Search
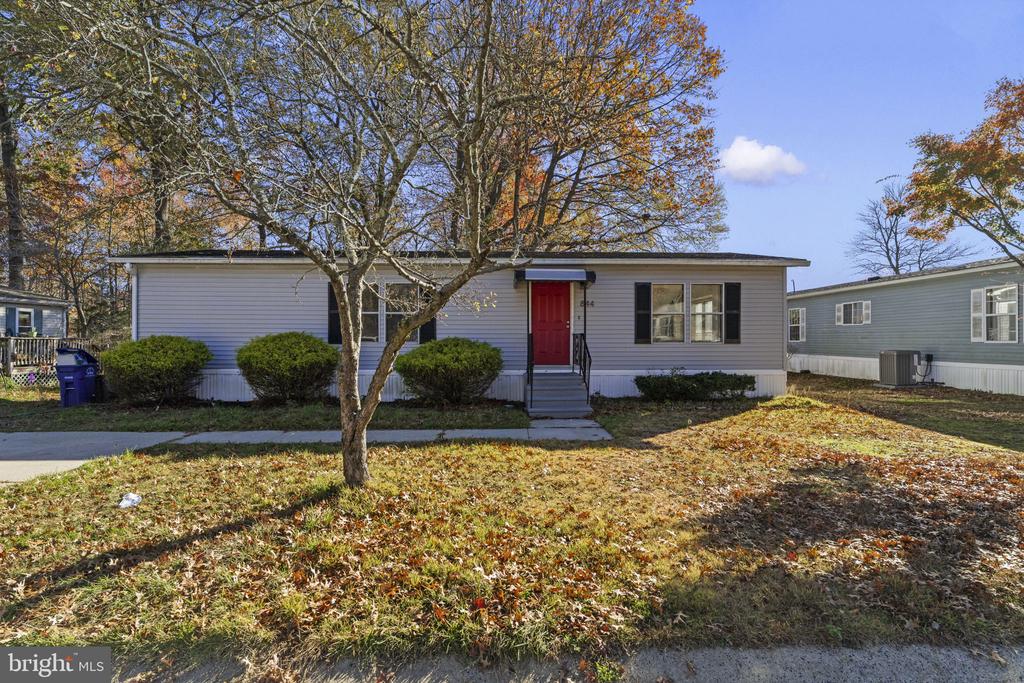
Single-story home with gray siding and a red front door, partly shaded by a large tree.
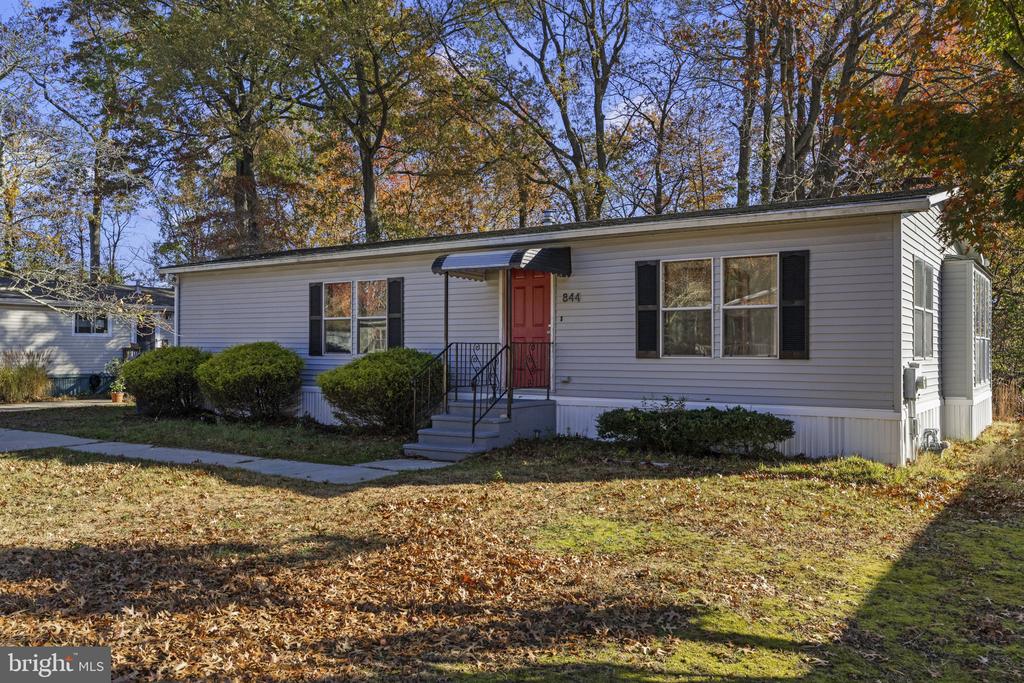
Single-story house with a red front door, black shutters, and a leaf-covered lawn.
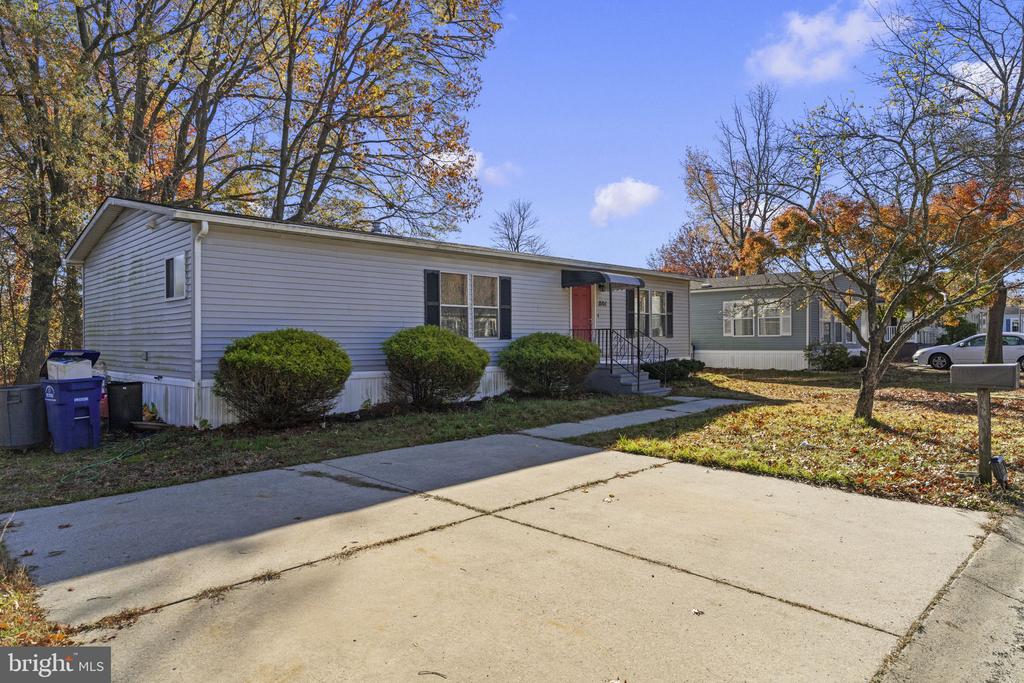
Single-story home with light siding, a red front door, and a wide concrete driveway.
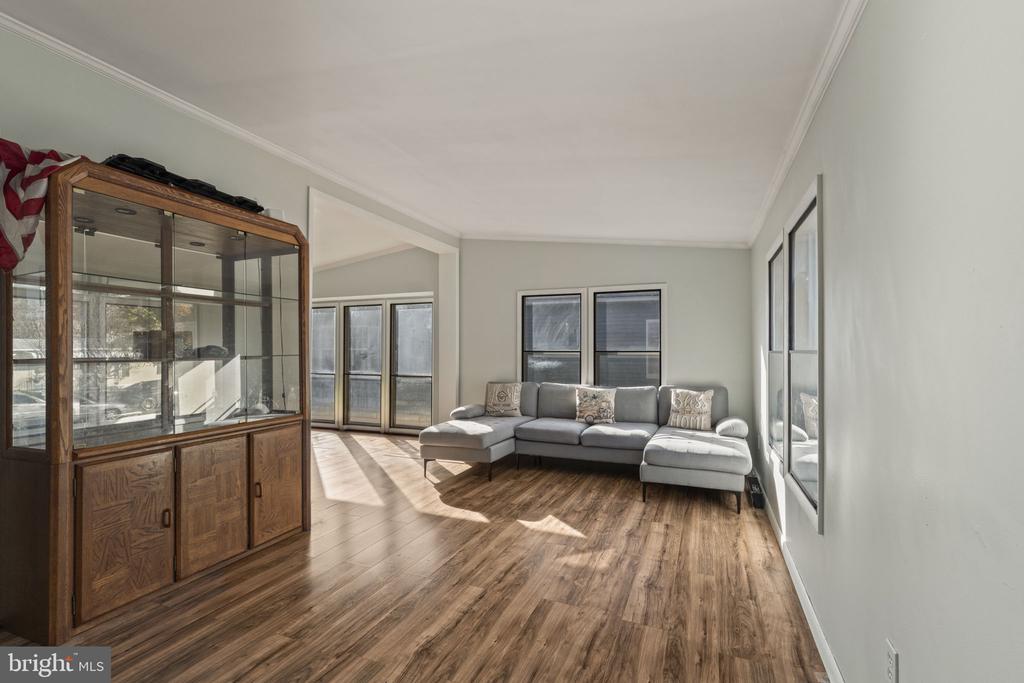
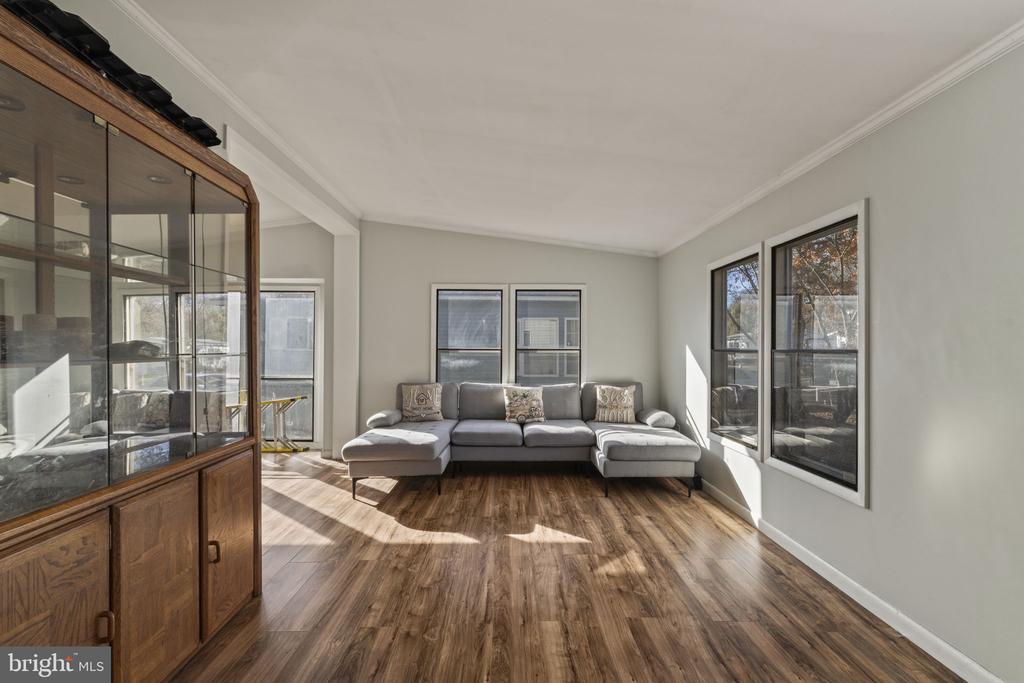
Living room with a gray sectional, wood floors, and large windows.
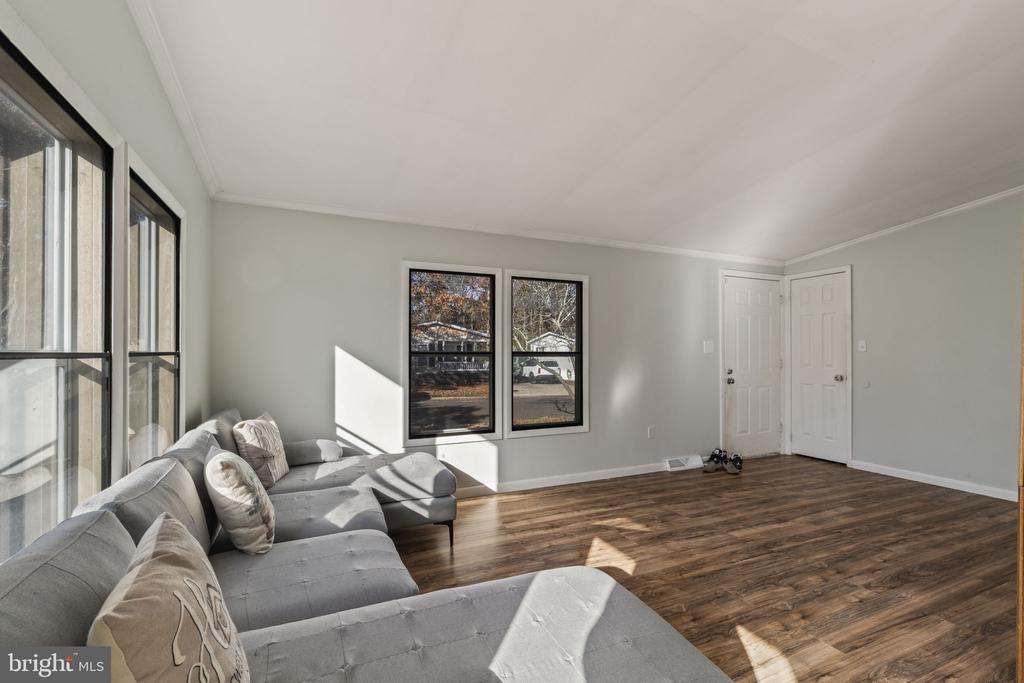
Living room with a gray sectional sofa, wood floors, and large windows.
Living room with a gray sectional, hardwood floors, and large windows.
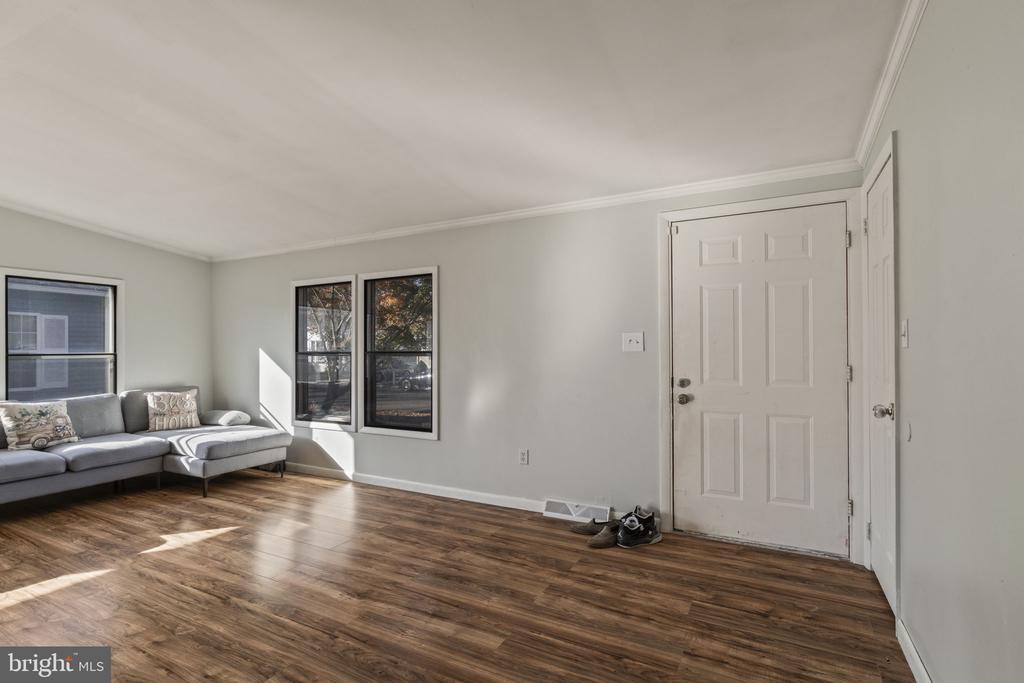
Living room with a gray sectional, hardwood floors, and a white front door.
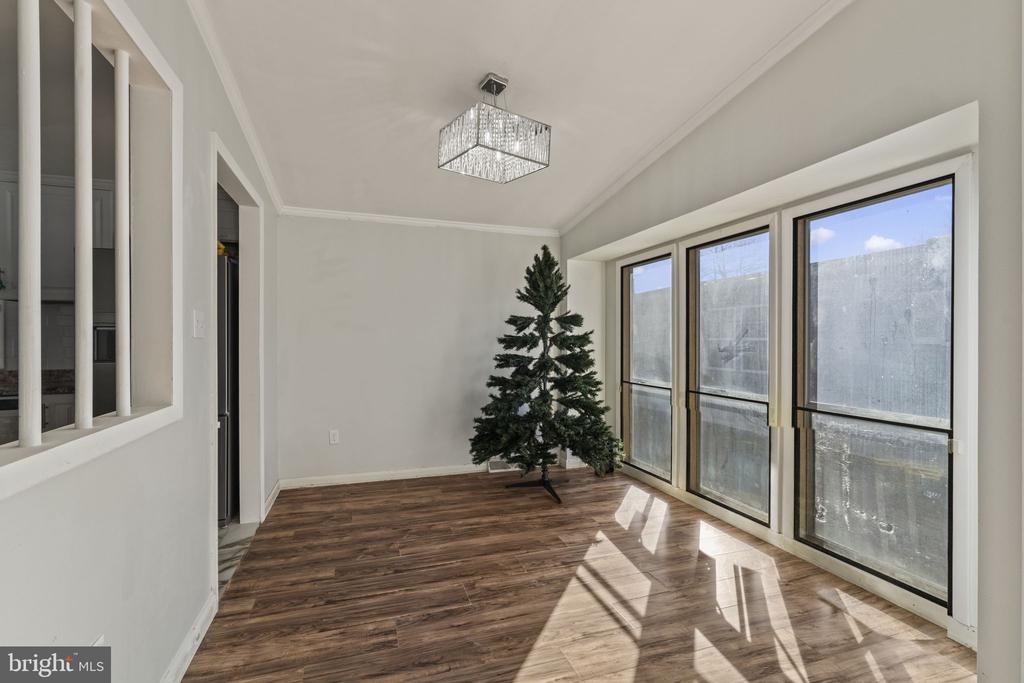
Sunlit dining area with wood-look flooring, tall windows, and an evergreen tree.
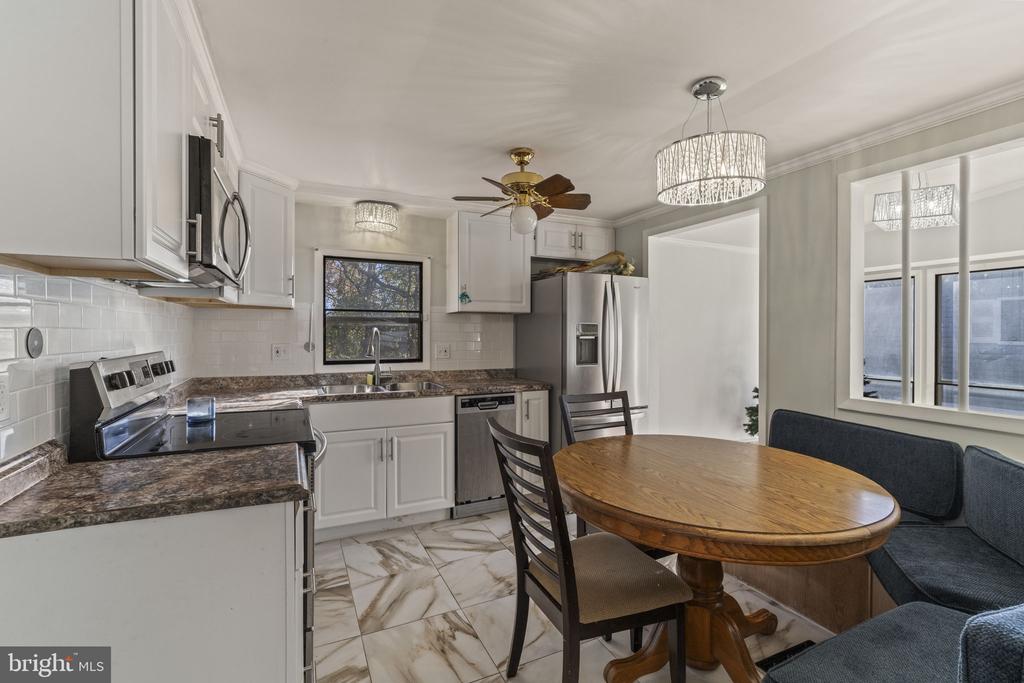
Kitchen and dining area with white cabinetry, stainless steel appliances, and a round wood table.
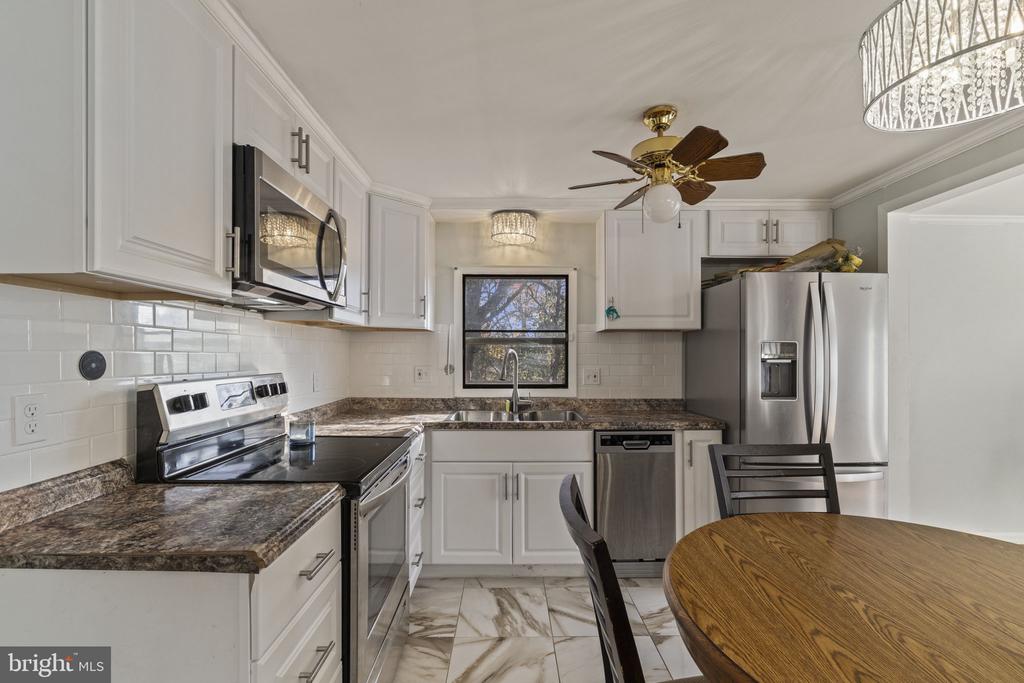
Kitchen with white cabinetry, marble-look counters and stainless steel appliances.
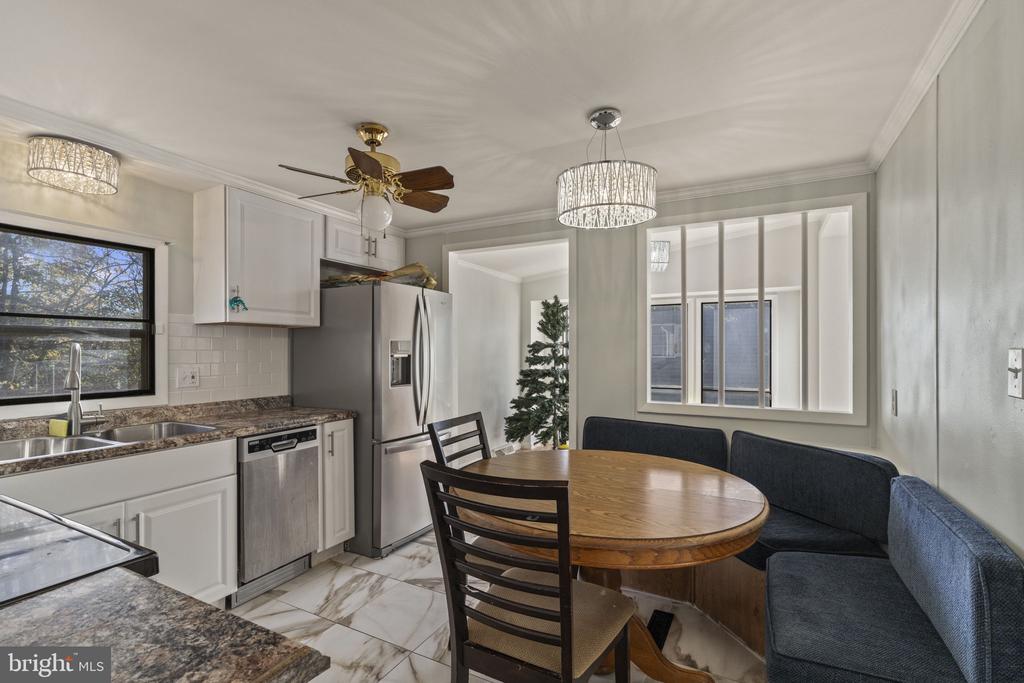
Kitchen and dining nook with a round wood table, built-in banquette, and stainless steel appliances.
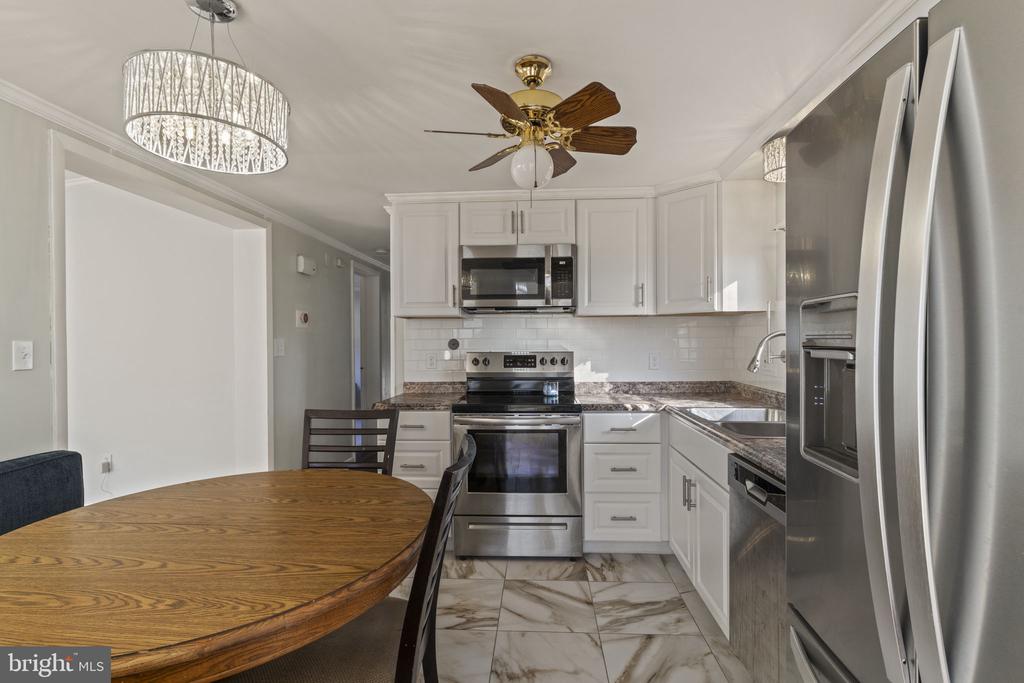
Kitchen with white cabinets, stainless steel appliances, and a round wooden dining table.
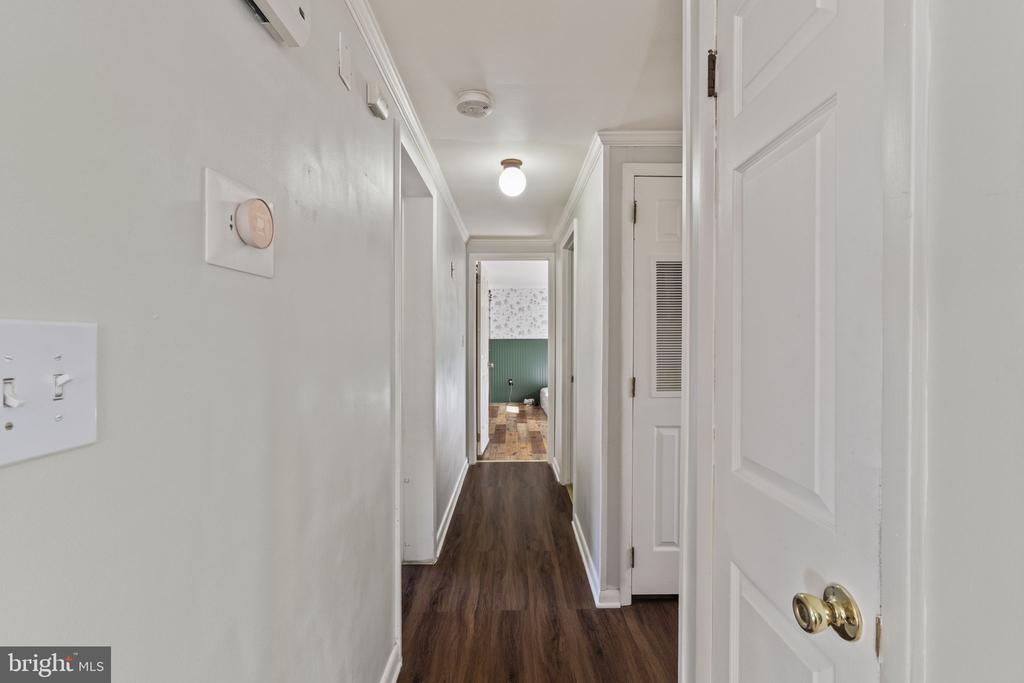
Interior hallway with dark wood flooring, white doors, and a green accent wall at the far end.
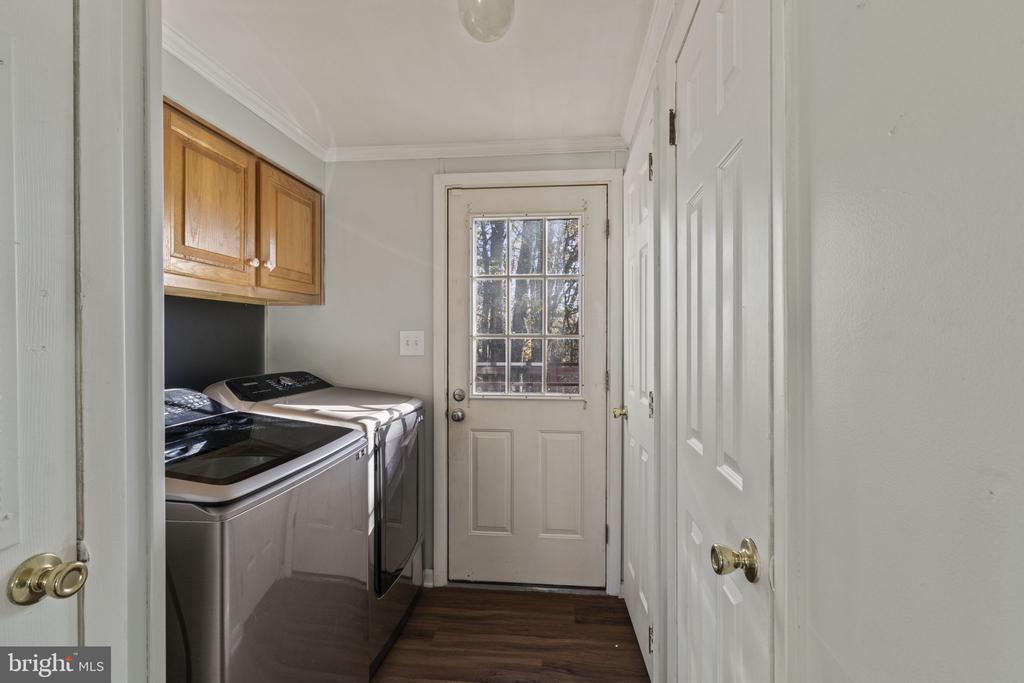
Laundry room with side-by-side washer and dryer, wood cabinets, and a glazed exterior door.
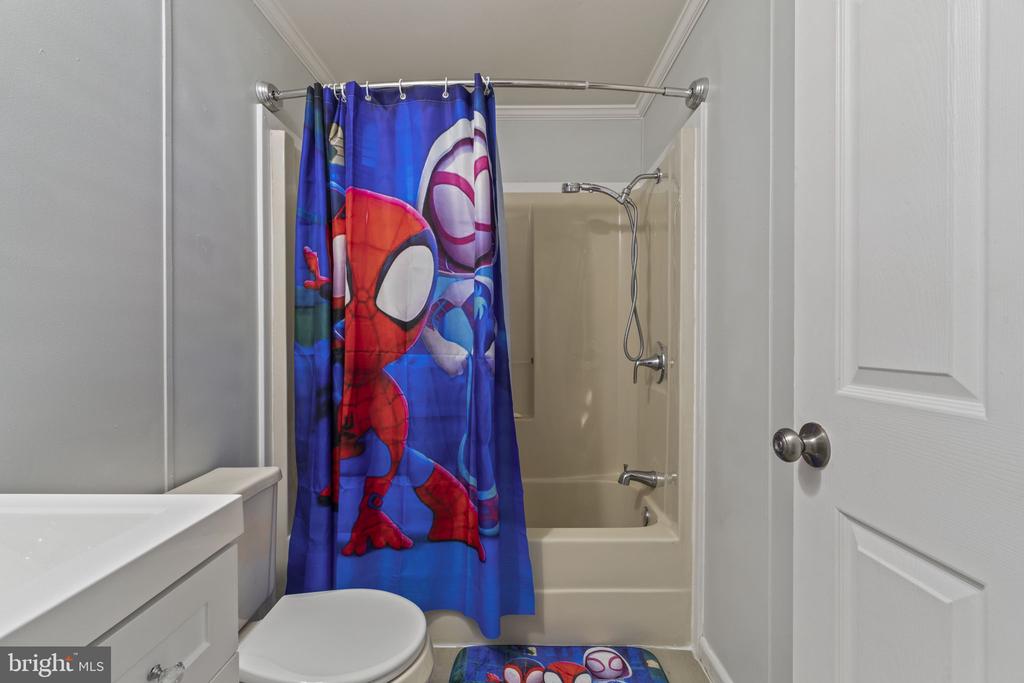
Bathroom with a Spider-Man shower curtain and tub-shower combination.
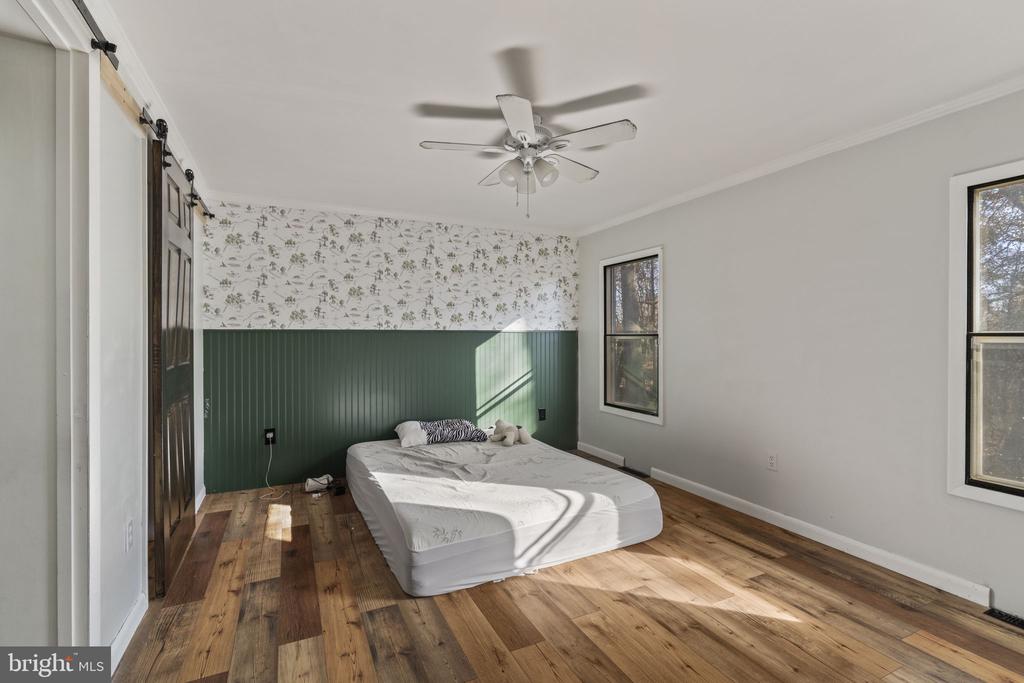
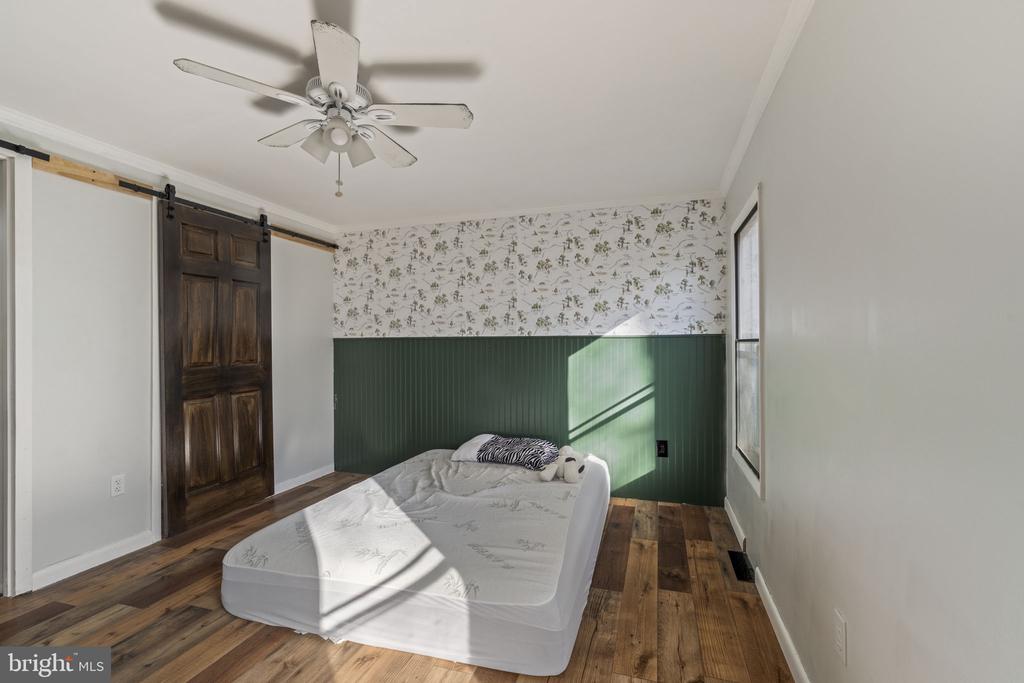
Bedroom with a floor mattress, green paneled wainscoting, and botanical wallpaper.
Bedroom with a low bed, dark green paneling, patterned wallpaper, and wood floors.
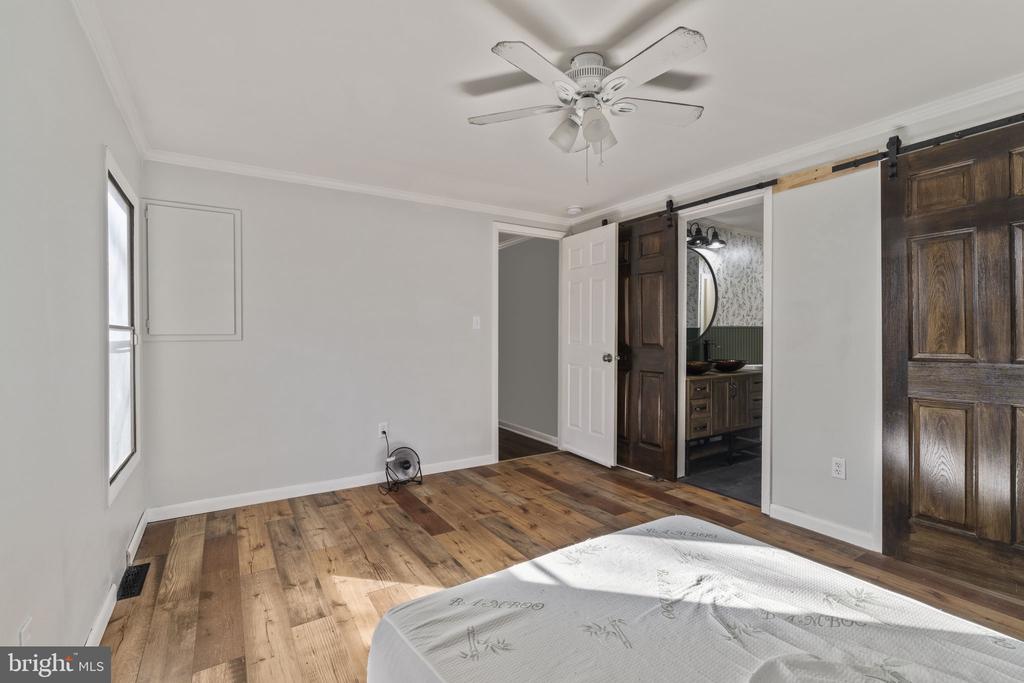
Bedroom with rustic wood flooring, a ceiling fan, and dark sliding barn doors to the bathroom.
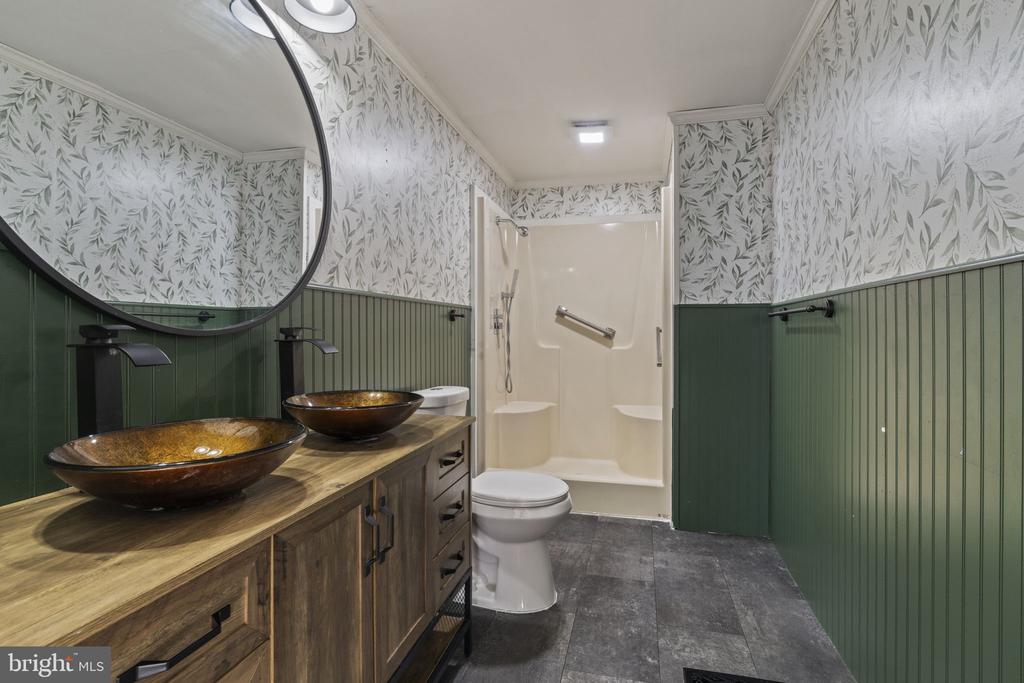
Bathroom with double vessel sinks, green paneled walls, and a walk-in shower.
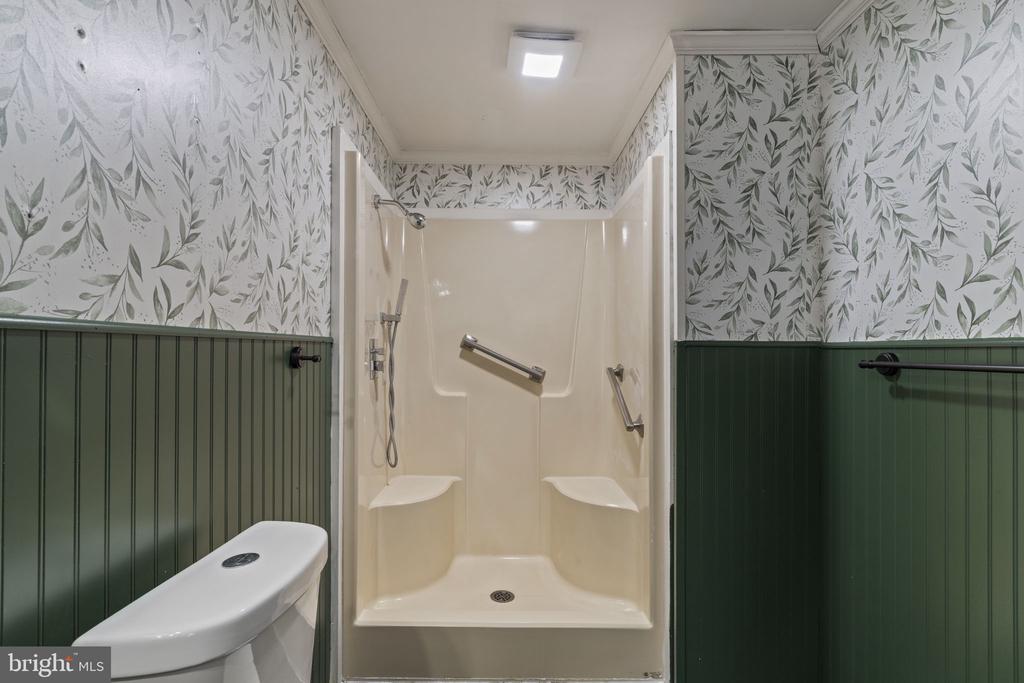
Bathroom with a walk-in shower, dark green wainscoting, and leafy wallpaper.
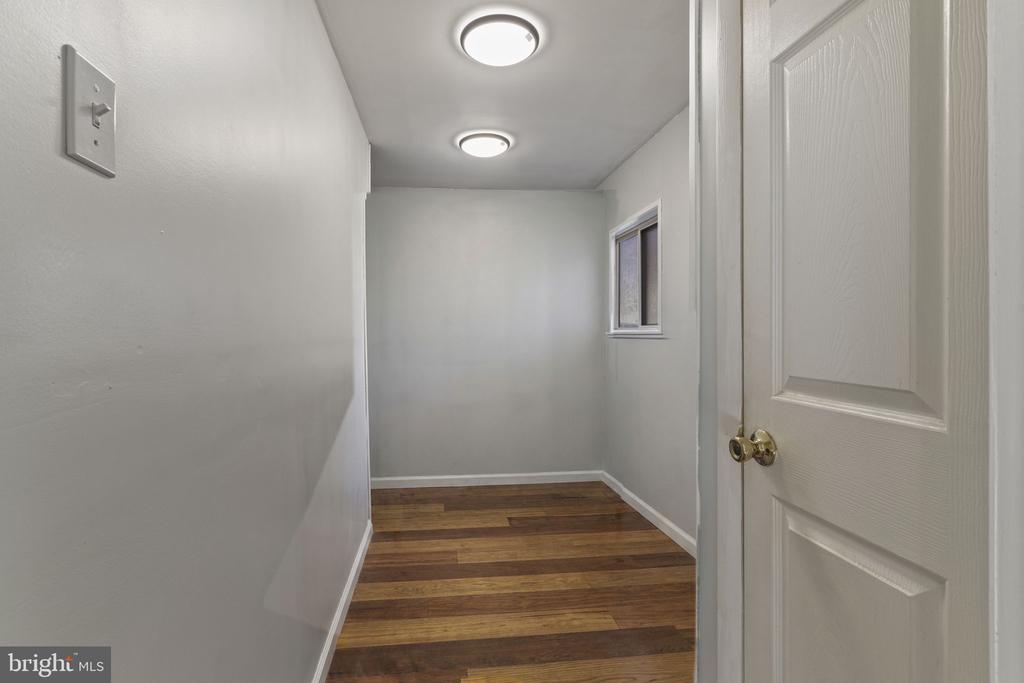
Empty hallway with striped wood flooring, two ceiling lights, and a small window.
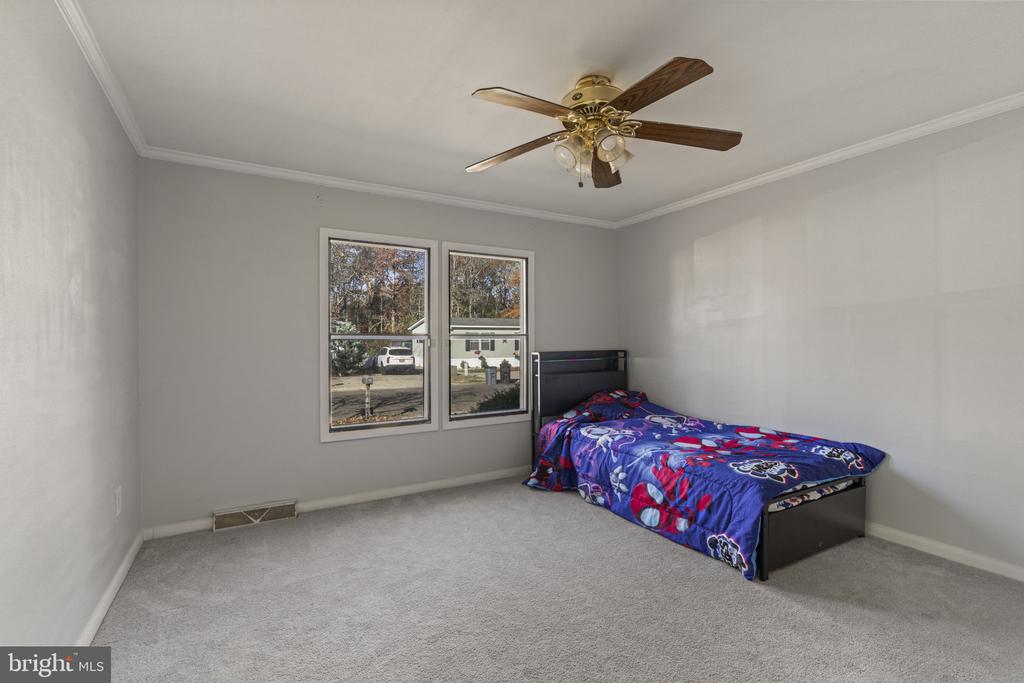
Bedroom with gray carpet, two windows, and a bed with colorful bedding.
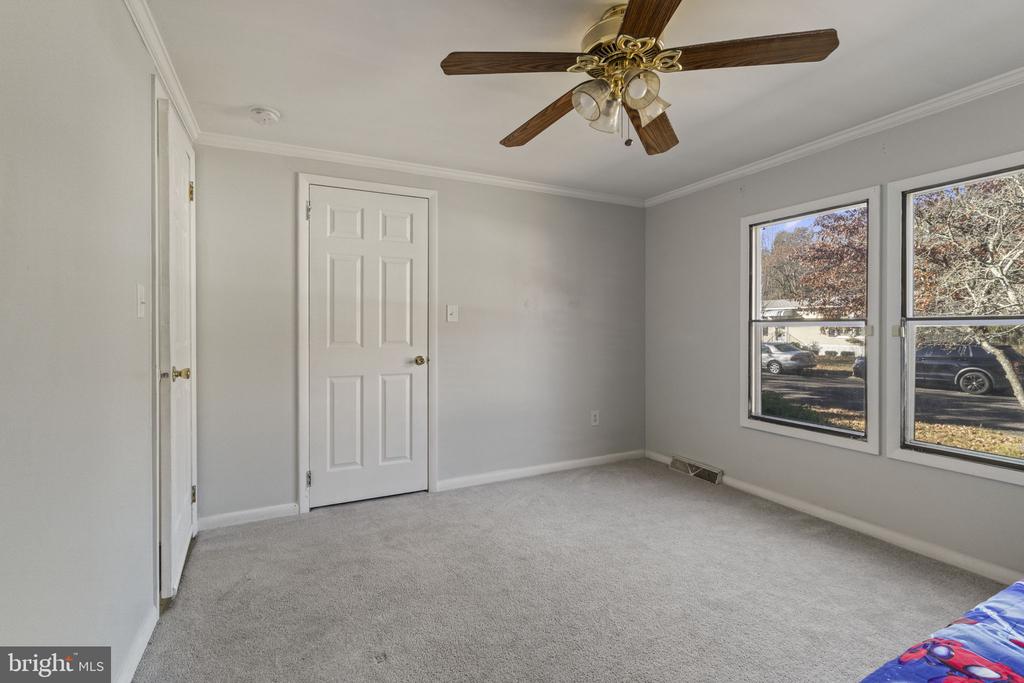
Carpeted bedroom with two windows and a ceiling fan.
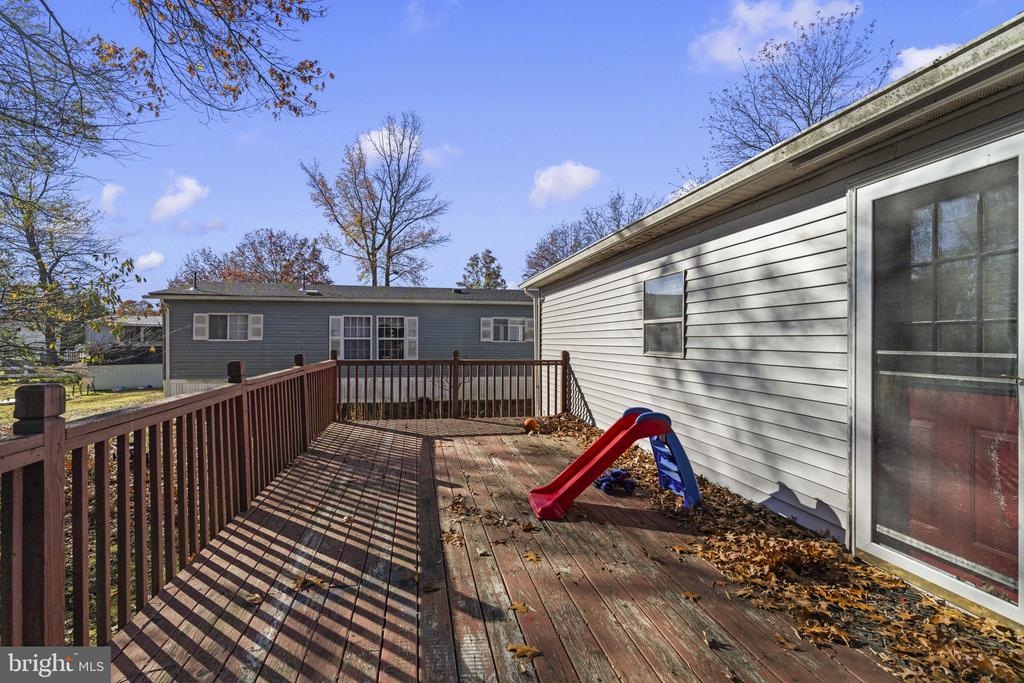
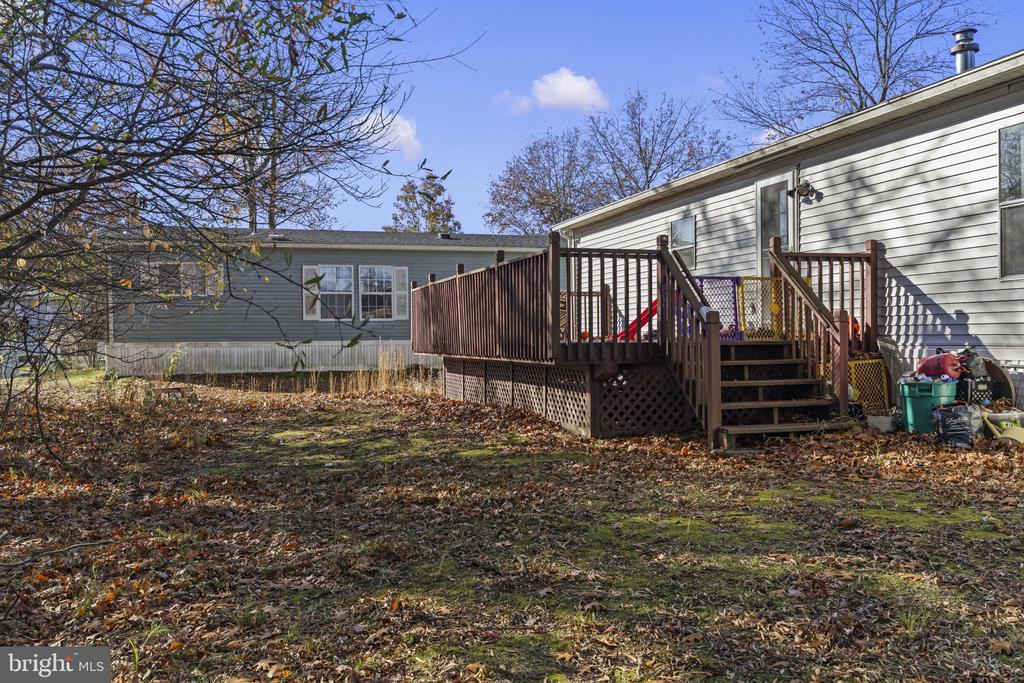
Wooden backyard deck with railings and a small red slide beside the house.
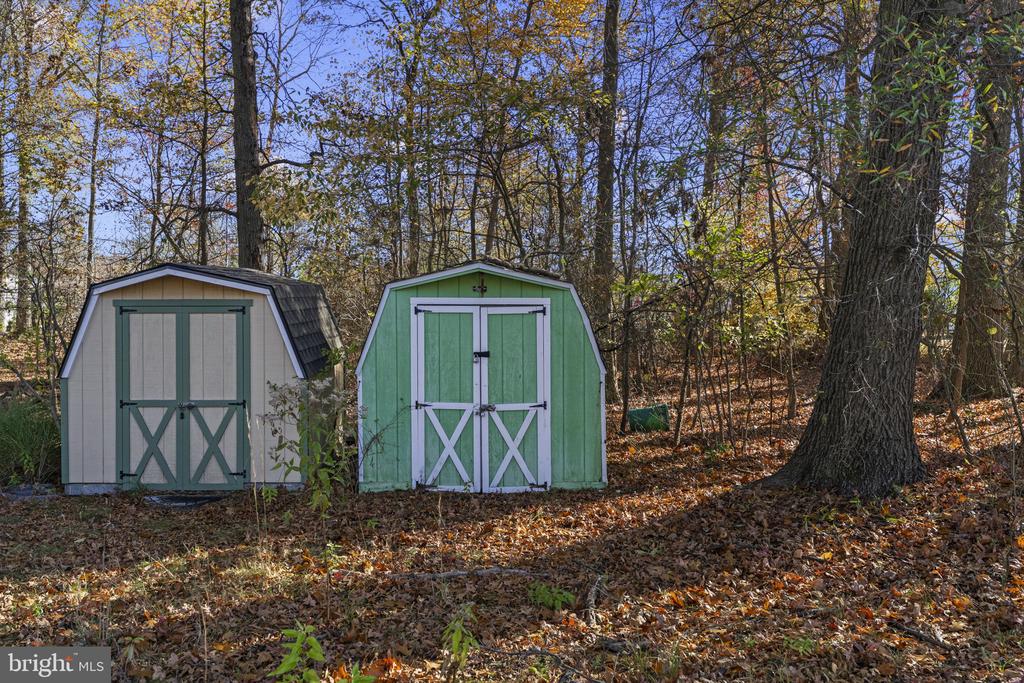
Two small storage sheds, one gray and one green, stand among autumn trees.
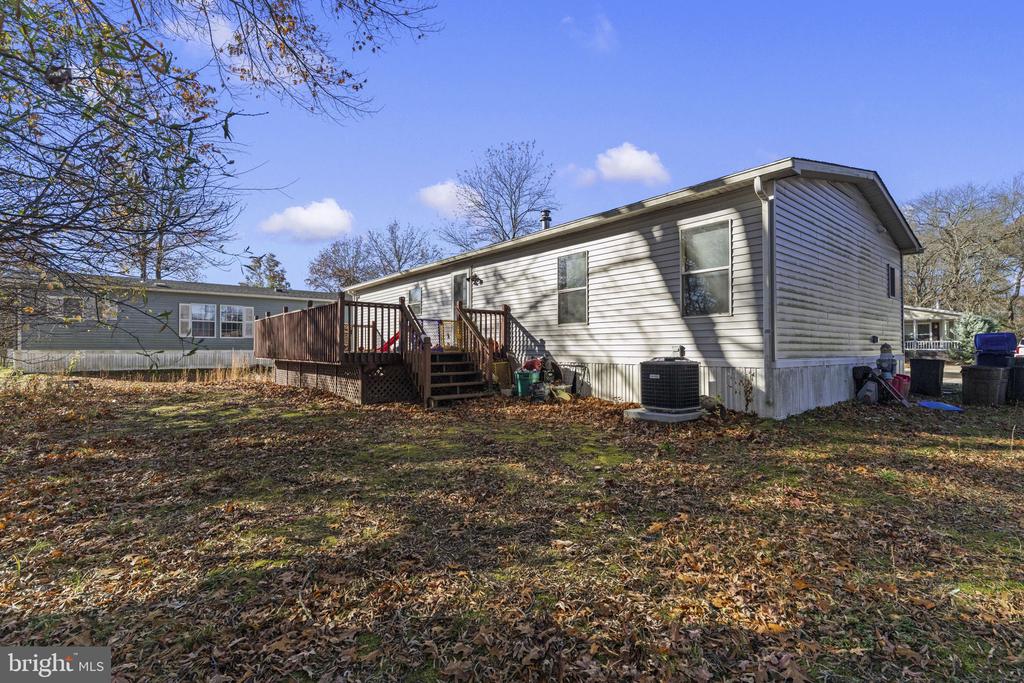
Rear exterior of a light-sided home with a raised wooden deck and leaf-covered yard.
Home’s rear exterior with a raised wooden deck overlooking a leaf-strewn yard.
SEE ALL PHOTOS
Single-story home with gray siding and a red front door, partly shaded by a large tree.
Single-story house with a red front door, black shutters, and a leaf-covered lawn.
Single-story home with light siding, a red front door, and a wide concrete driveway.
Living room with a gray sectional, wood floors, and large windows.
Living room with a gray sectional sofa, wood floors, and large windows.
Living room with a gray sectional, hardwood floors, and large windows.
Living room with a gray sectional, hardwood floors, and a white front door.
Sunlit dining area with wood-look flooring, tall windows, and an evergreen tree.
Kitchen and dining area with white cabinetry, stainless steel appliances, and a round wood table.
Kitchen with white cabinetry, marble-look counters and stainless steel appliances.
Kitchen and dining nook with a round wood table, built-in banquette, and stainless steel appliances.
Kitchen with white cabinets, stainless steel appliances, and a round wooden dining table.
Interior hallway with dark wood flooring, white doors, and a green accent wall at the far end.
Laundry room with side-by-side washer and dryer, wood cabinets, and a glazed exterior door.
Bathroom with a Spider-Man shower curtain and tub-shower combination.
Bedroom with a floor mattress, green paneled wainscoting, and botanical wallpaper.
Bedroom with a low bed, dark green paneling, patterned wallpaper, and wood floors.
Bedroom with rustic wood flooring, a ceiling fan, and dark sliding barn doors to the bathroom.
Bathroom with double vessel sinks, green paneled walls, and a walk-in shower.
Bathroom with a walk-in shower, dark green wainscoting, and leafy wallpaper.
Empty hallway with striped wood flooring, two ceiling lights, and a small window.
Bedroom with gray carpet, two windows, and a bed with colorful bedding.
Carpeted bedroom with two windows and a ceiling fan.
Wooden backyard deck with railings and a small red slide beside the house.
Two small storage sheds, one gray and one green, stand among autumn trees.
Rear exterior of a light-sided home with a raised wooden deck and leaf-covered yard.
Home’s rear exterior with a raised wooden deck overlooking a leaf-strewn yard.
For Sale

844 WOODCHUCK DRIVE

844 WOODCHUCK DRIVE, MT LAUREL, NJ 08054

$236,000

2
beds

2
baths

1,152 Sq.Ft. LIVING AREA

Anna Alves

Anna Alves

Christopher Alves

Christopher Alves

Features & Amenities

Interior

  • total bedrooms2
  • Total bathrooms2
  • full bathrooms2
  • Laundry room Has Laundry

Area & Lot

  • Status For Sale
  • Living Area1,152 Sq.Ft.
  • Total Area1,152 Sq.Ft.
  • MLS® IDNJBL2124408
  • TypeResidential
  • YEAR BUILT1989
  • Architecture StylesRanch/Rambler
  • School DistrictMOUNT HOLLY TOWNSHIP PUBLIC SCHOOLS

Exterior

  • STORIES1
  • water SourcePublic
  • PoolYes - Community
  • parkingDriveway
  • HEAT TYPEForced Air
  • AIR CONDITIONINGCentral A/C
  • sewerPublic Sewer
  • SubstructureCrawl Space
  • Disability FeaturesNone

Financial

  • Sales Price$236,000
  • HOA $695/mo
  • Zoning RES
image

Schedule a Showing

We would love to show you our beautiful property. Please select your preferred date and time below. An agent will be in touch shortly to confirm your appointment.

Schedule a Showing

We would love to show you our beautiful property. Please select your preferred date and time below. An agent will be in touch shortly to confirm your appointment.

Thank you for your interest in 844 WOODCHUCK DRIVE, MT LAUREL, NJ 08054. We are reviewing your request and will be in touch shortly!

Mortgage Calculator

Estimate your monthly mortgage payment, including the principal and interest, property taxes, and HOA. Adjust the values to generate a more accurate rate.

All estimates are provided for informational purposes only. Actual amounts may vary.
$0,000 Your Payment 20 15 65
$0,000 Your Payment

Partner With The Alves Team

Backed by 40+ years of experience, we’re ready to guide you through every step of your real estate journey.

Follow Us on Instagram