Search
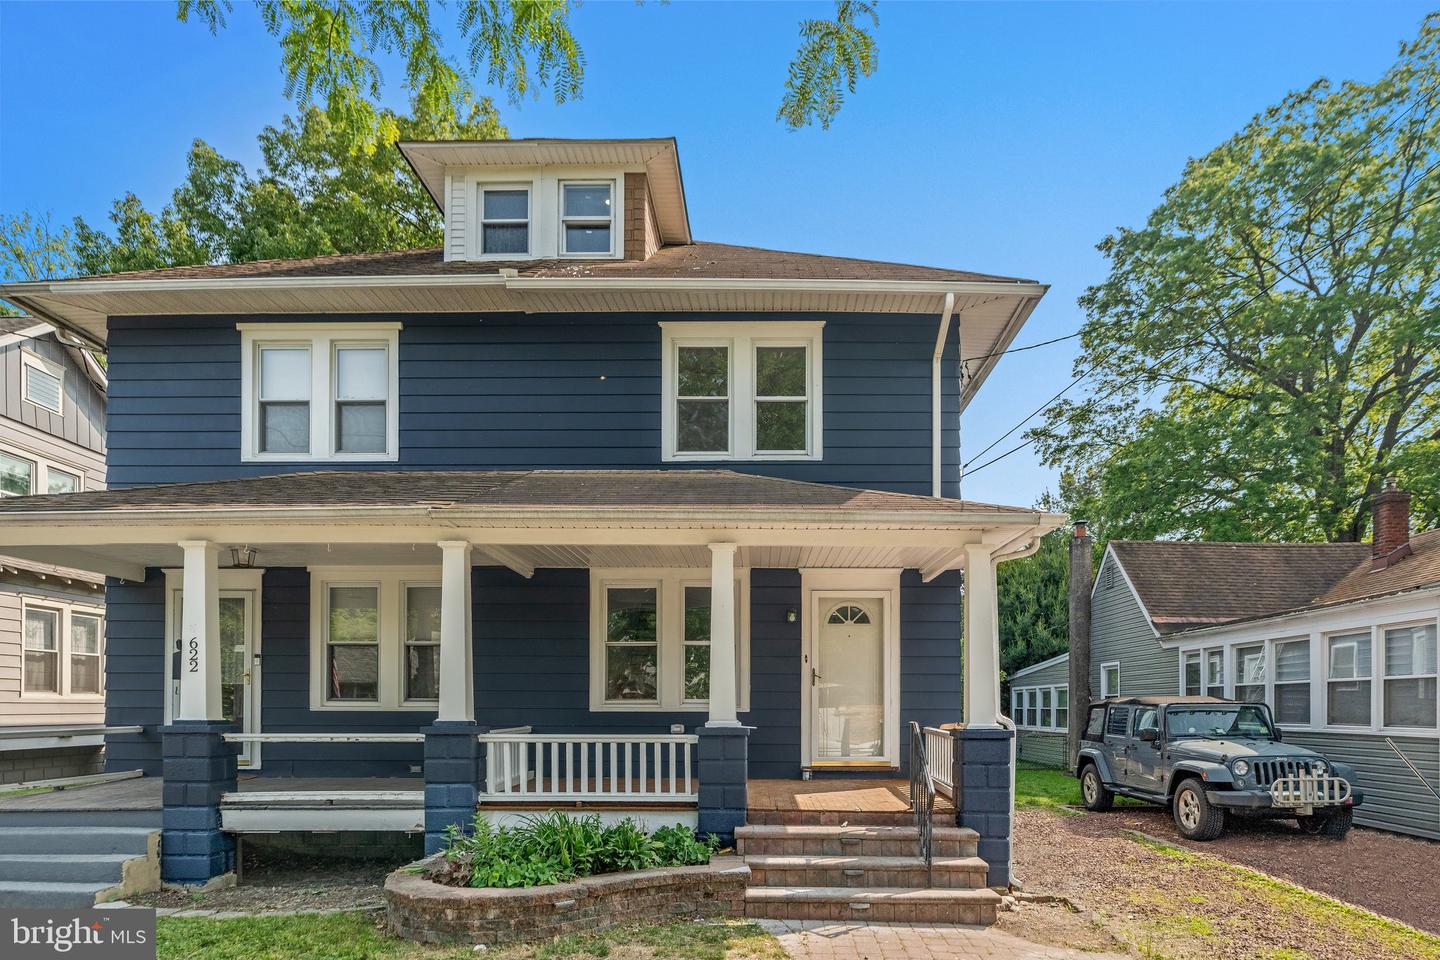
Blue two-story house with a covered porch, white trim, and a Jeep in the driveway.
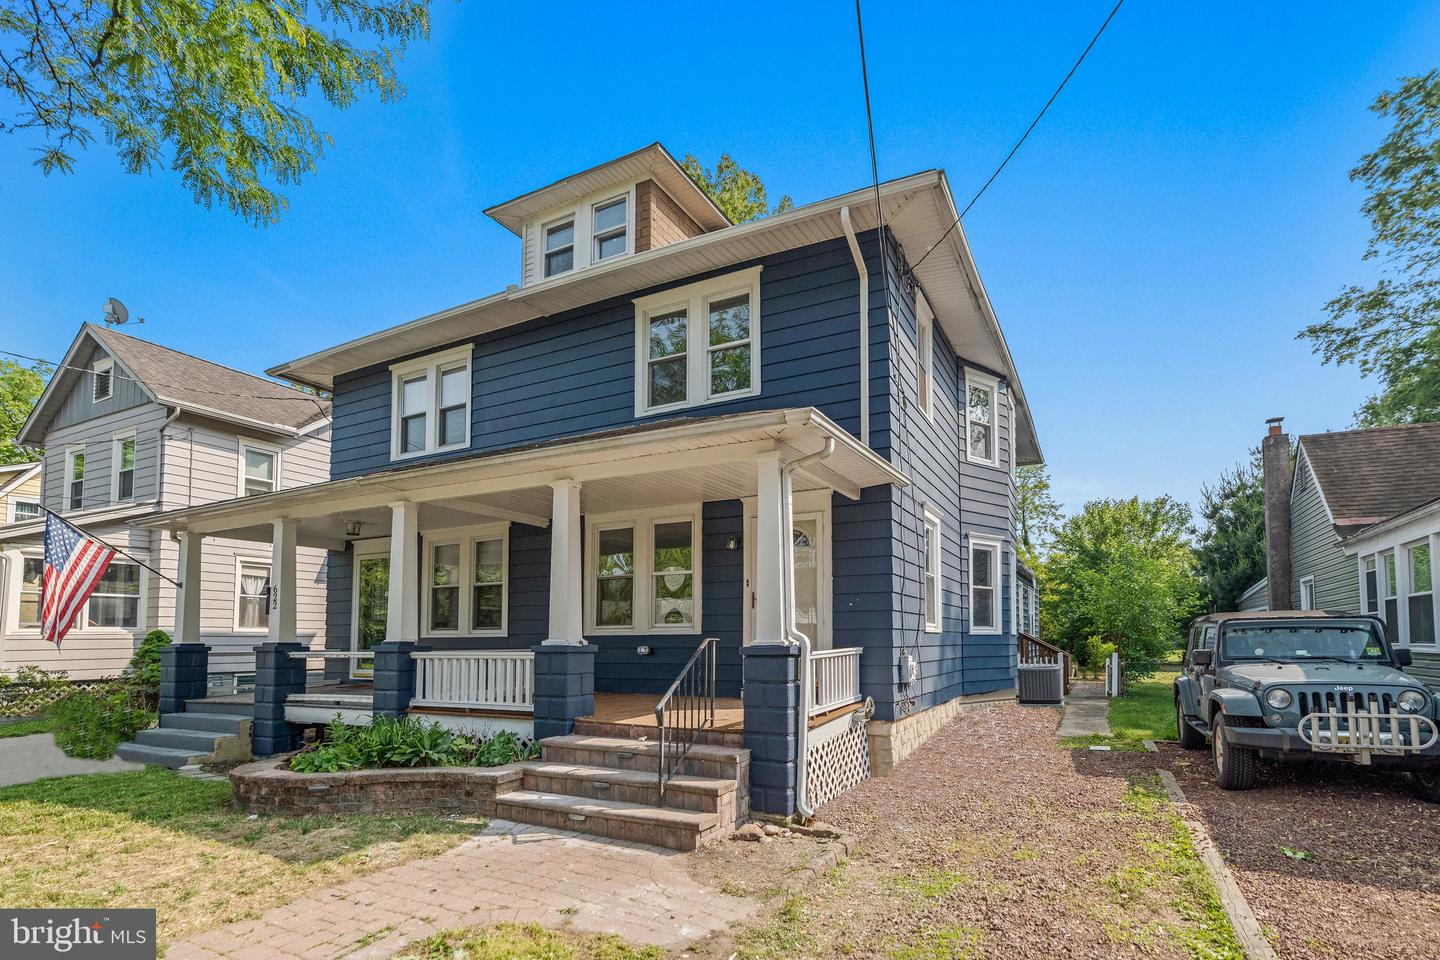
Navy blue two-story house with white trim, a covered porch, and a small upper dormer.
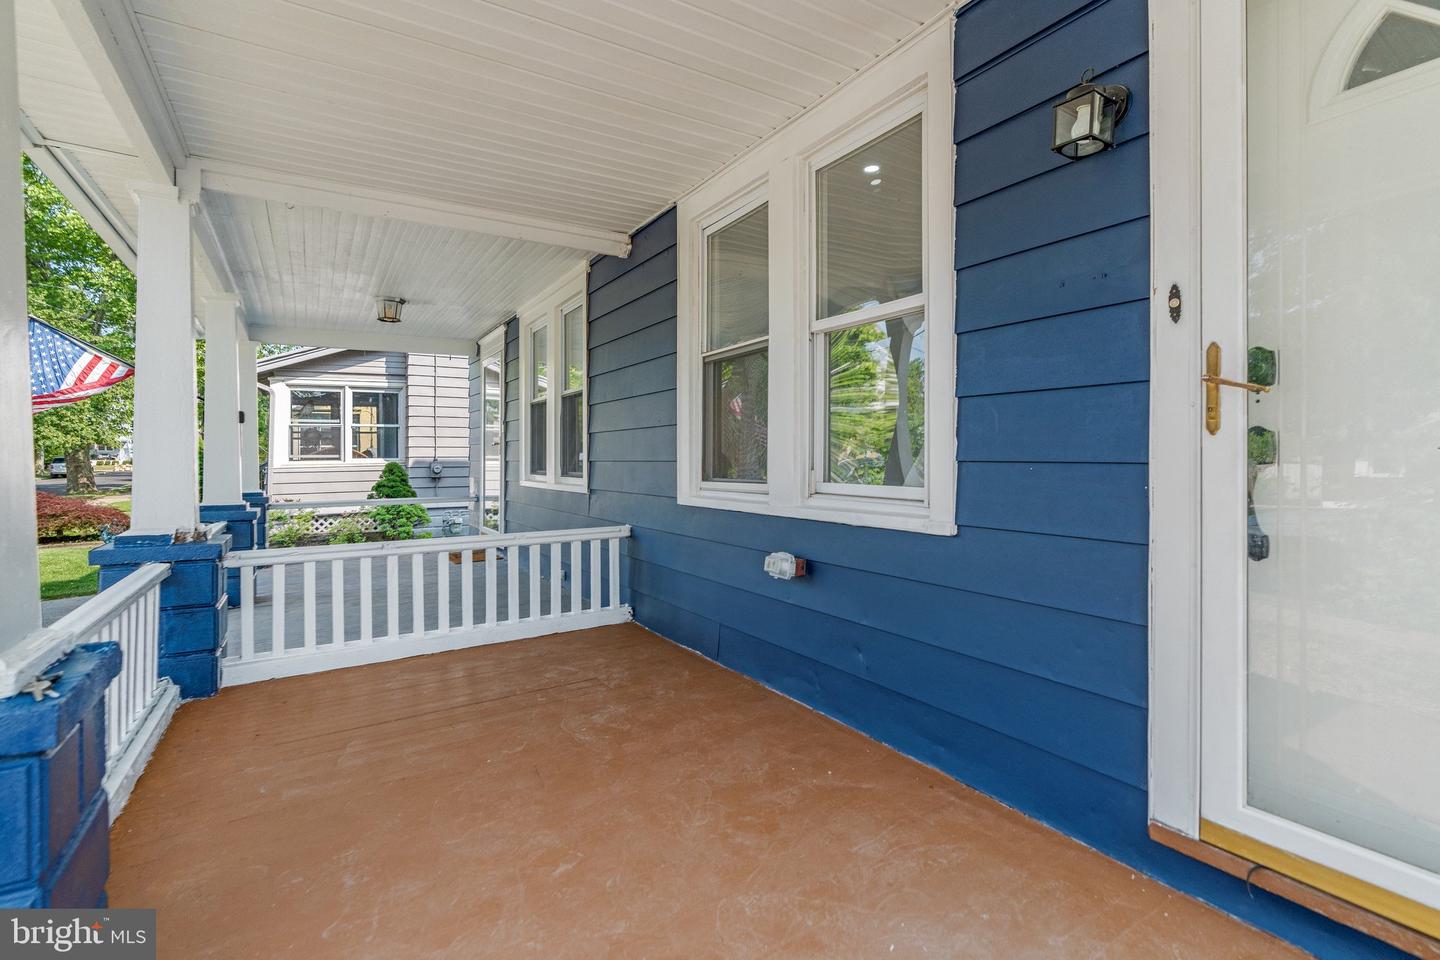
Covered porch with blue siding, white railings, and an American flag.
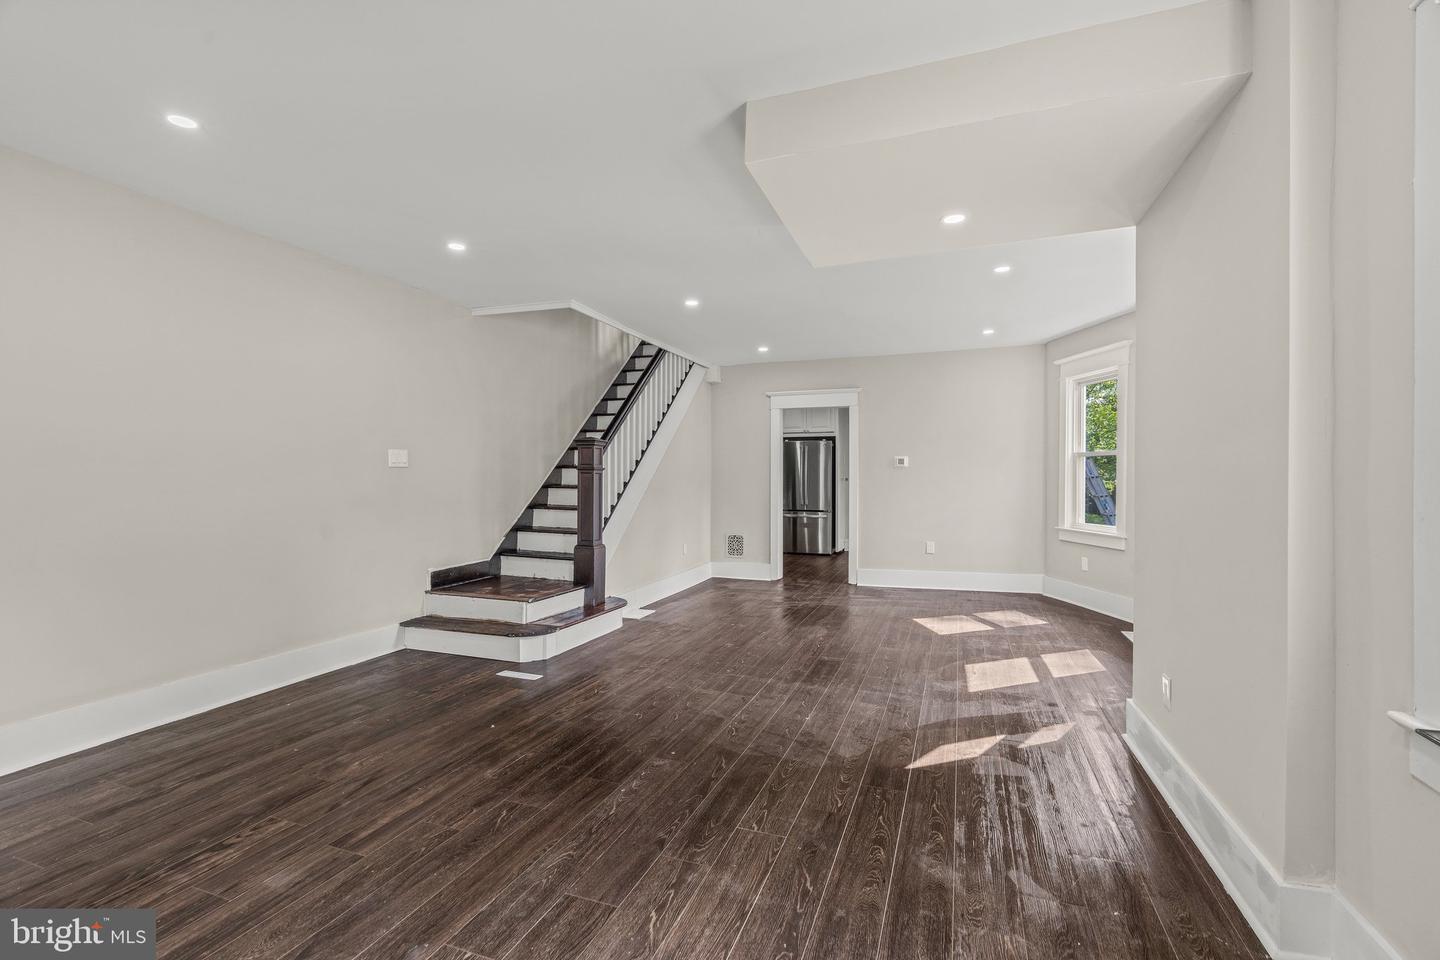
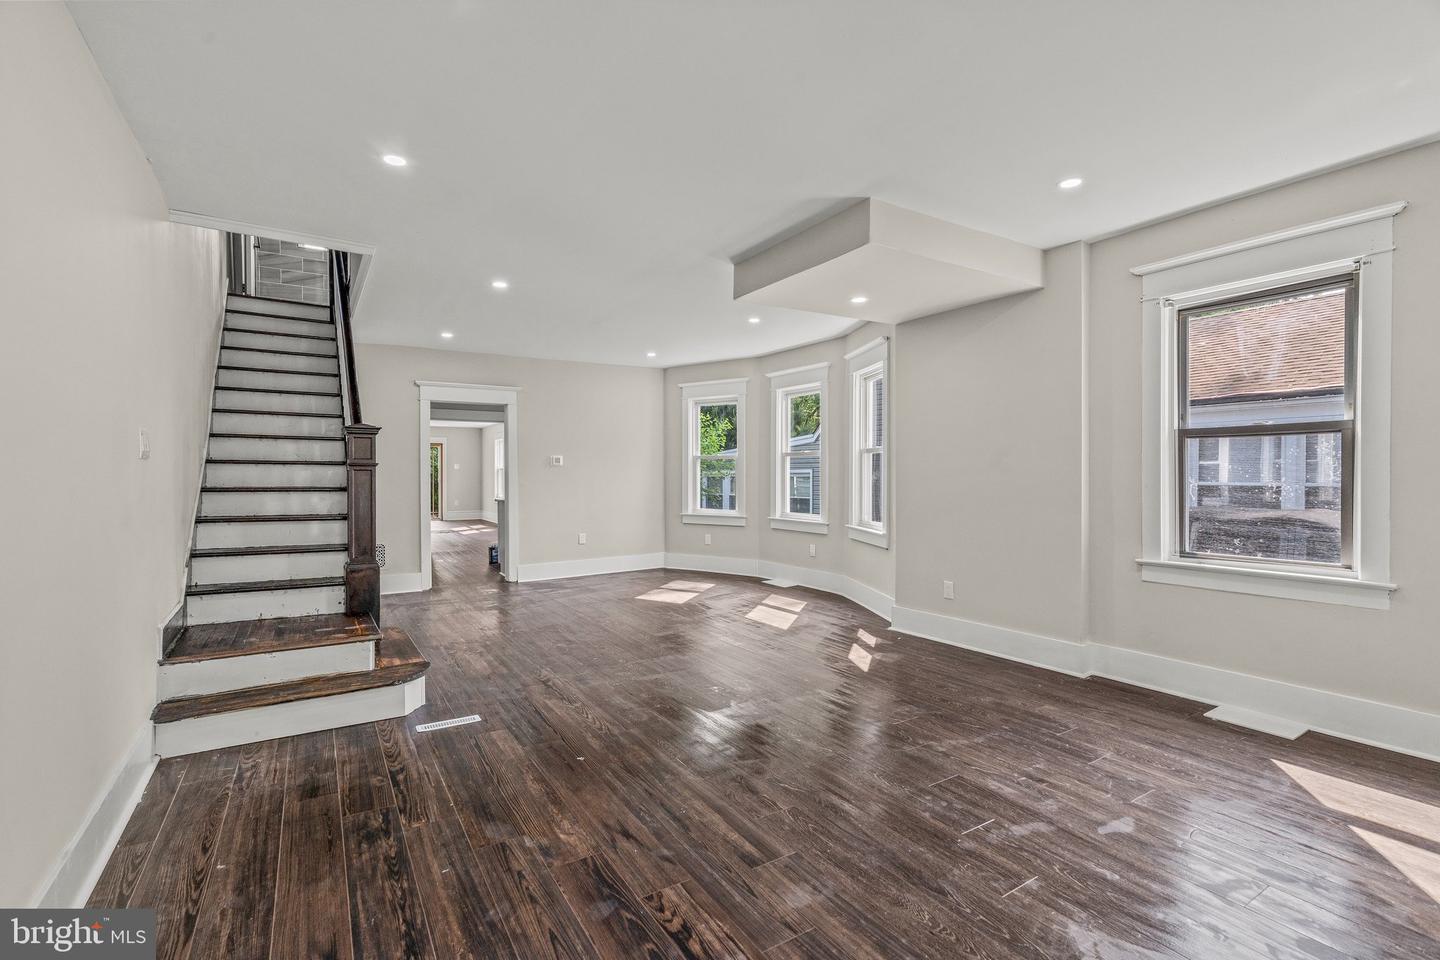
Vacant living room with dark wood floors, a staircase, recessed lighting, and a kitchen doorway.
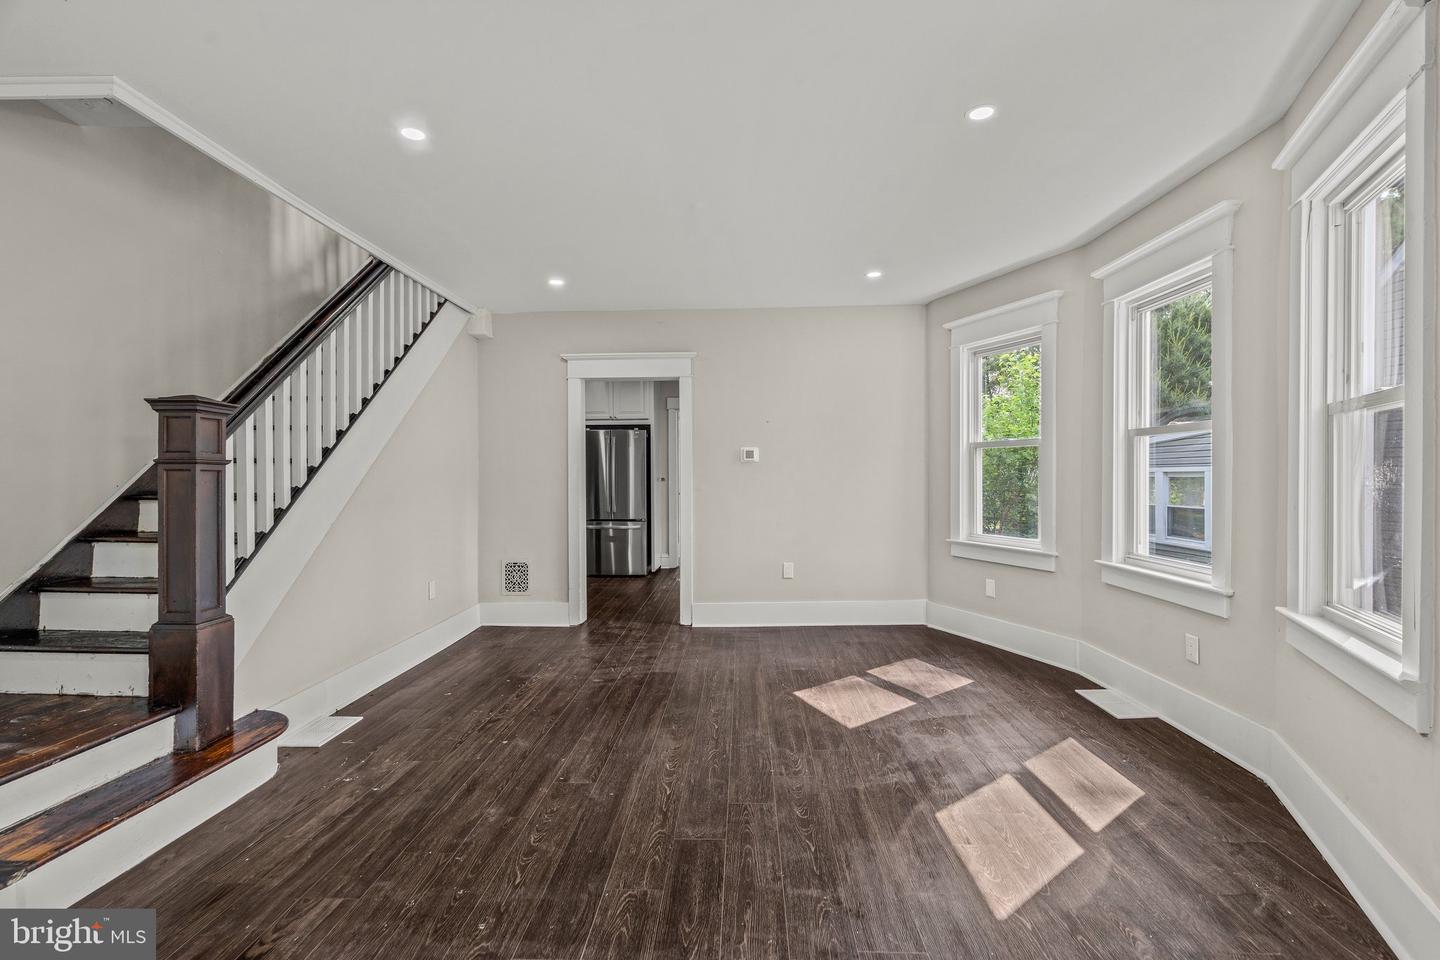
Vacant living room with dark hardwood floors, multiple windows, and a staircase.
Empty living room with dark wood floors, a staircase, and tall windows letting in sunlight.
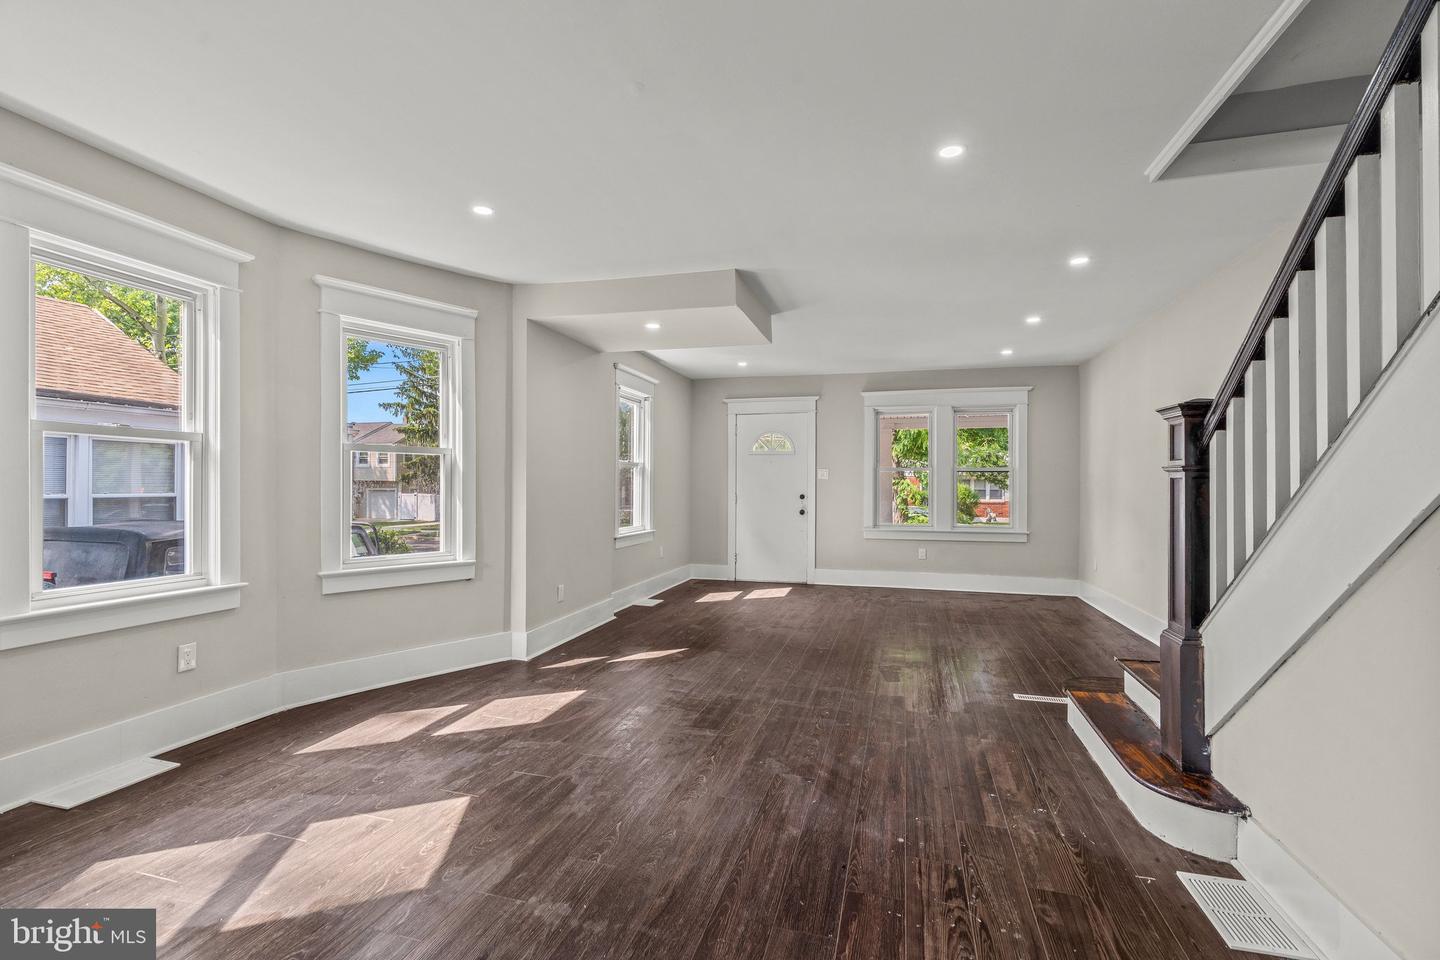
Empty living room with dark wood floors, large windows, and a dark wood staircase.
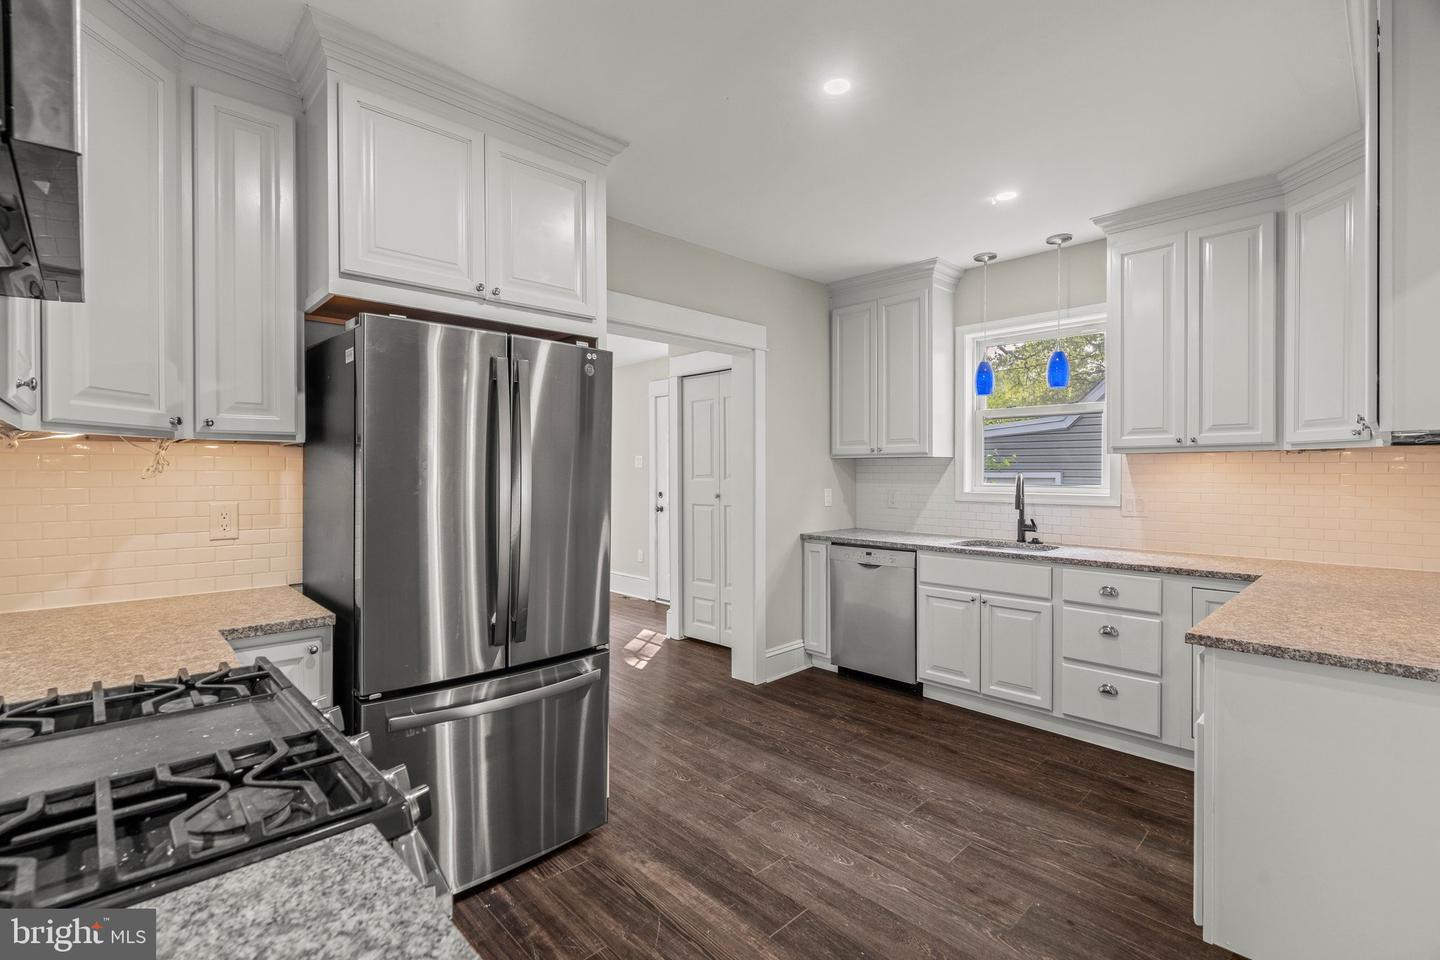
Kitchen with white shaker cabinets, stainless appliances, a gas range, and blue pendant lights.
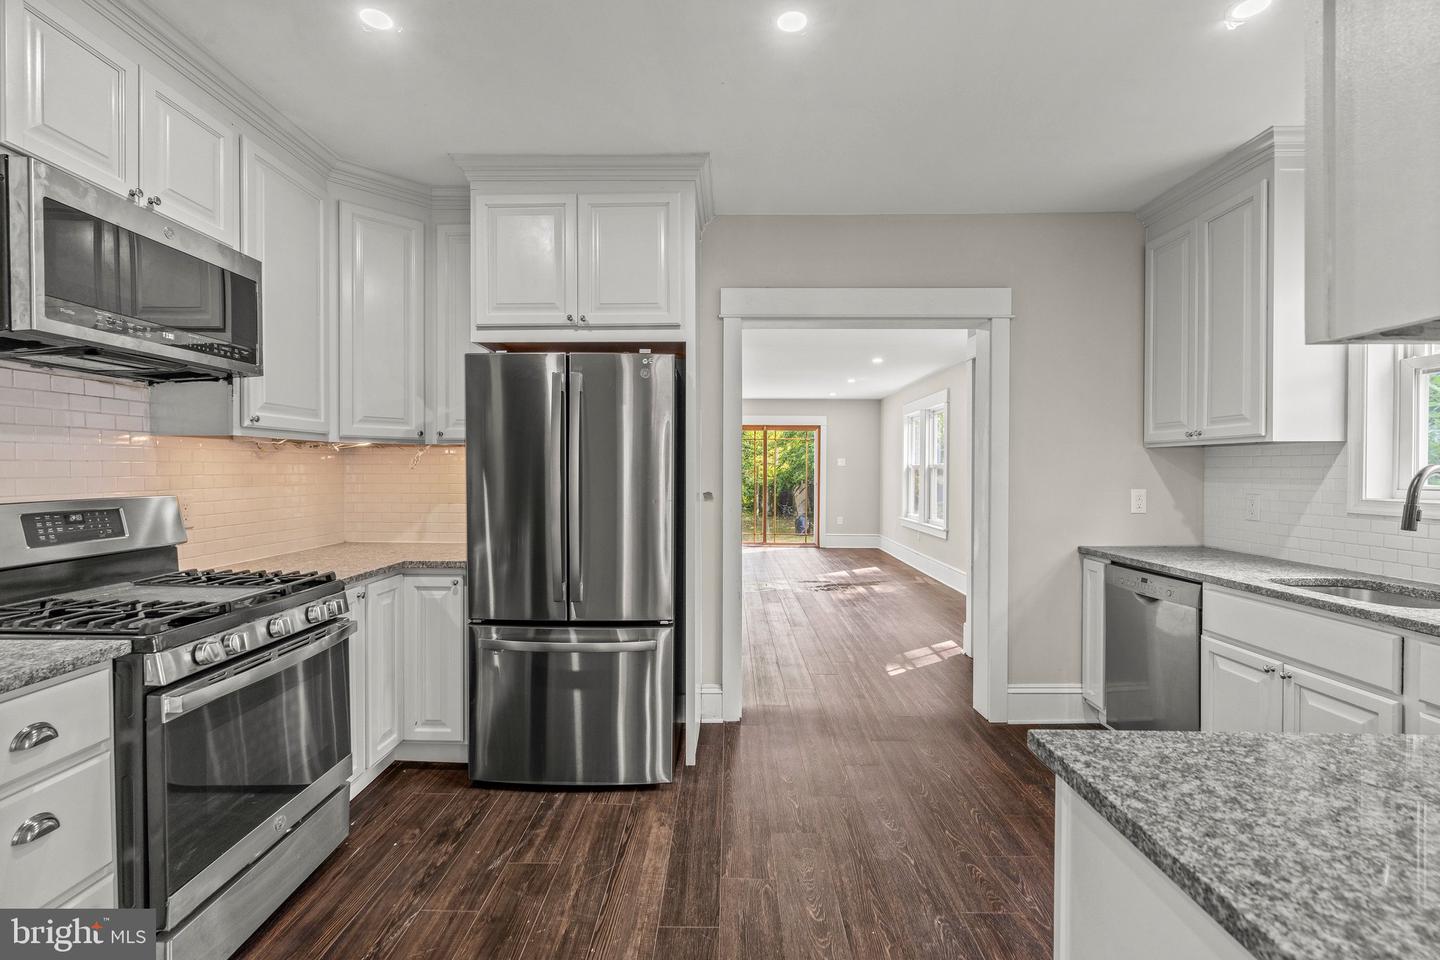
Kitchen with white cabinets, granite counters, stainless steel appliances, and dark wood floors leading to a bright adjoining room.
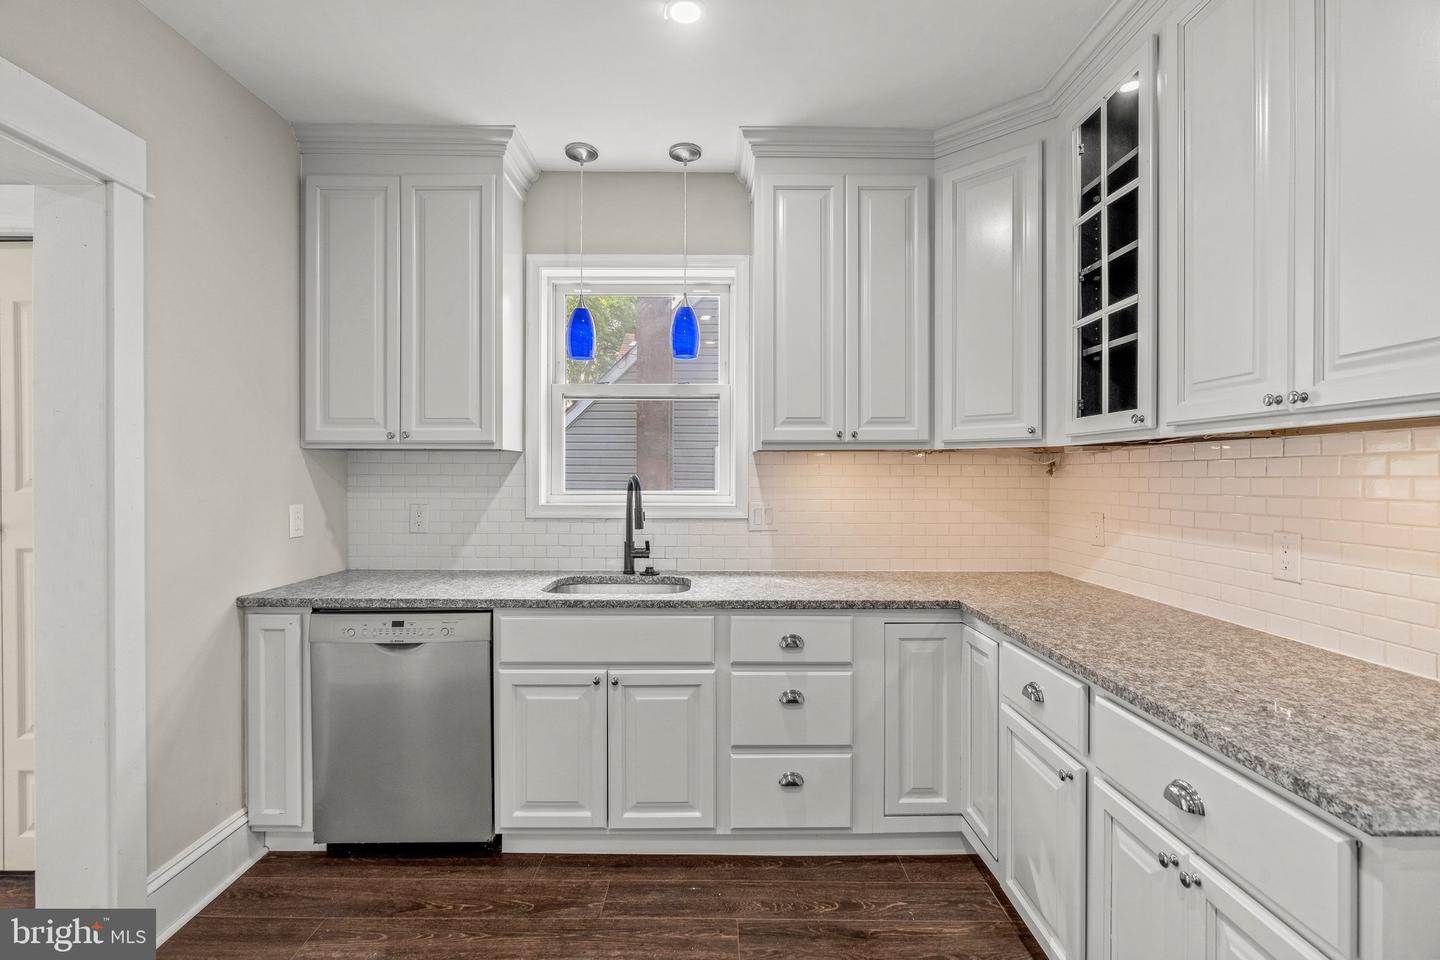
Kitchen with white cabinets, gray stone counters, subway-tile backsplash, and blue pendant lights over the sink.
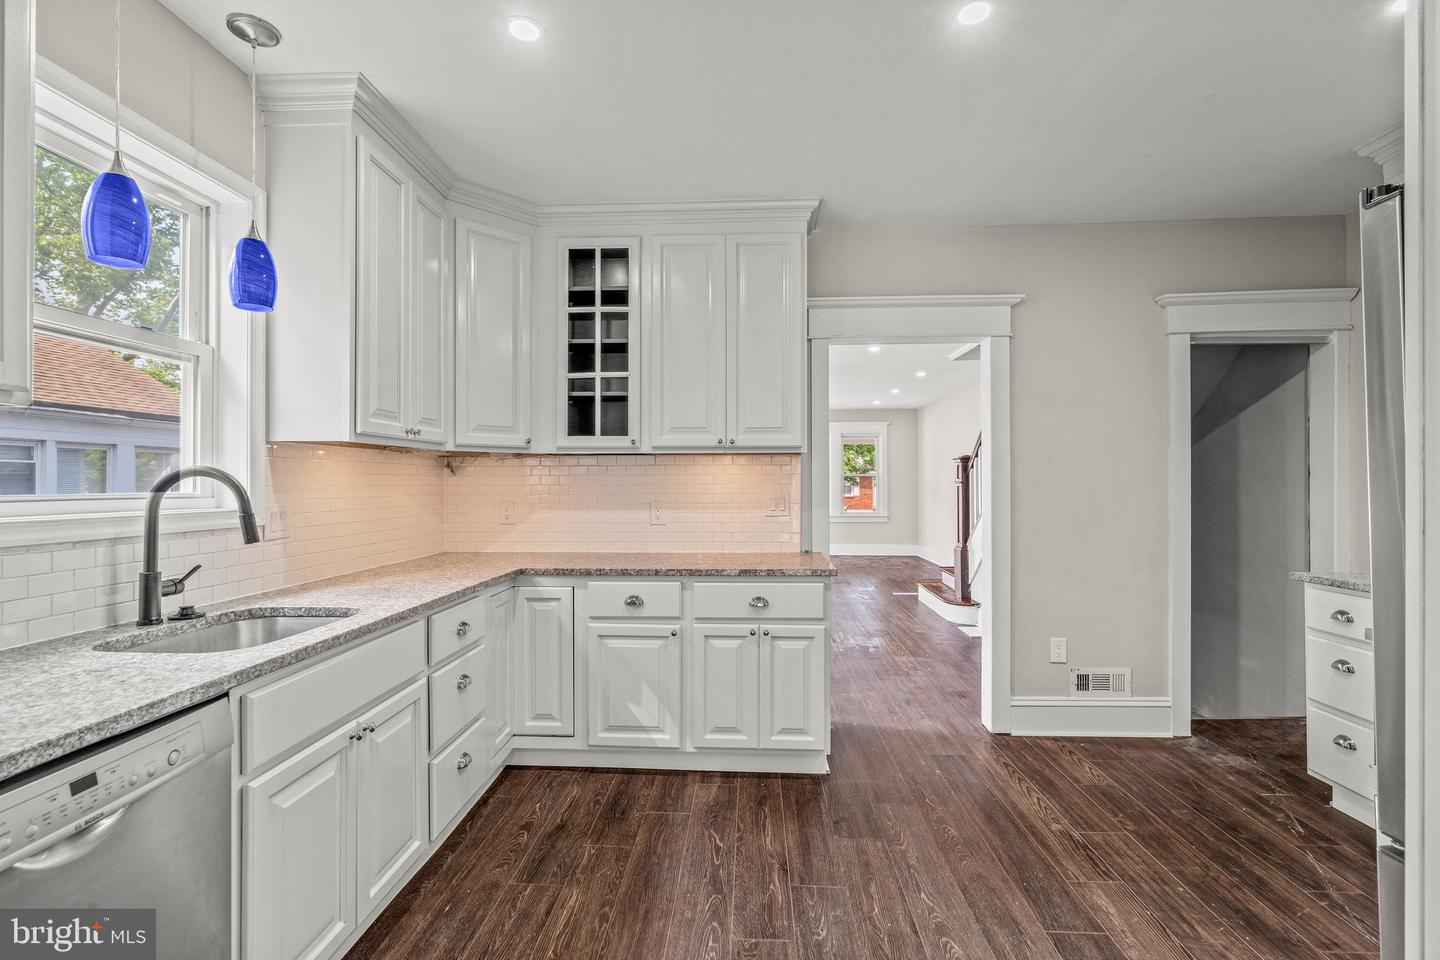
Kitchen with white cabinets, gray stone counters, blue pendant lights, and dark wood floors.
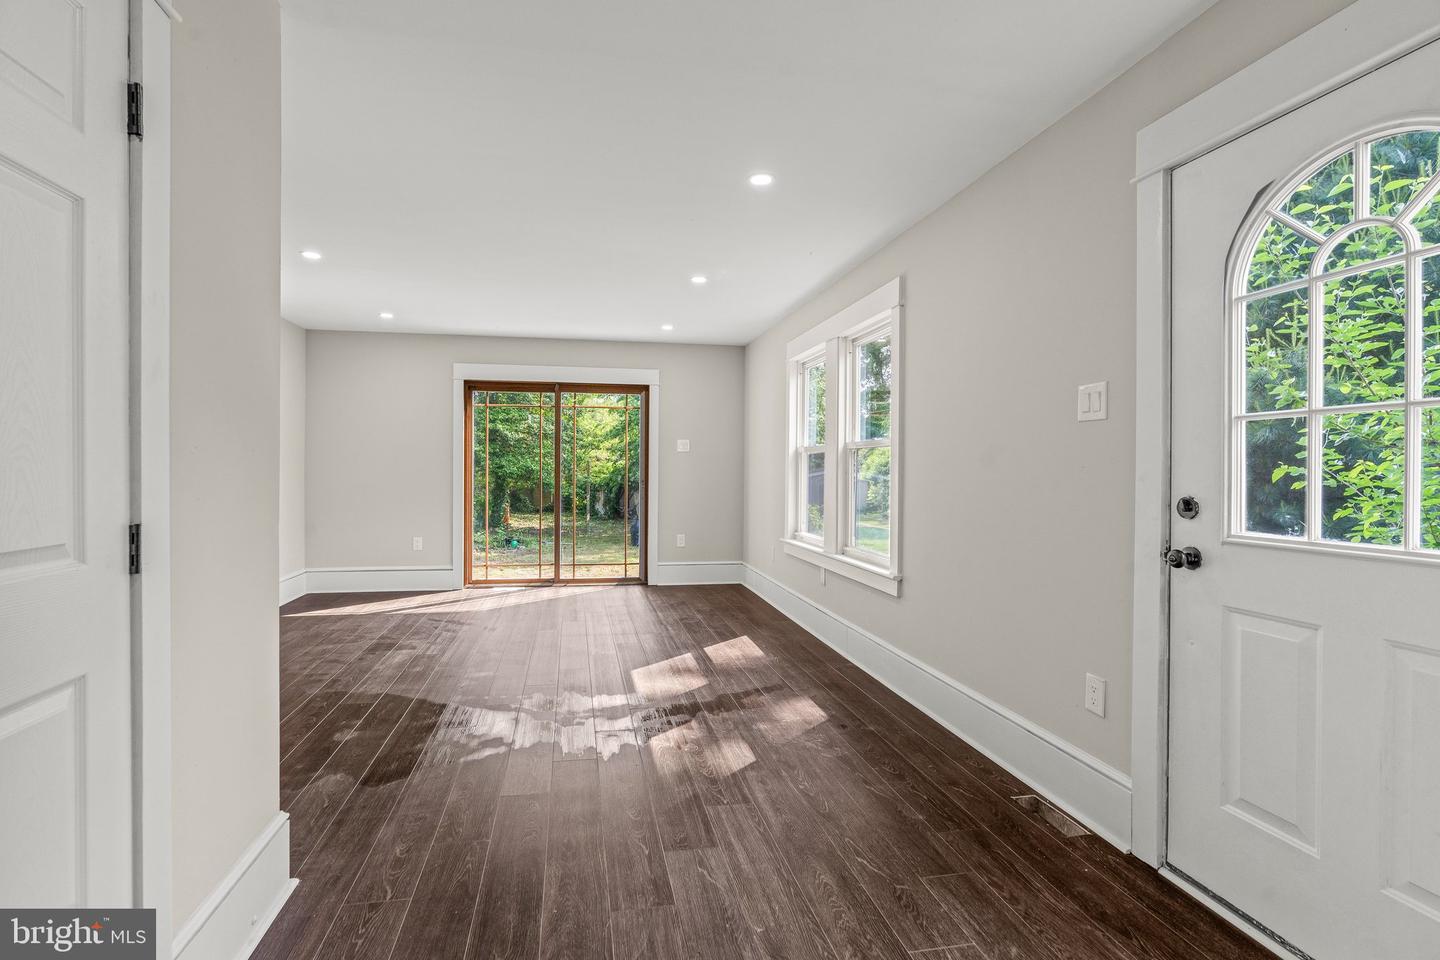
Empty bright room with dark flooring, an arched-window front door, and sliding glass doors to the yard.
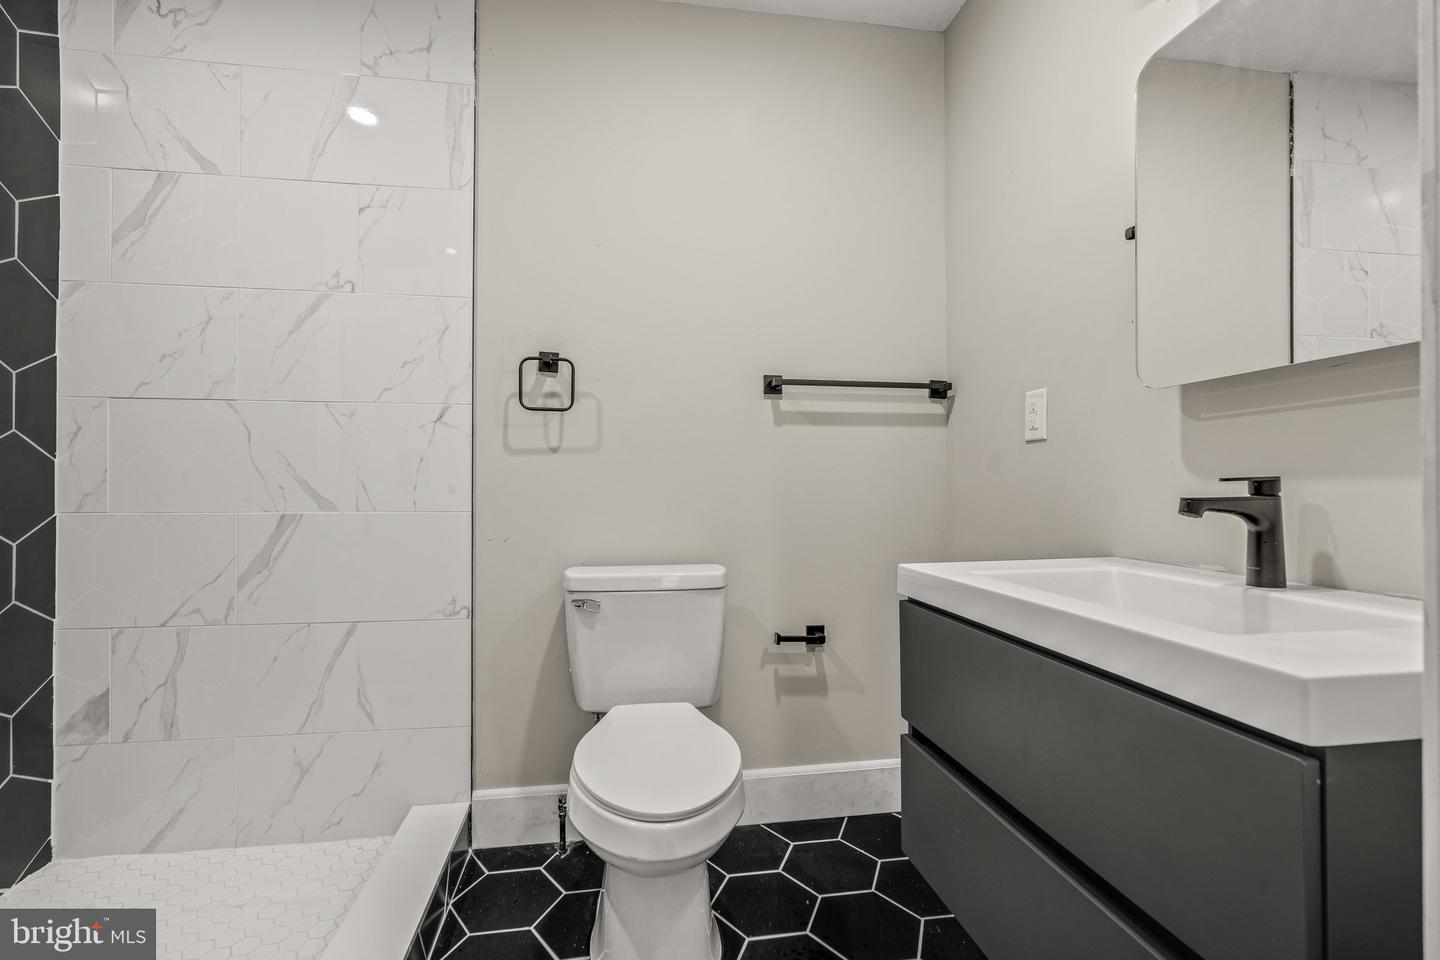
Bathroom with marble-look shower tiles, black hexagonal floor, and dark gray vanity.
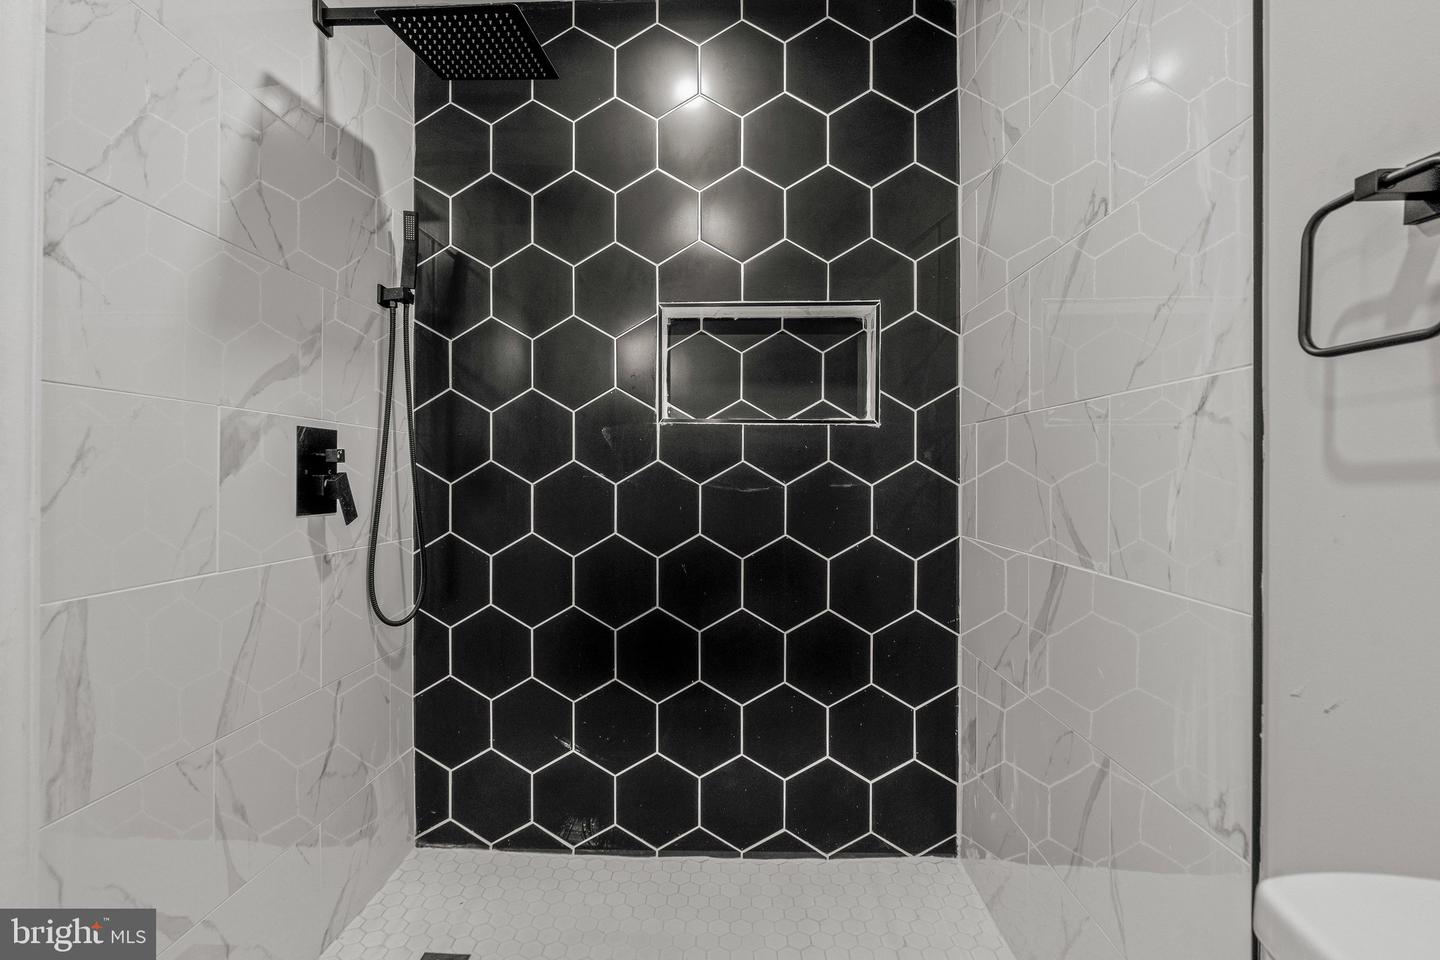
Walk-in shower with a black hexagonal tile feature wall and white marble-look walls.
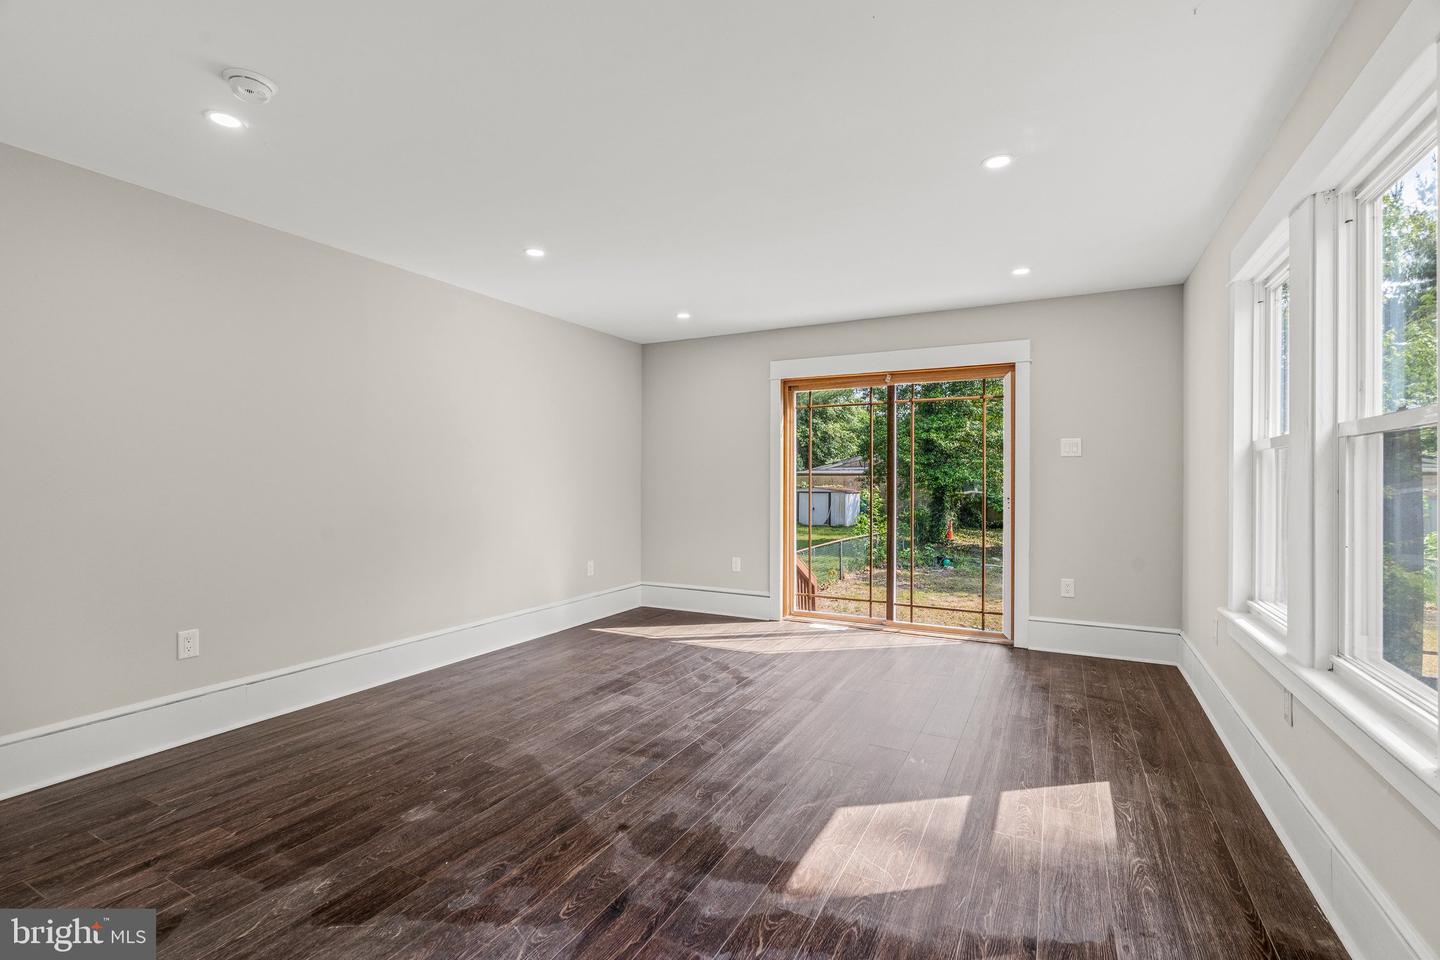
Empty room with dark wood floors, large windows, and a sliding glass door to the backyard.
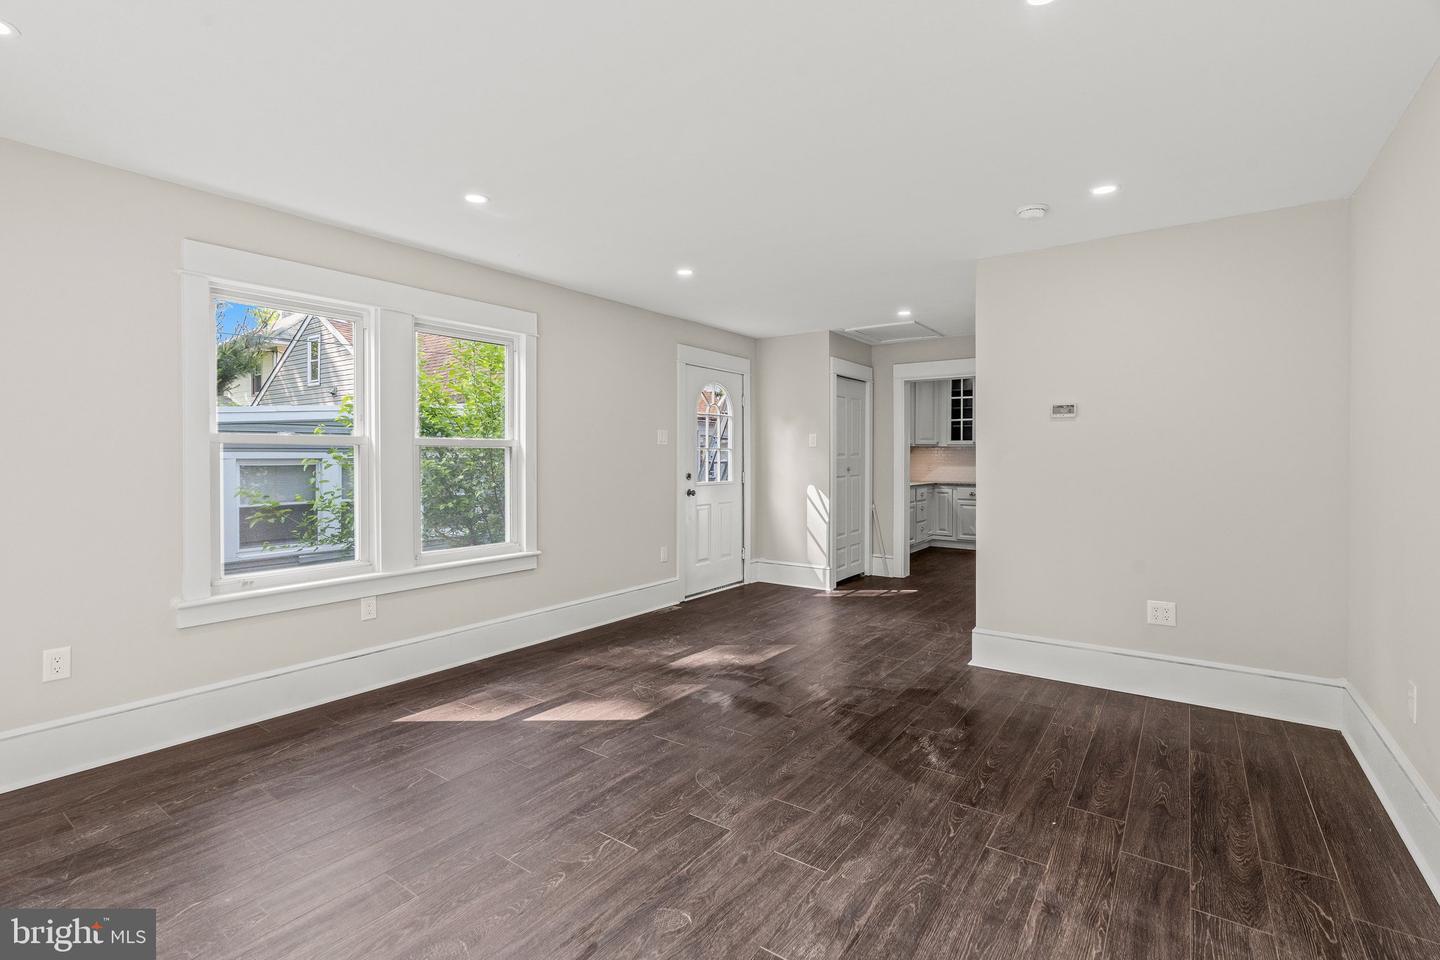
Vacant living room with dark plank flooring, two windows, and an opening to the kitchen.
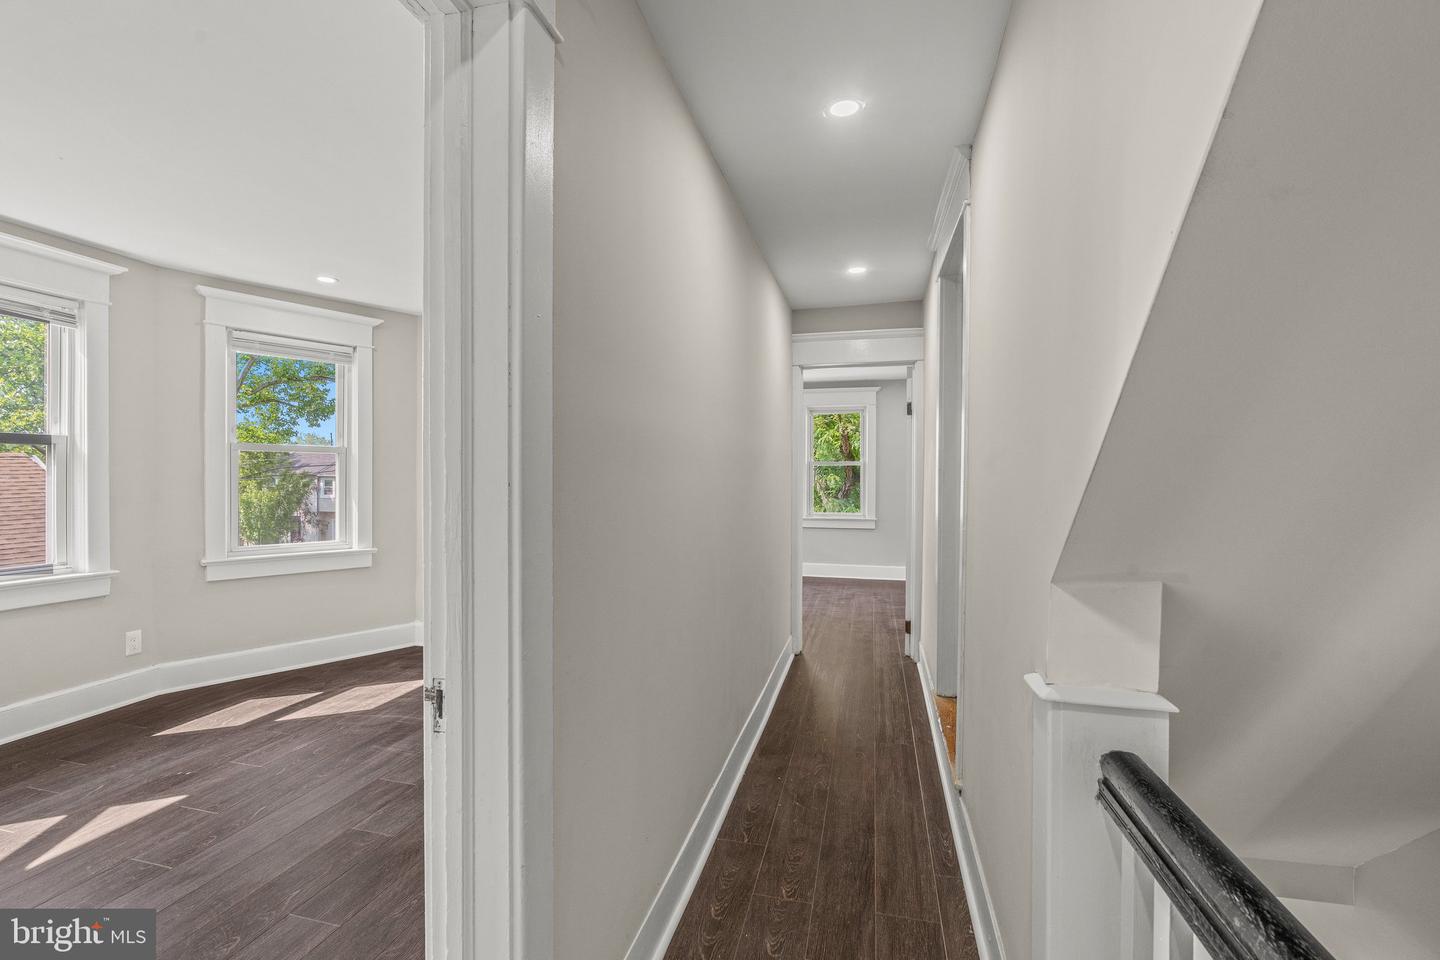
Hallway with dark wood floors beside a bright room with two windows and a staircase railing.
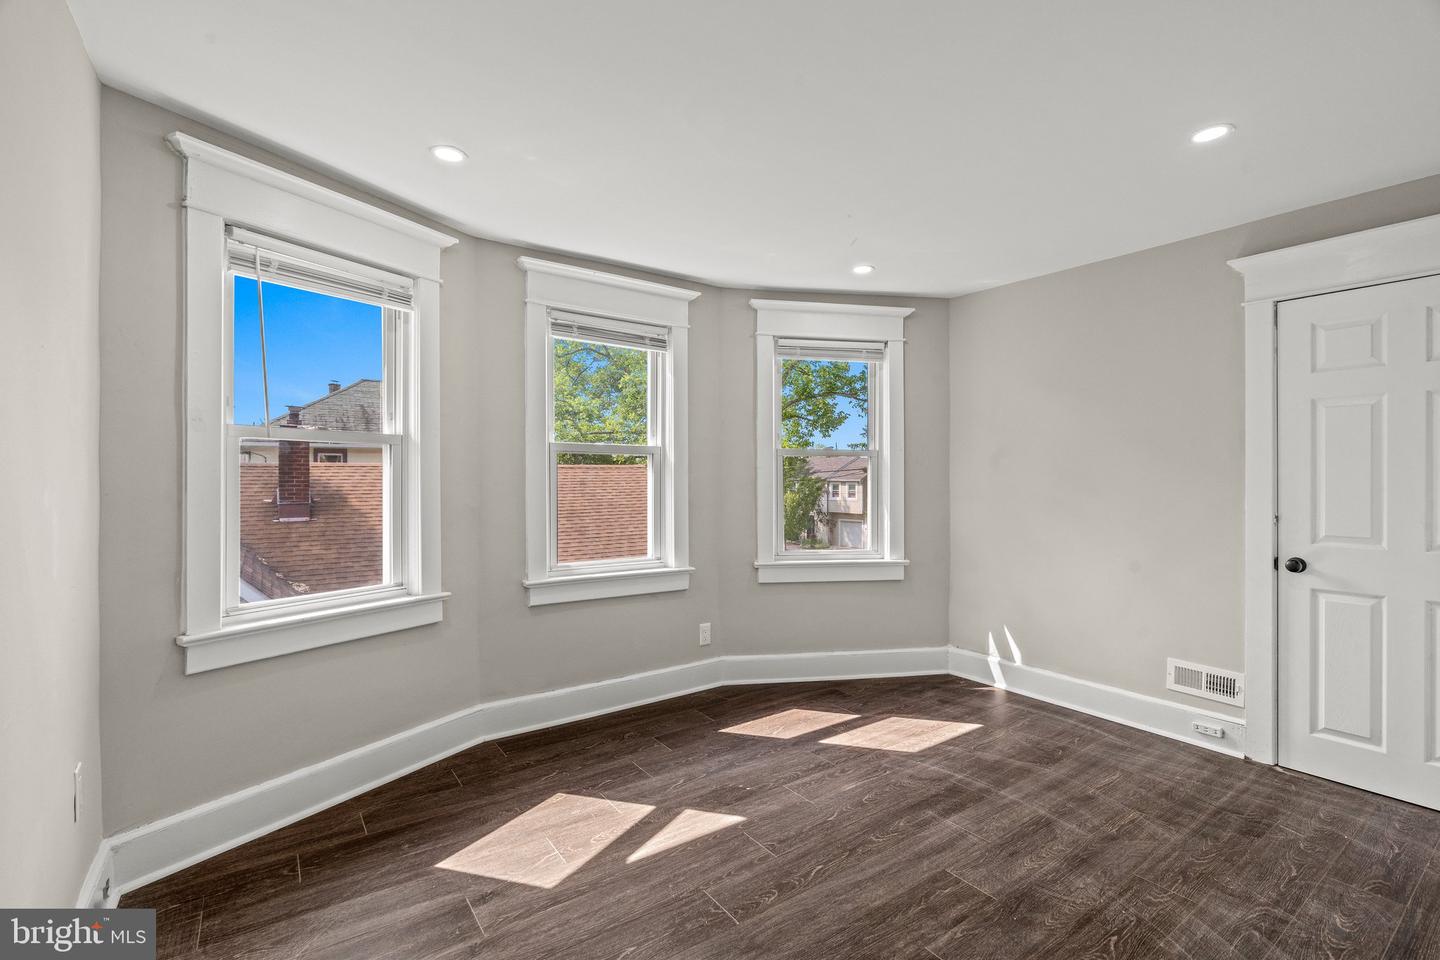
Empty room with dark wood-look floors, gray walls, and three white-trimmed windows.
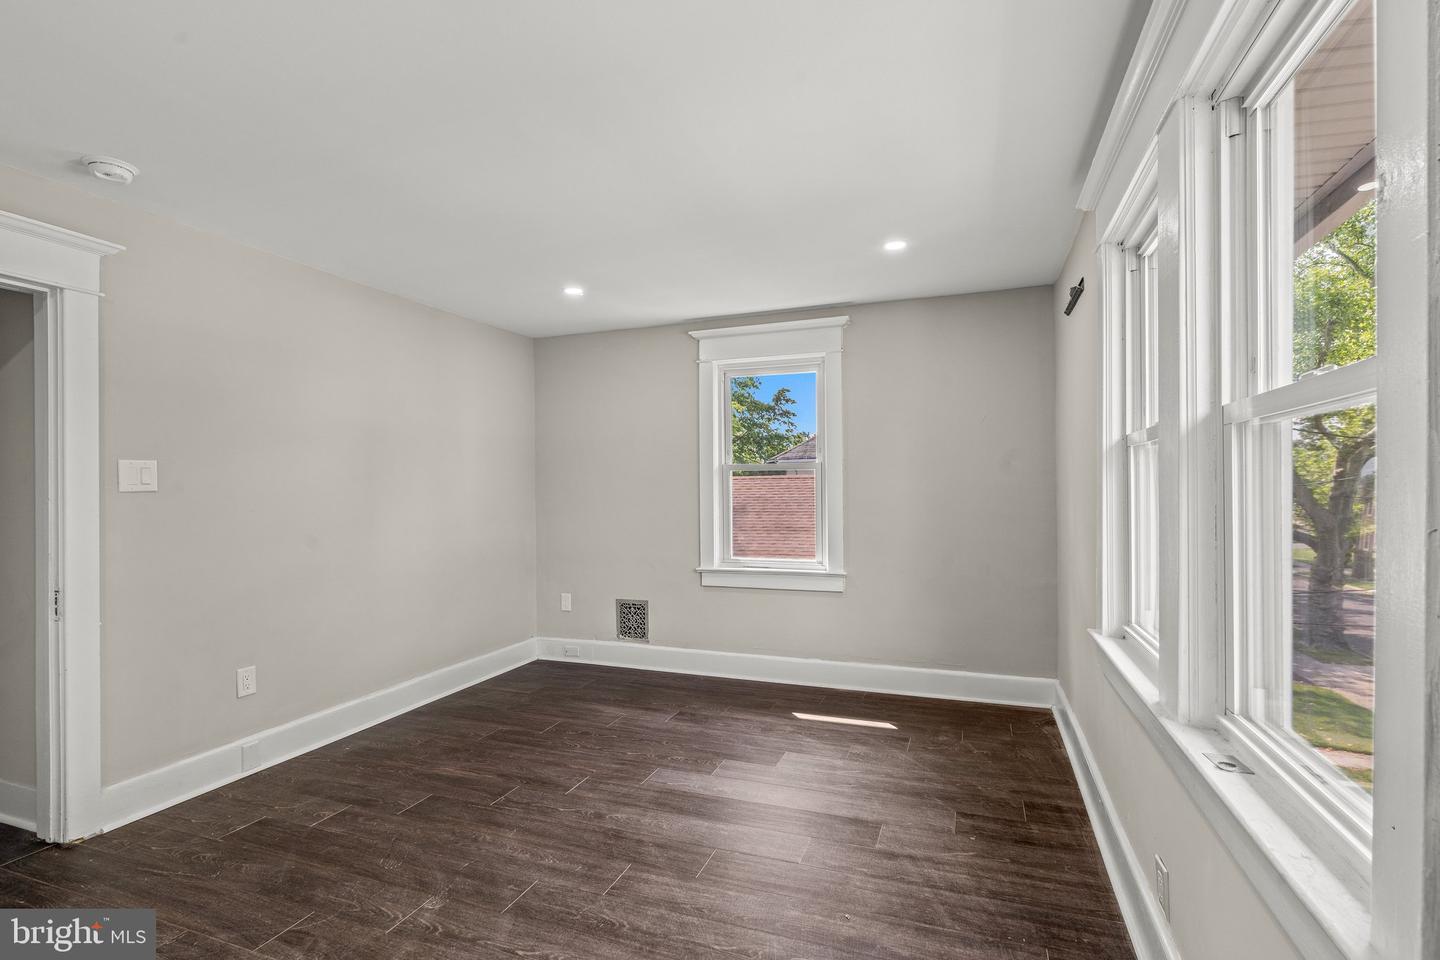
Empty room with dark wood-look flooring, white trim, and large windows.
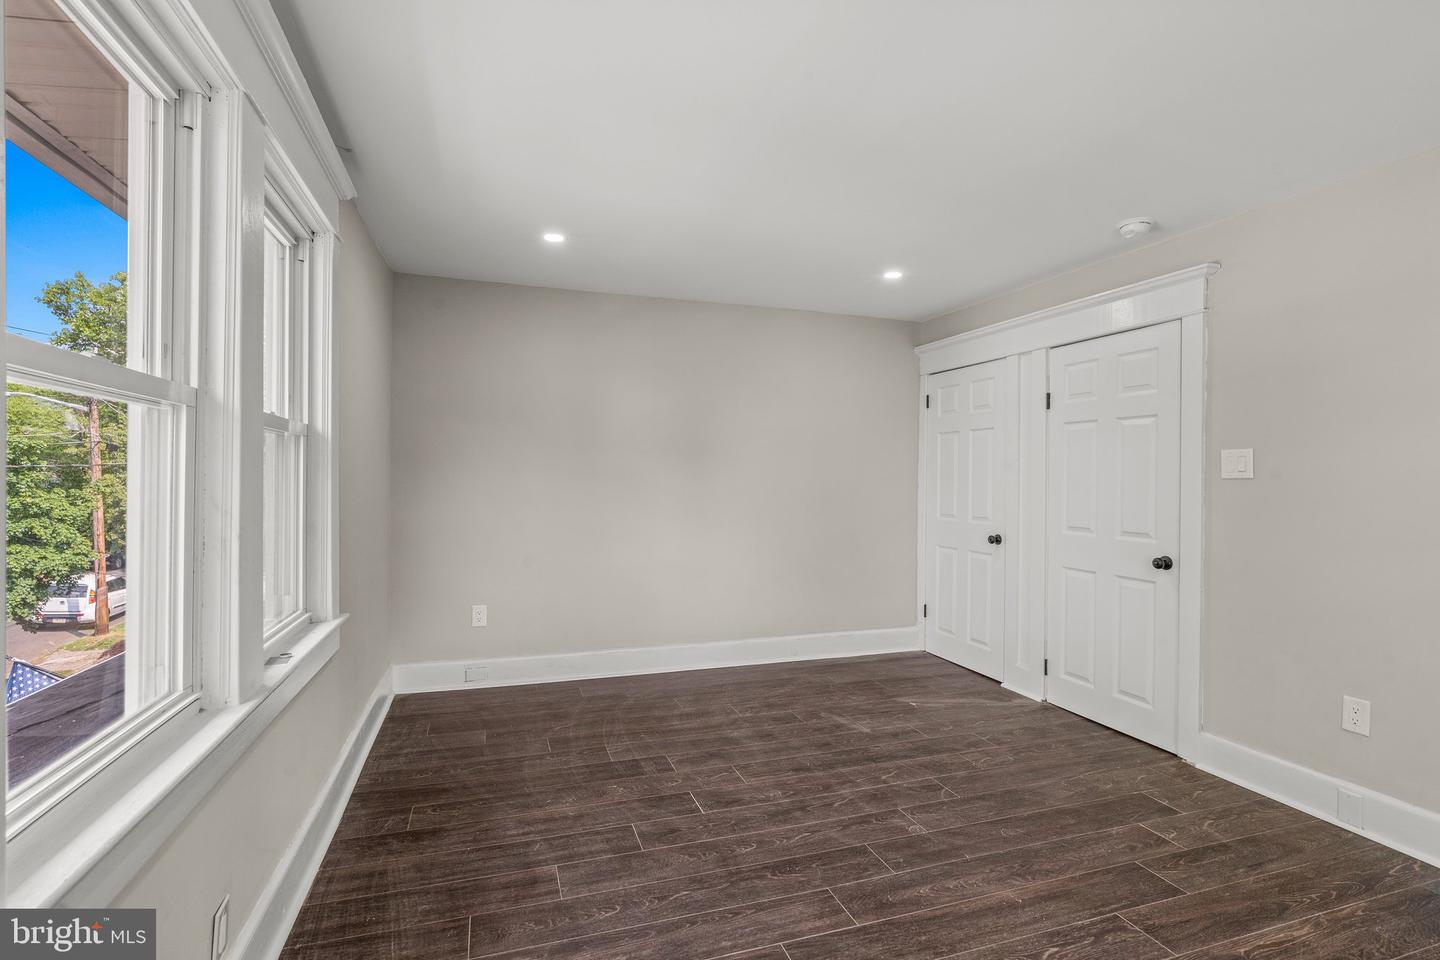
Empty bedroom with dark plank flooring, double closet doors, and tall street-facing windows.
Empty room with three white-trimmed windows and sunlight across dark flooring.
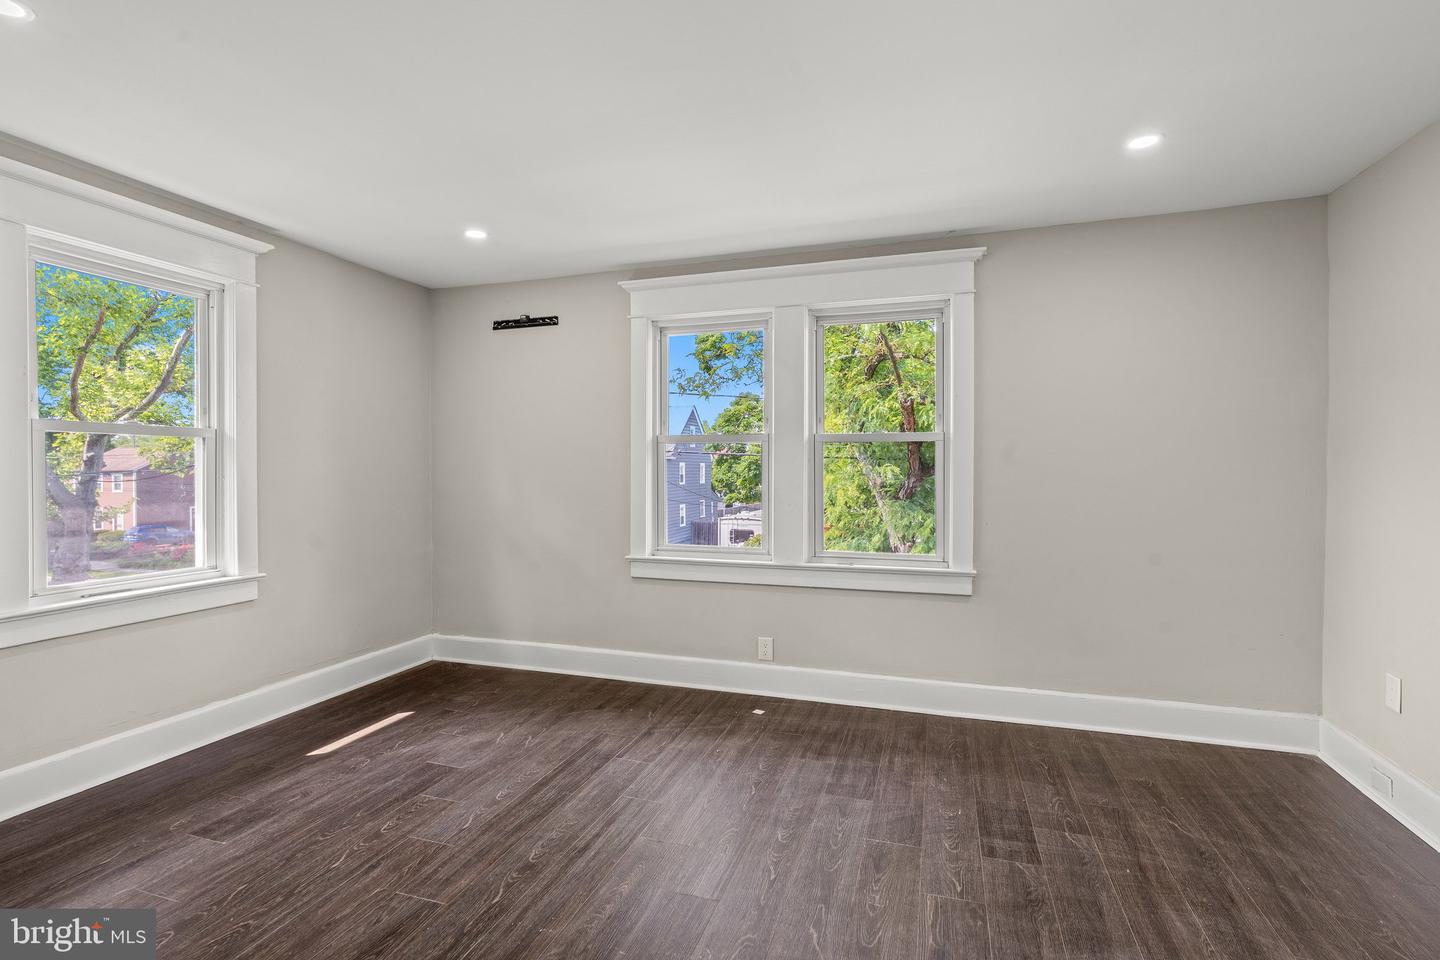
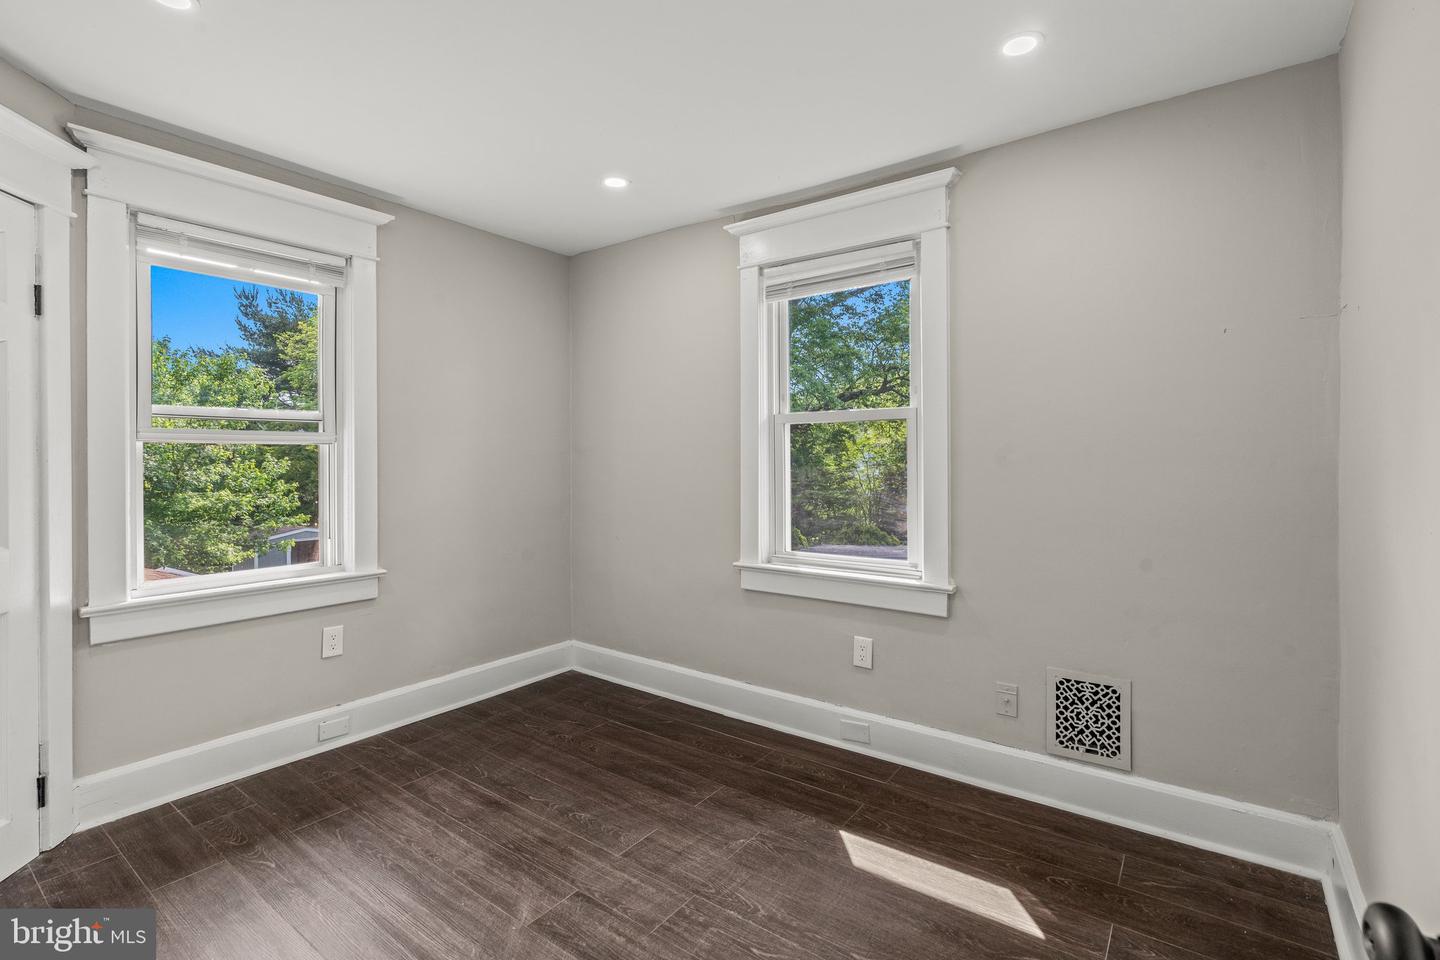
Empty room with dark wood-look flooring, gray walls, and two windows overlooking leafy trees.
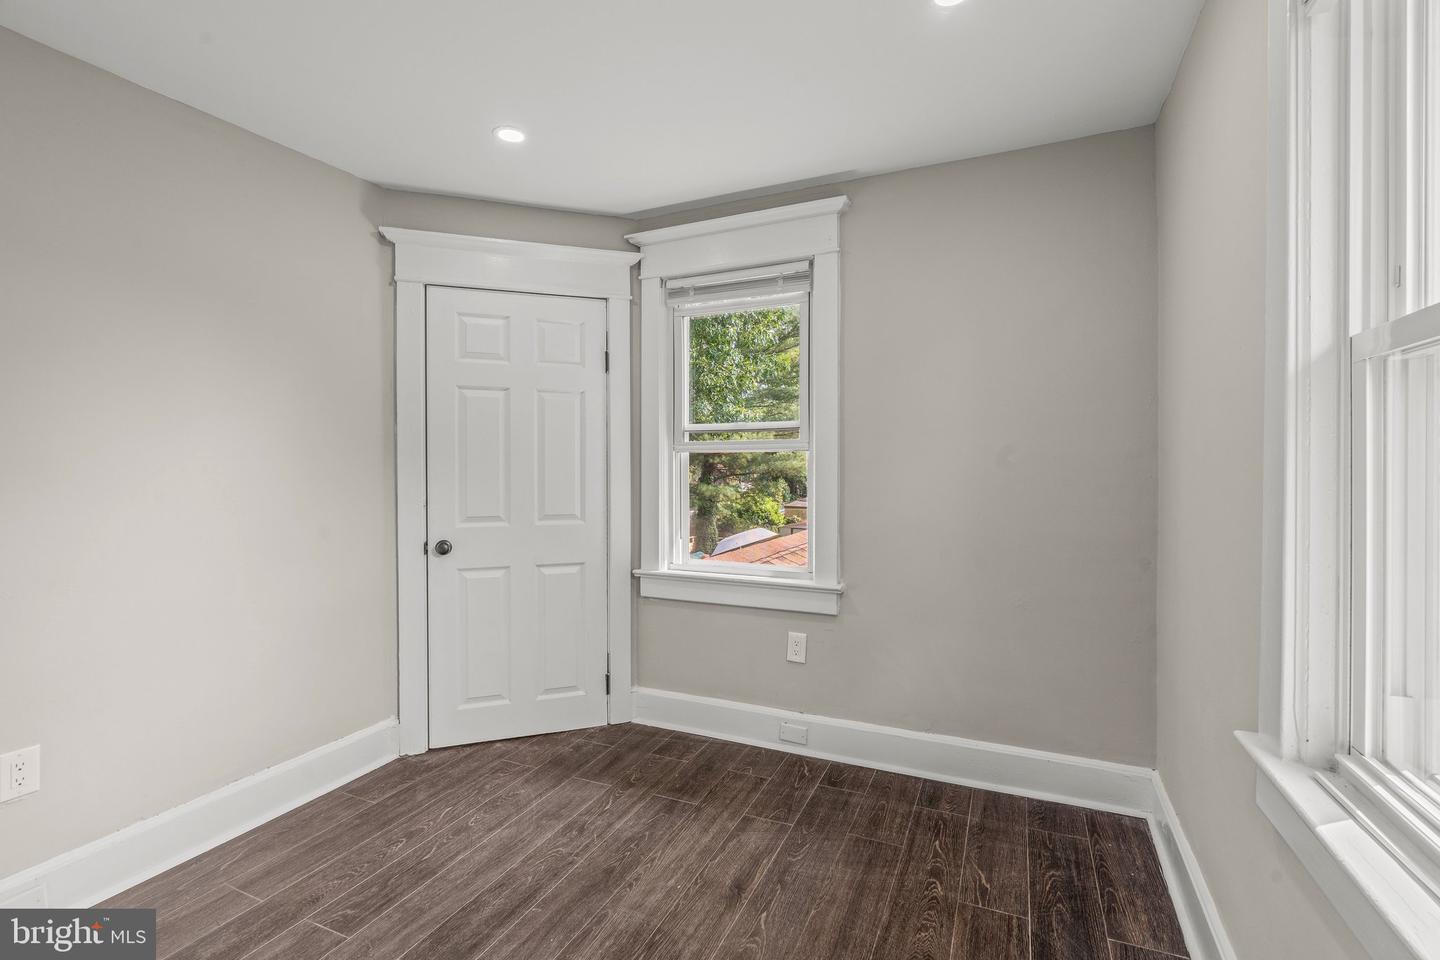
Vacant room with dark wood-look floors, a paneled closet door, and windows overlooking trees.
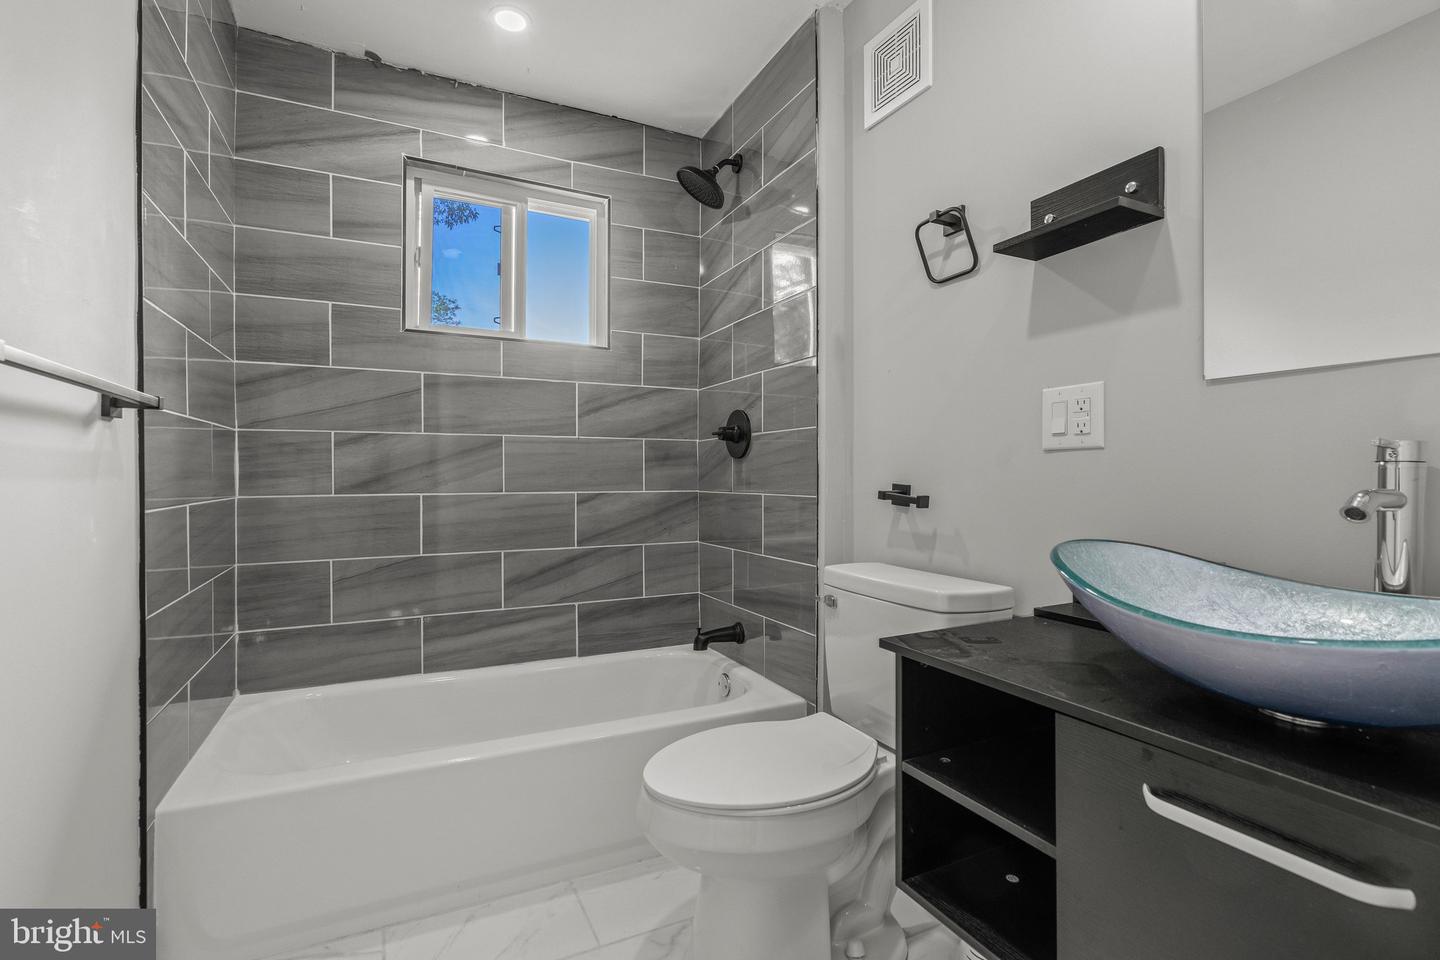
Bathroom with gray tiled tub surround, black fixtures, and a blue glass vessel sink.
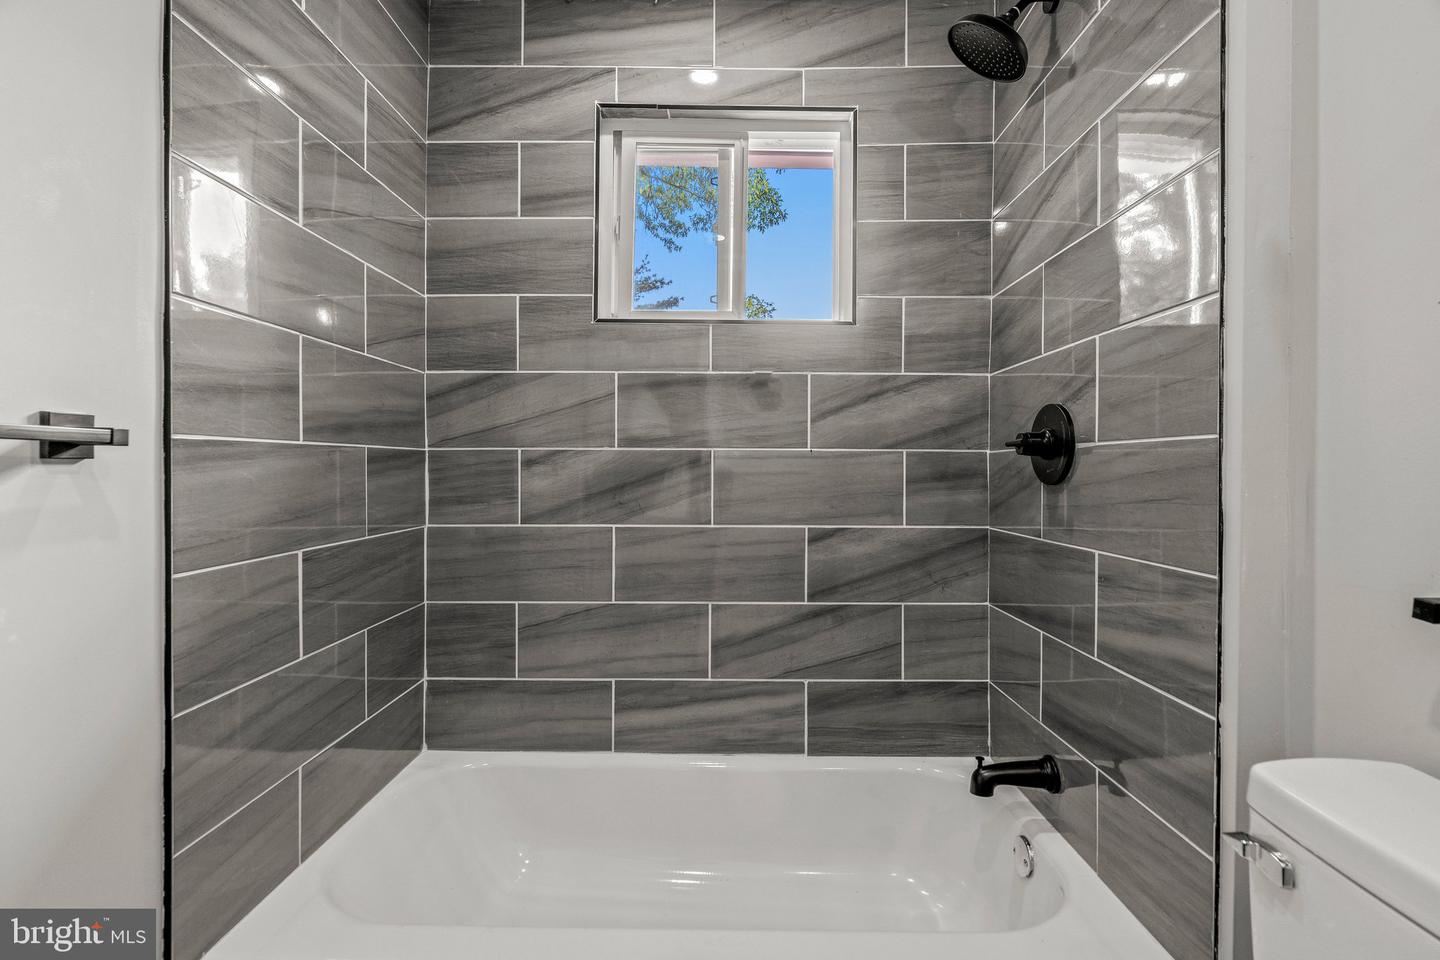
Bathroom tub and shower with gray tile, black fixtures, and a window above the tub.
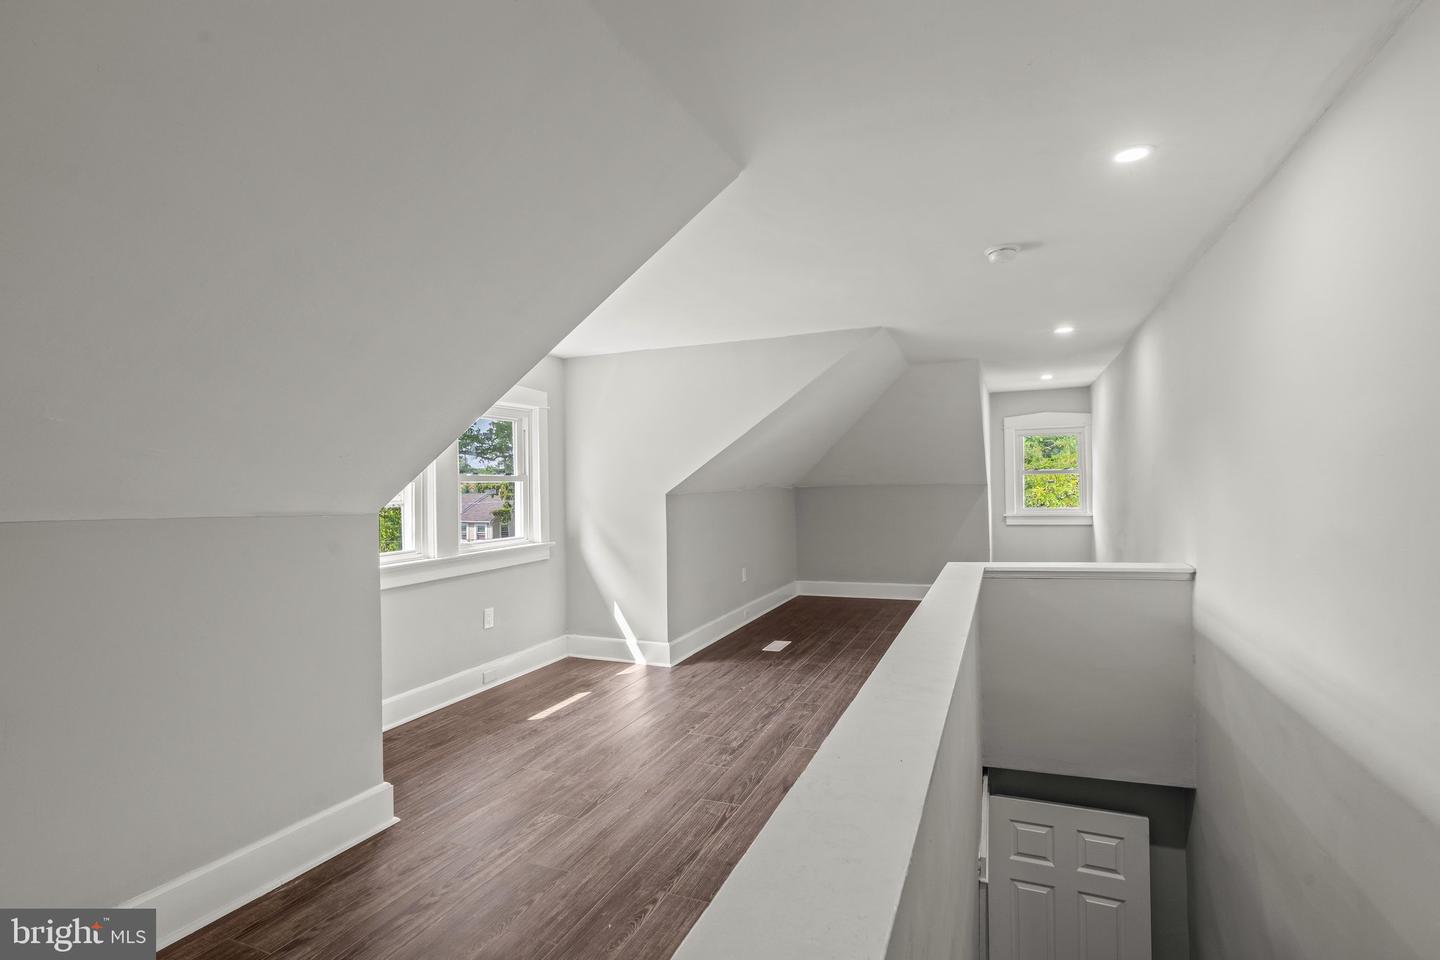
Unfurnished upper-level landing with sloped ceilings, wood-look flooring, windows, and an open stairwell.
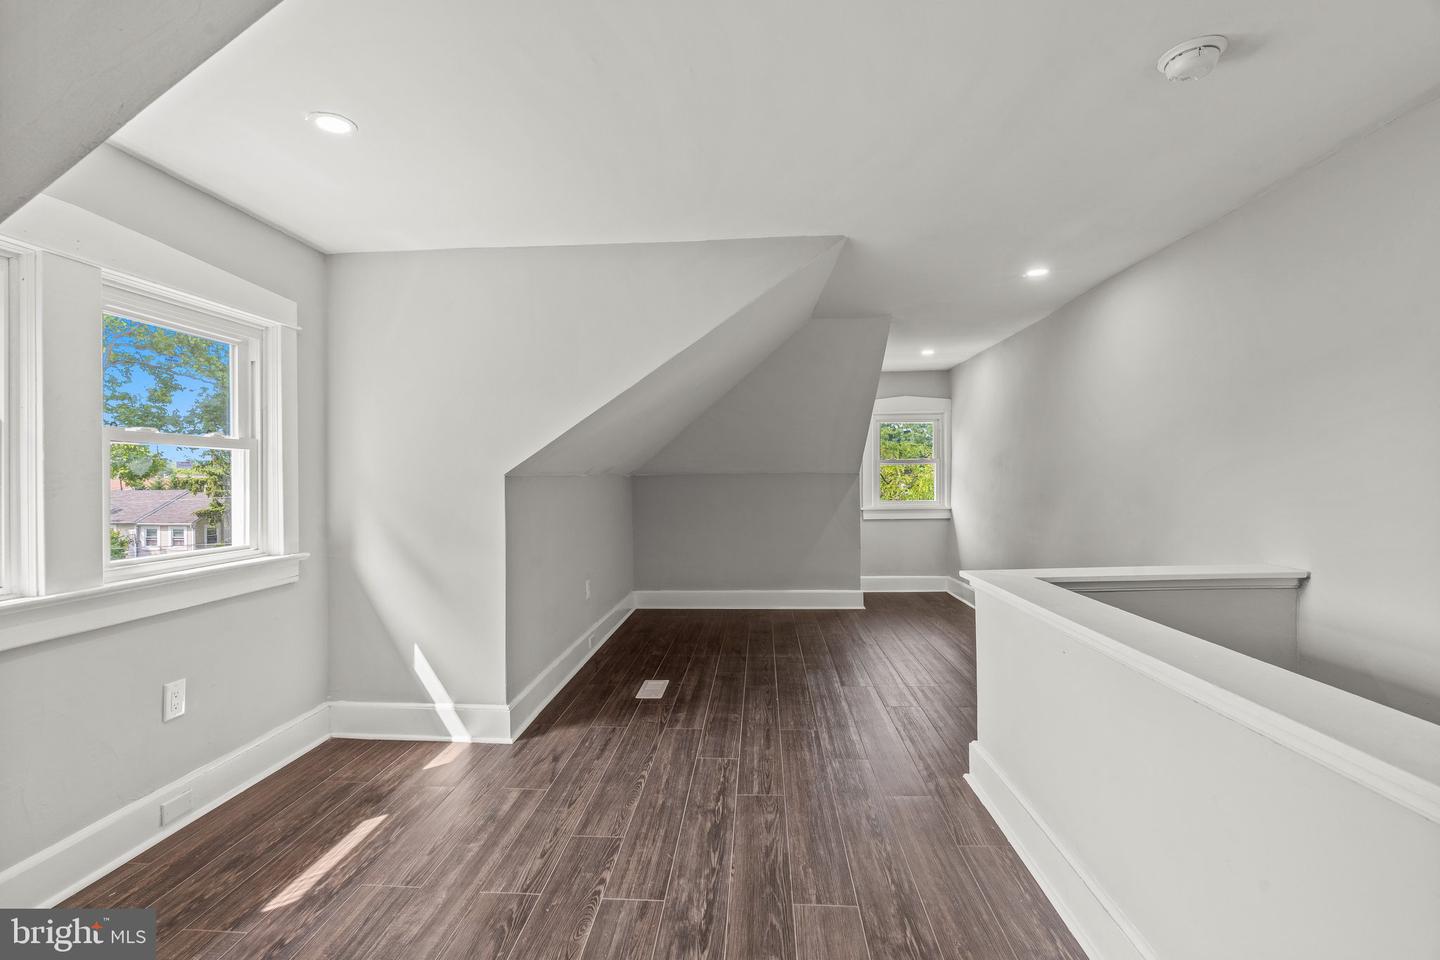
Empty upper-floor loft with sloped ceilings, dark wood-look flooring, and two windows.
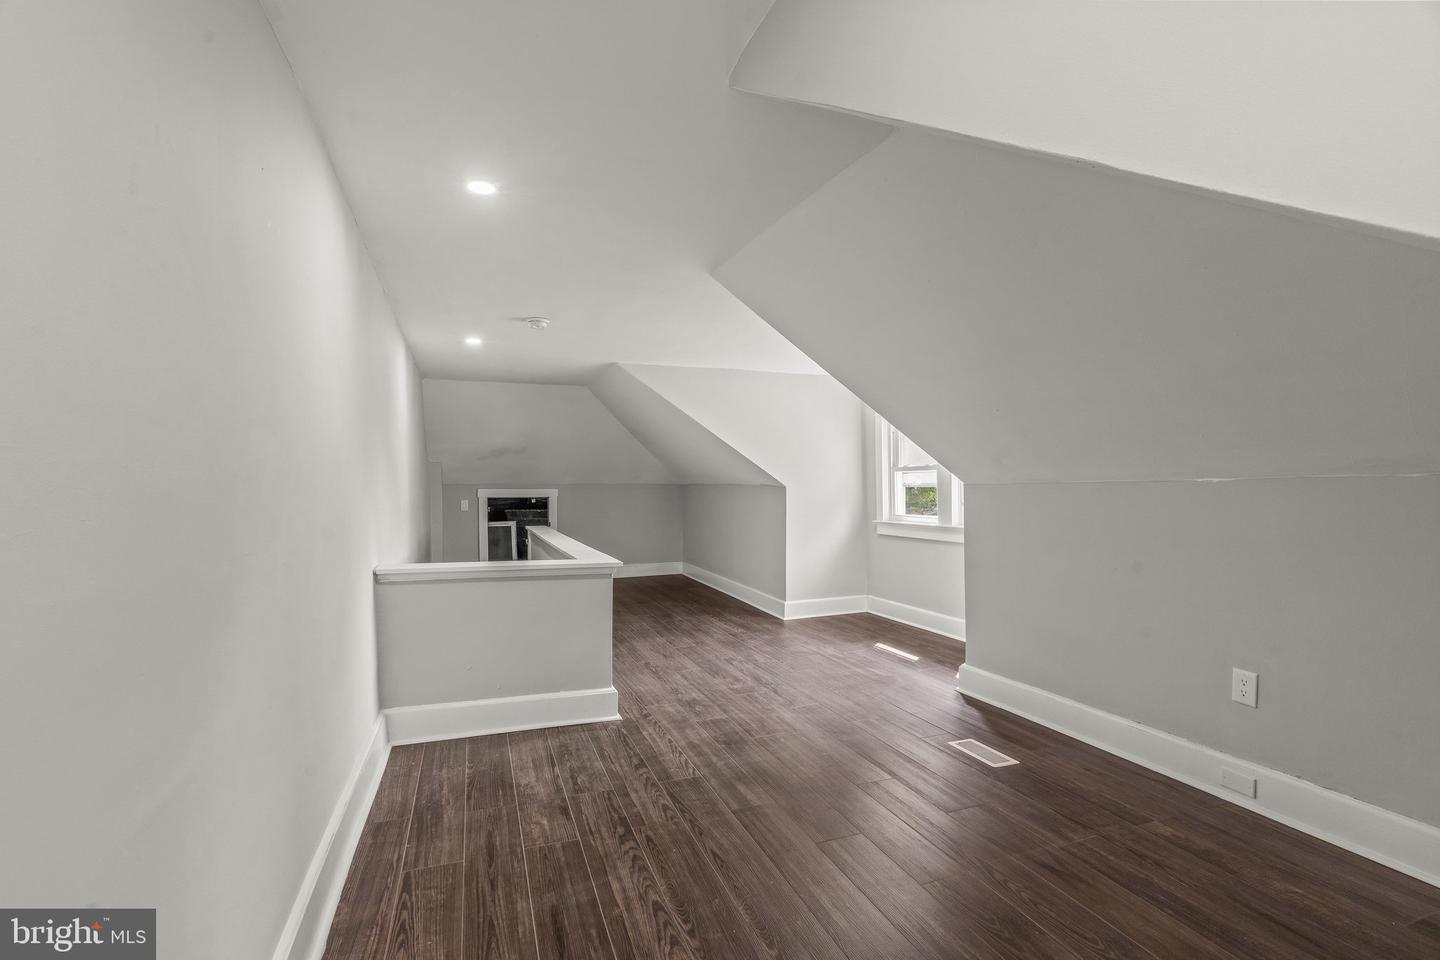
Finished attic room with sloped ceilings, a small window, and dark wood-look flooring.
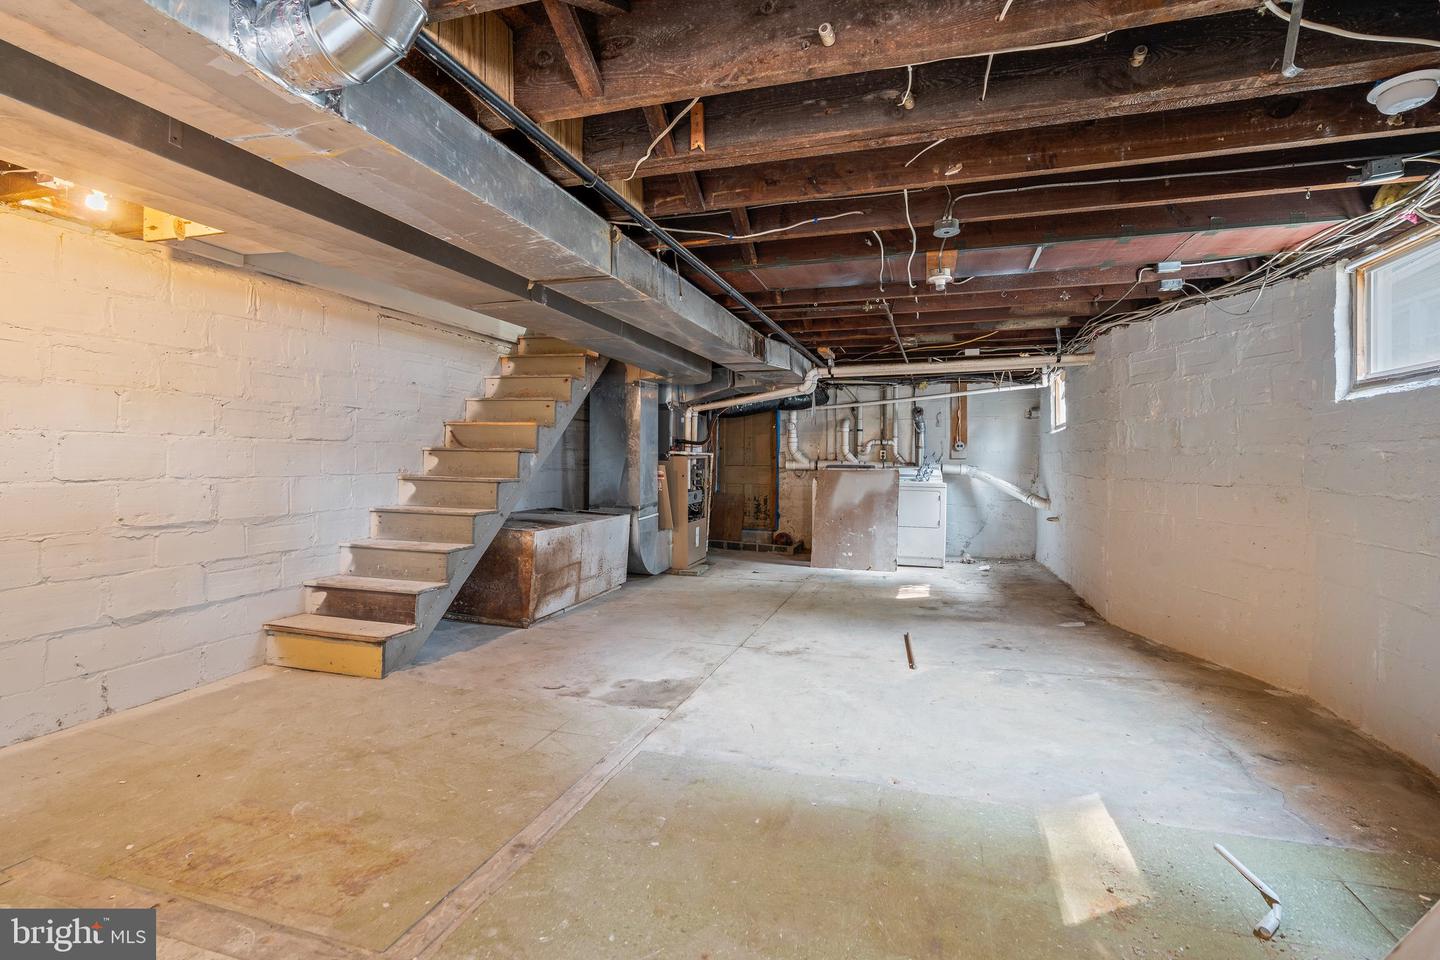
Unfinished basement with exposed ceiling joists, concrete floor, and stairs along one wall.
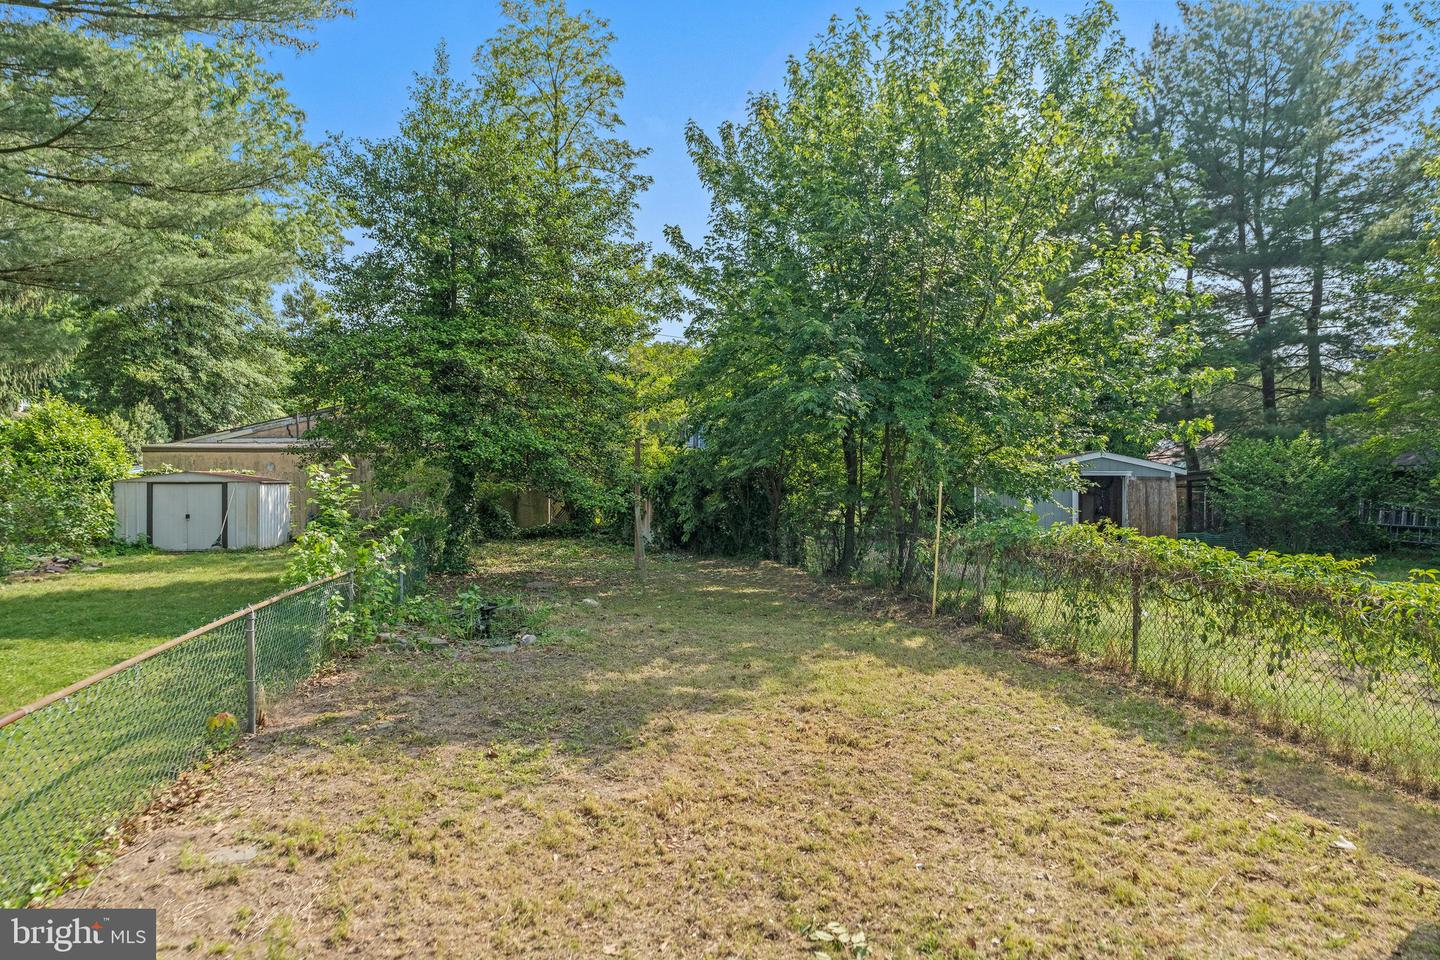
Fenced backyard with mature trees, patchy lawn, and storage sheds.
SEE ALL PHOTOS
Blue two-story house with a covered porch, white trim, and a Jeep in the driveway.
Navy blue two-story house with white trim, a covered porch, and a small upper dormer.
Covered porch with blue siding, white railings, and an American flag.
Vacant living room with dark wood floors, a staircase, recessed lighting, and a kitchen doorway.
Vacant living room with dark hardwood floors, multiple windows, and a staircase.
Empty living room with dark wood floors, a staircase, and tall windows letting in sunlight.
Empty living room with dark wood floors, large windows, and a dark wood staircase.
Kitchen with white shaker cabinets, stainless appliances, a gas range, and blue pendant lights.
Kitchen with white cabinets, granite counters, stainless steel appliances, and dark wood floors leading to a bright adjoining room.
Kitchen with white cabinets, gray stone counters, subway-tile backsplash, and blue pendant lights over the sink.
Kitchen with white cabinets, gray stone counters, blue pendant lights, and dark wood floors.
Empty bright room with dark flooring, an arched-window front door, and sliding glass doors to the yard.
Bathroom with marble-look shower tiles, black hexagonal floor, and dark gray vanity.
Walk-in shower with a black hexagonal tile feature wall and white marble-look walls.
Empty room with dark wood floors, large windows, and a sliding glass door to the backyard.
Vacant living room with dark plank flooring, two windows, and an opening to the kitchen.
Hallway with dark wood floors beside a bright room with two windows and a staircase railing.
Empty room with dark wood-look floors, gray walls, and three white-trimmed windows.
Empty room with dark wood-look flooring, white trim, and large windows.
Empty bedroom with dark plank flooring, double closet doors, and tall street-facing windows.
Empty room with three white-trimmed windows and sunlight across dark flooring.
Empty room with dark wood-look flooring, gray walls, and two windows overlooking leafy trees.
Vacant room with dark wood-look floors, a paneled closet door, and windows overlooking trees.
Bathroom with gray tiled tub surround, black fixtures, and a blue glass vessel sink.
Bathroom tub and shower with gray tile, black fixtures, and a window above the tub.
Unfurnished upper-level landing with sloped ceilings, wood-look flooring, windows, and an open stairwell.
Empty upper-floor loft with sloped ceilings, dark wood-look flooring, and two windows.
Finished attic room with sloped ceilings, a small window, and dark wood-look flooring.
Unfinished basement with exposed ceiling joists, concrete floor, and stairs along one wall.
Fenced backyard with mature trees, patchy lawn, and storage sheds.
Sold

620 Lippincott Ave

620 Lippincott Ave, Riverton, NJ 08077

$325,000
Welcome to the newly renovated home in Riverton with all new modern touches, walking distance from the beautiful Main Street, and ready for you to call it home! When you first walk in the front door you are greeted by the spacious living room that fills up with natural light. Continuing through the back of the house you will find the spacious kitchen with light grey cabinets that compliment the granite countertops and stainless steel appliances. Off of the kitchen, you will find the first full bathroom and the family room that leads you to the backyard. Heading back through the kitchen and up the stairs you will find the second full bath. Heading down the hall you will find the first three bedrooms, all with generous room, and the door to the 3rd floor. Heading up to the third floor, you will see the 4th bedroom that can also be used as a home office. Schedule your appointment today before it's too late!

4
beds

2
baths

1,851 Sq.Ft. LIVING AREA

4,016 Sq.Ft. lot

Anna Alves

Anna Alves

Features & Amenities

Interior

  • total bedrooms4
  • Total bathrooms2

Area & Lot

  • Status Sold
  • Date Sold July 28, 2023
  • Living Area1,851 Sq.Ft.
  • Lot Area4,016 Sq.Ft.
  • MLS® IDNJBL2046798
  • TypeOther
  • YEAR BUILT1920
  • Architecture StylesTraditional
  • School DistrictRIVERTON BOROUGH PUBLIC SCHOOLS

Exterior

  • STORIES3
  • water SourcePublic
  • HEAT TYPEForced Air, Natural Gas
  • AIR CONDITIONINGCentral Air
  • sewerPublic Sewer

Financial

  • Sales Price$325,000

Partner With The Alves Team

Backed by 40+ years of experience, we’re ready to guide you through every step of your real estate journey.

Follow Us on Instagram