Search
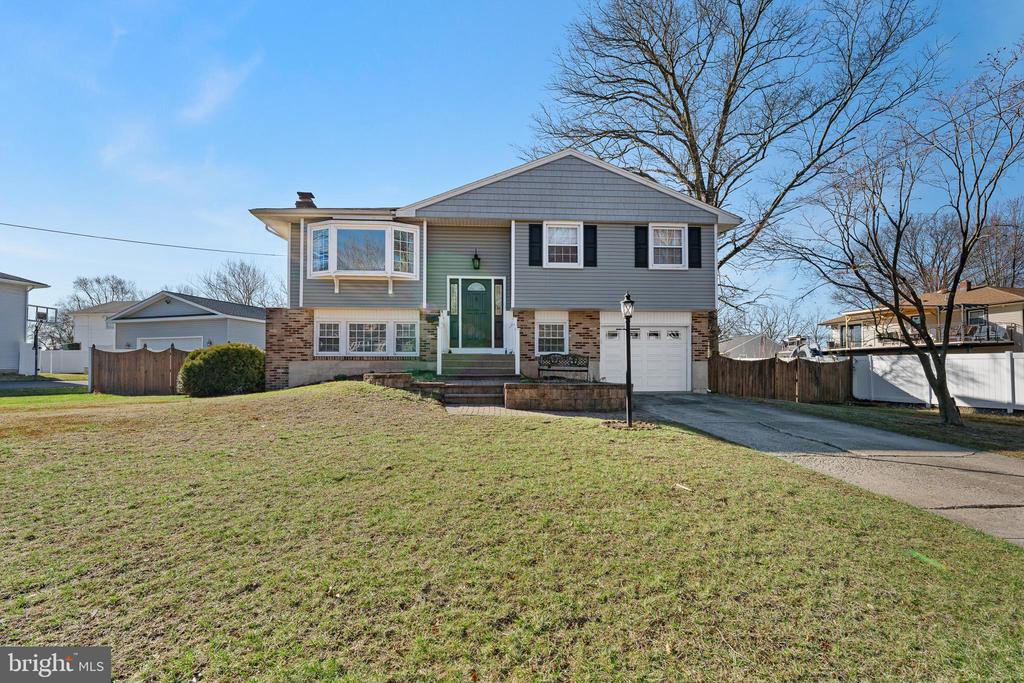
Split-level home's front exterior with a green entry door, brick accents, and attached garage.
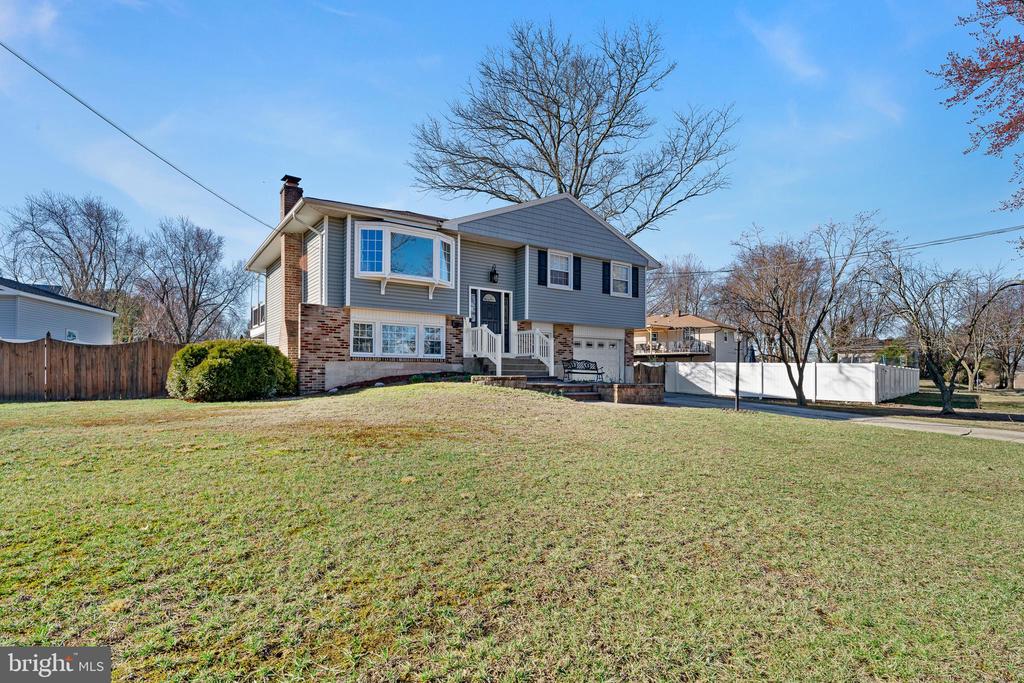
Gray split-level home with brick accents, broad front lawn, and fenced backyard.
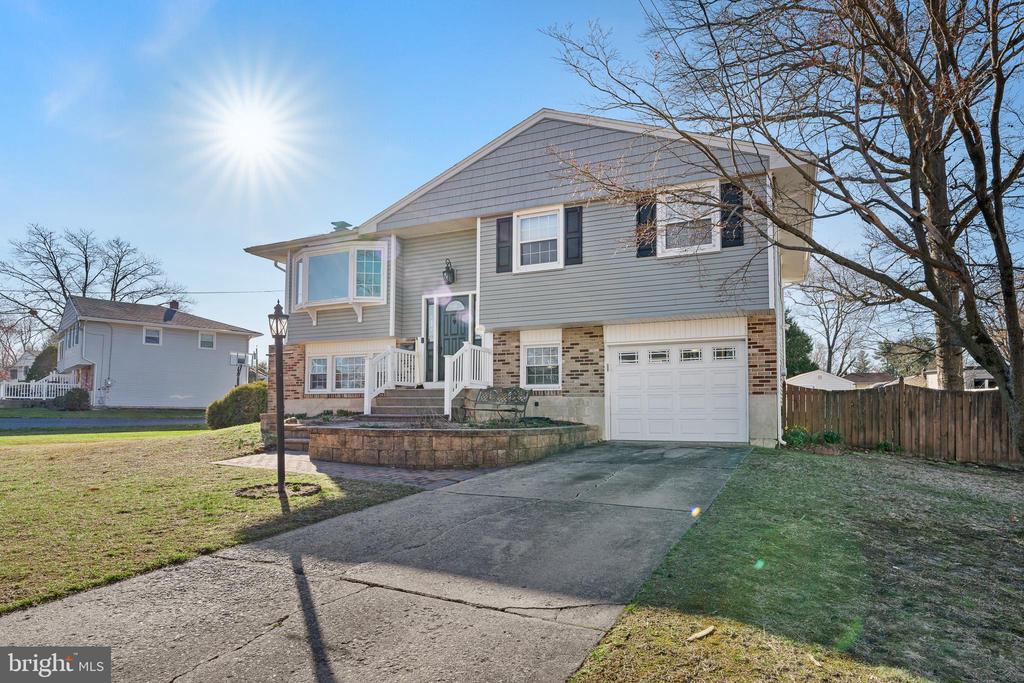
Gray split-level home with a white garage door, broad driveway, and raised stone garden wall.
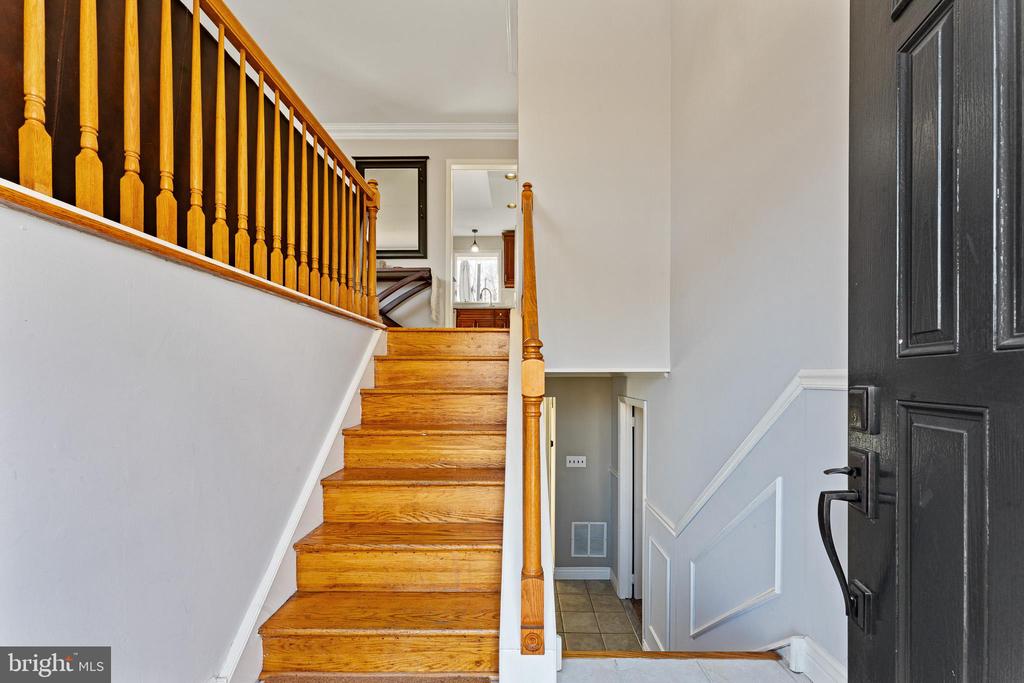
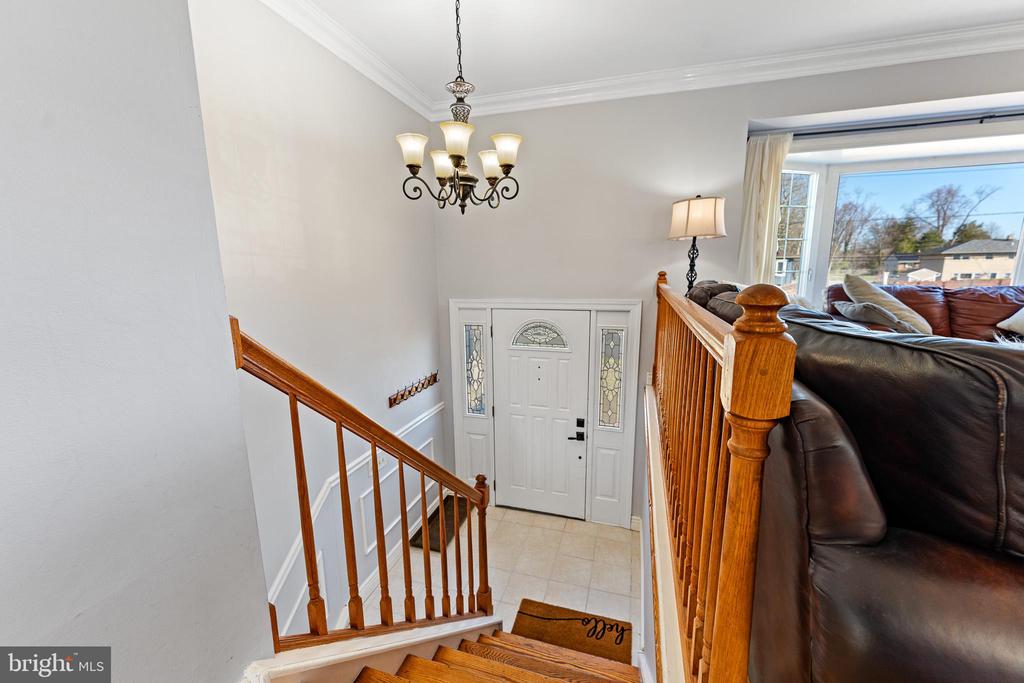
Entryway with a polished wooden staircase beside a dark front door.
Entry foyer with a white front door, polished wooden staircases, and a leather sofa by a large window.
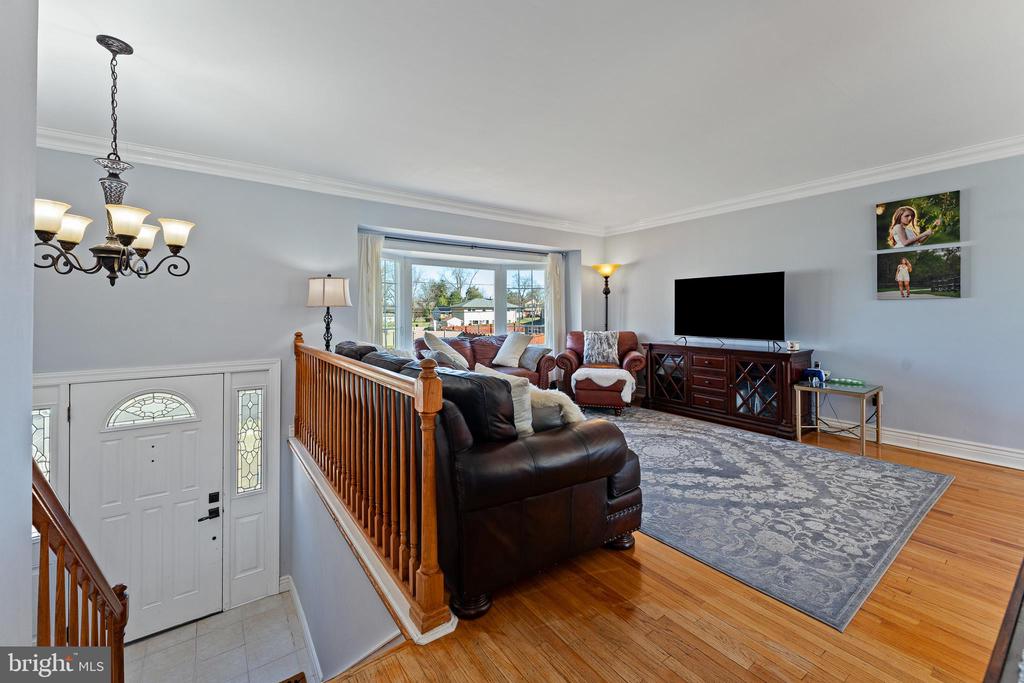
Living room with leather seating, a patterned rug, hardwood floors, and a railing overlooking the entry.
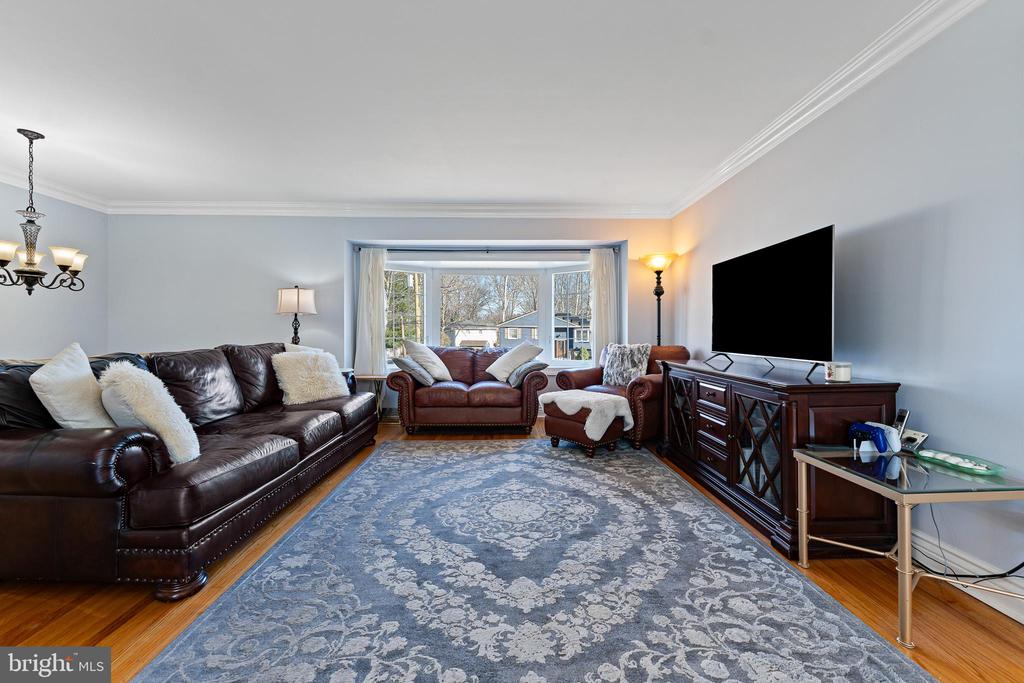
Living room with brown leather seating, a blue patterned rug, and a wide bay window.
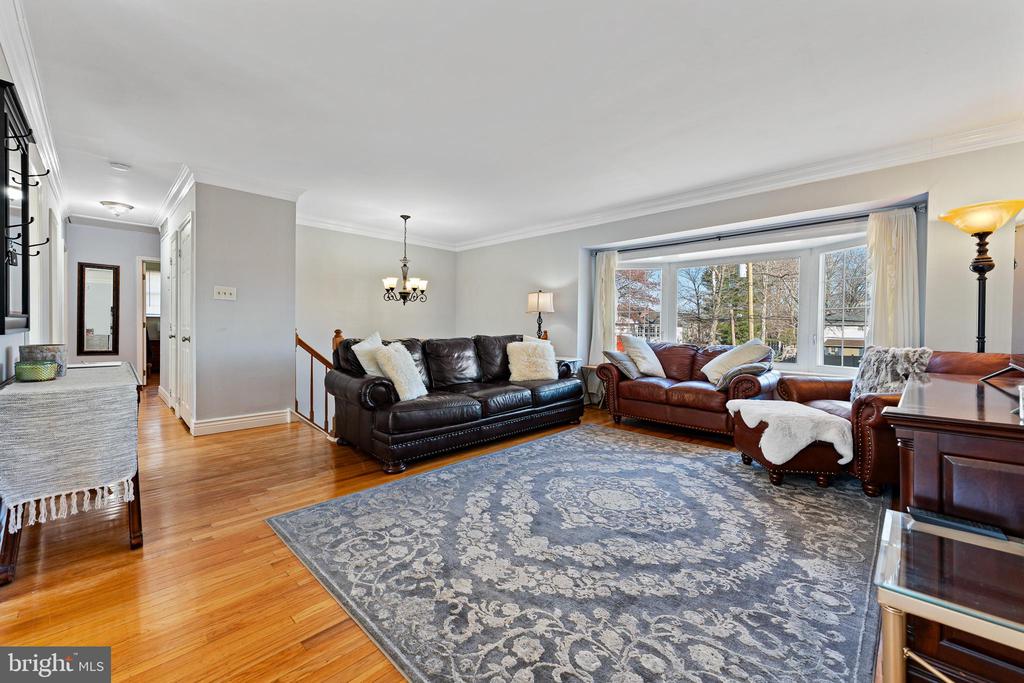
Living room with leather seating, hardwood floors, a patterned rug, and wide windows overlooking trees.
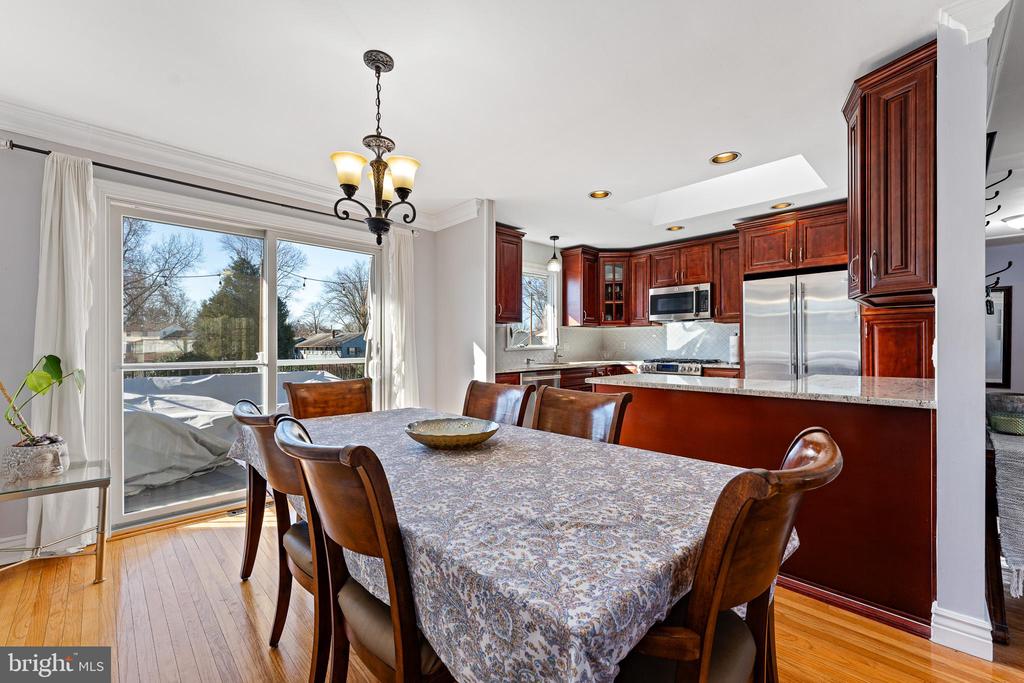
Dining area with a large table beside a kitchen with cherry cabinets and stainless steel appliances.
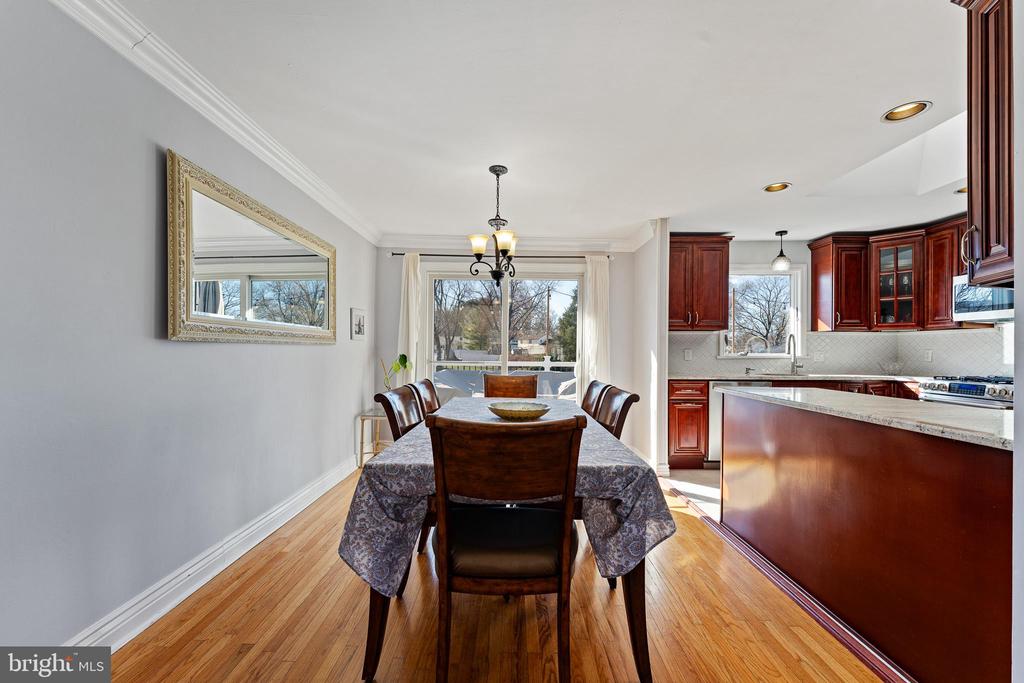
Dining room with a dark wood table and chandelier, opening into a cherry-cabinet kitchen.
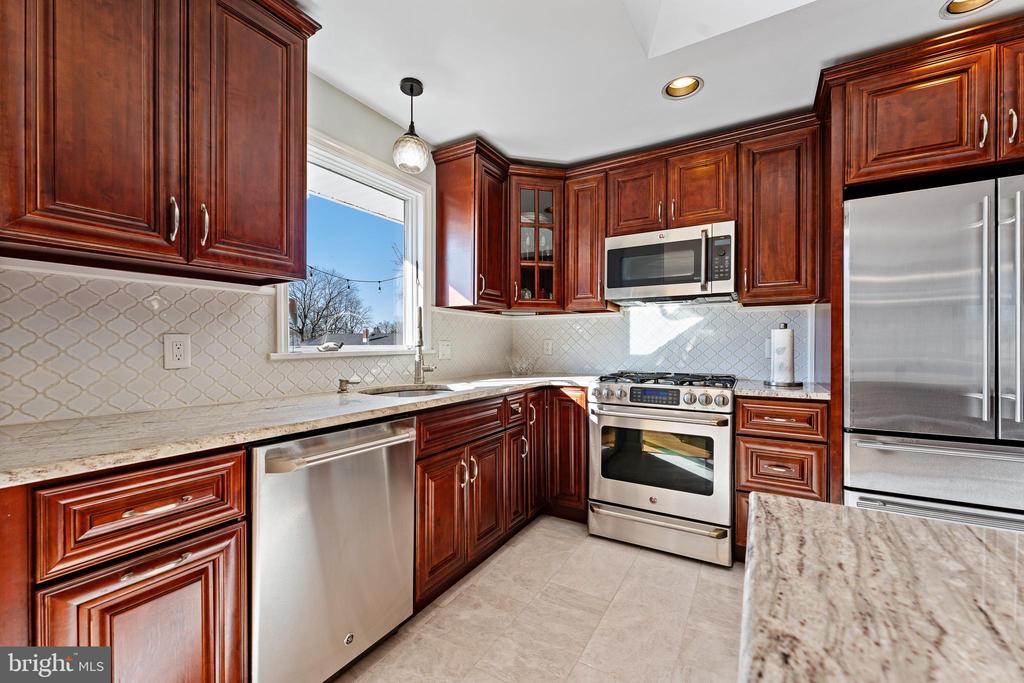
Kitchen with dark cherry cabinets, stainless steel appliances, and a window over the sink.
Kitchen with dark wood cabinets, a large marble-patterned island, and stainless steel appliances.
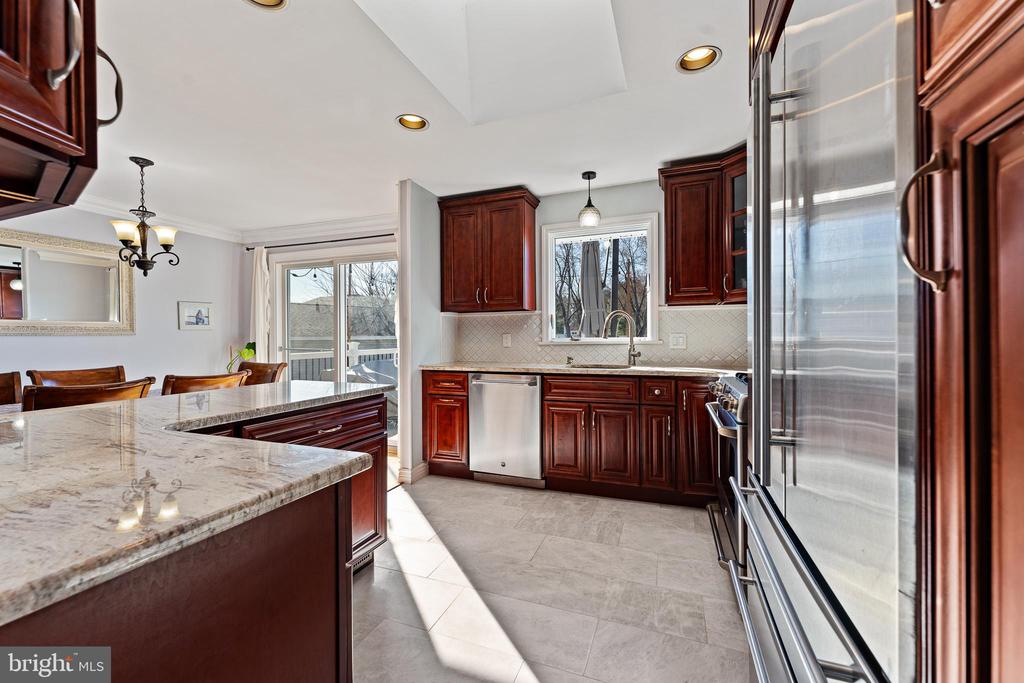
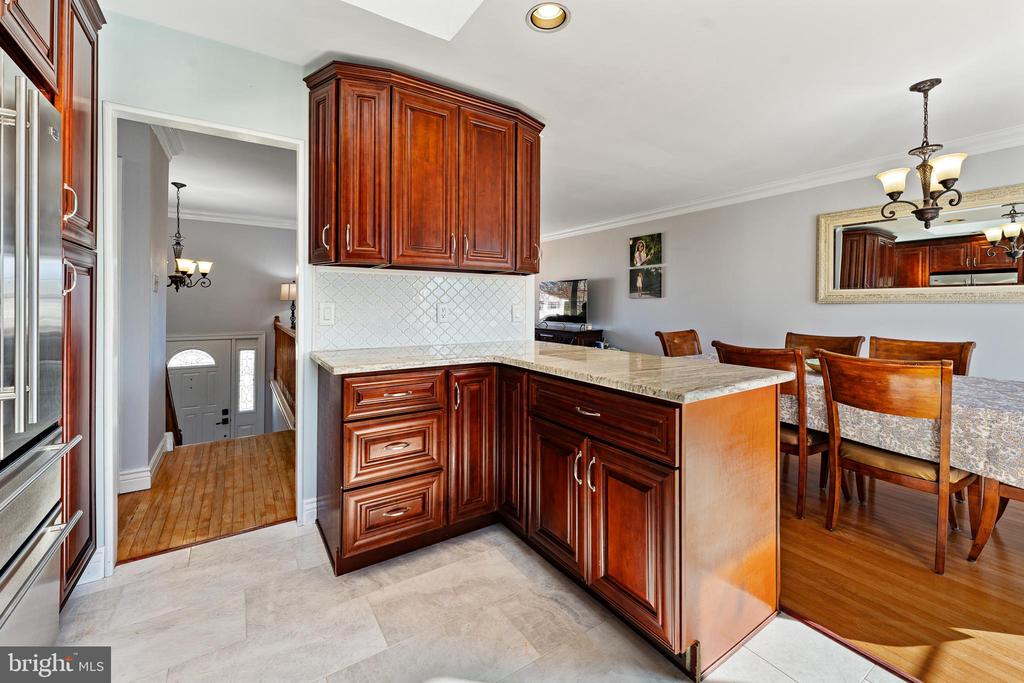
Kitchen with dark wood cabinetry and stone peninsula opening onto a dining area with a wood table.
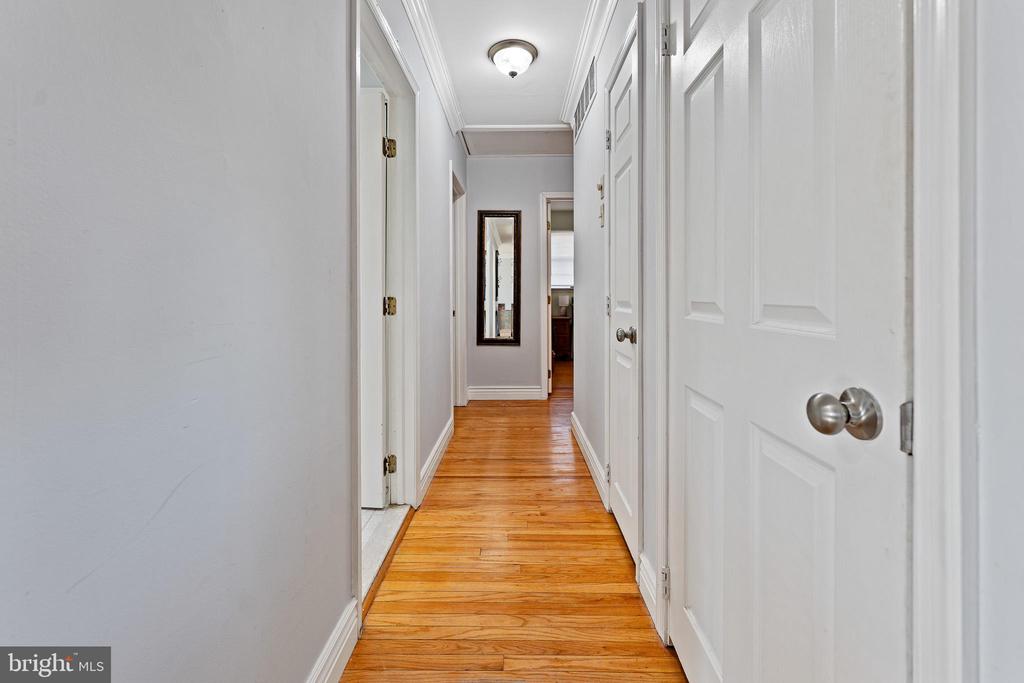
Hallway with polished hardwood floors, white paneled doors, and a dark-framed mirror.
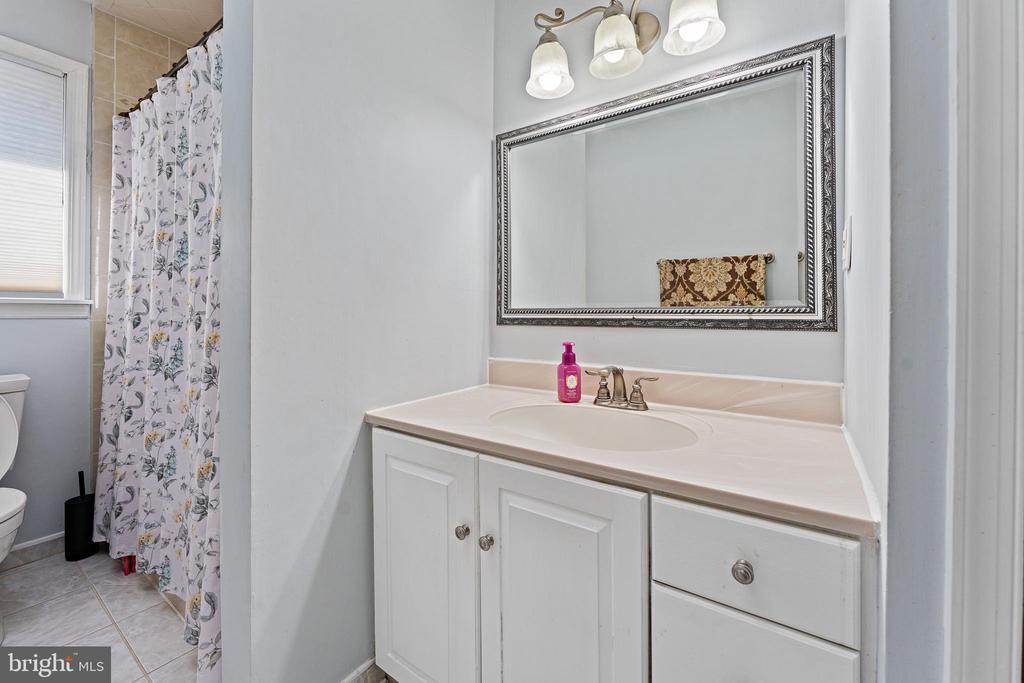
Bathroom vanity with a framed mirror, beside a floral shower curtain and window.
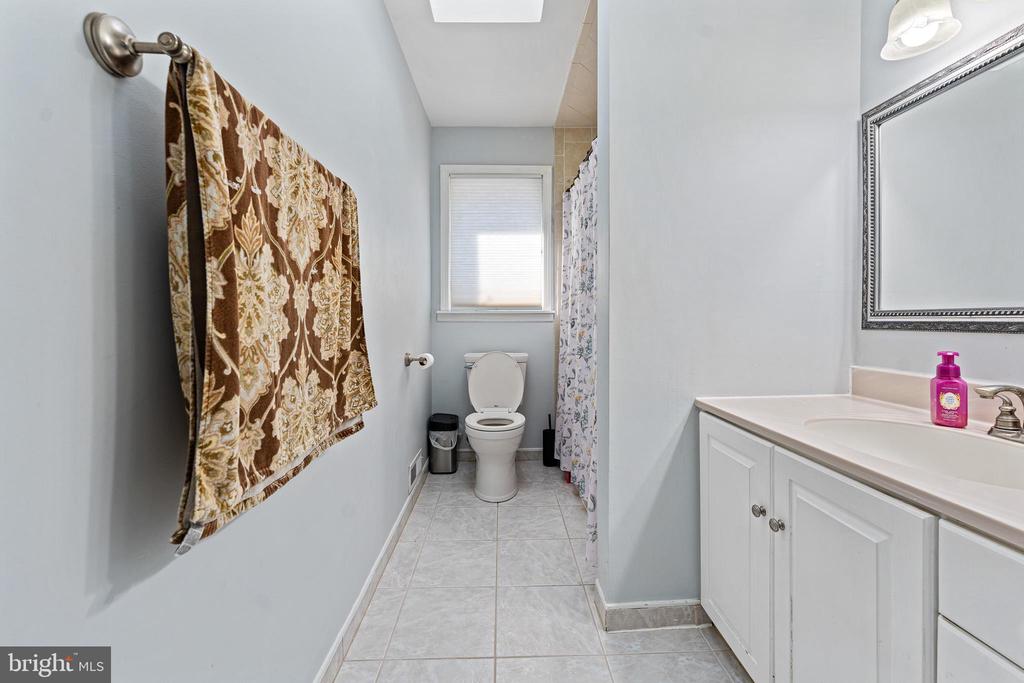
Bathroom with white vanity, toilet beneath a window, and brown floral towel.
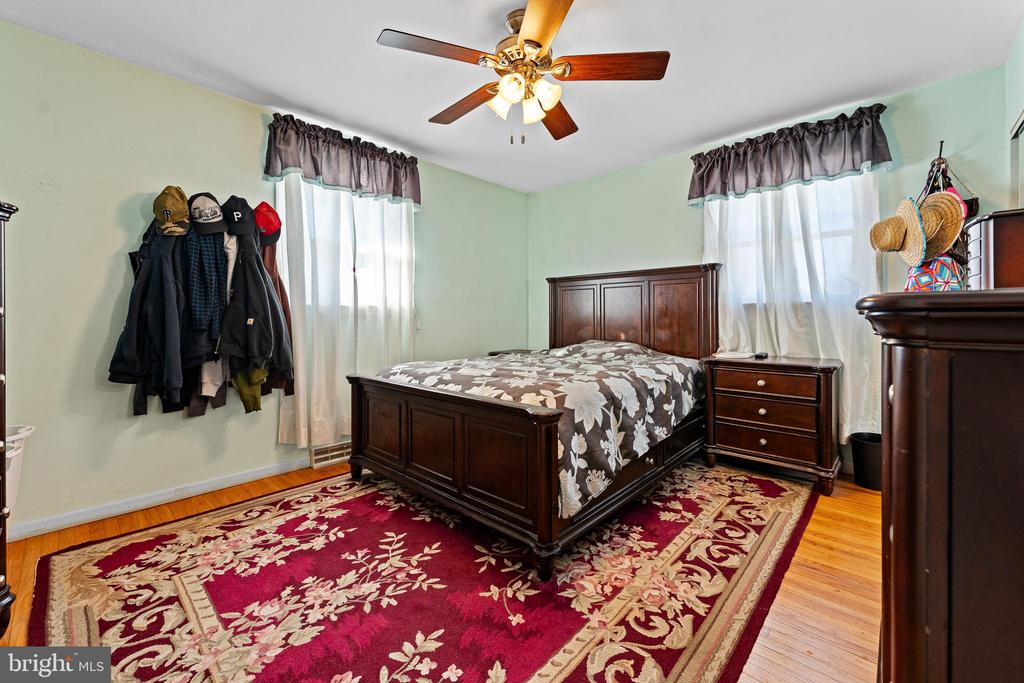
Bedroom with a dark wood bed, red floral rug, hardwood floors, and a ceiling fan.
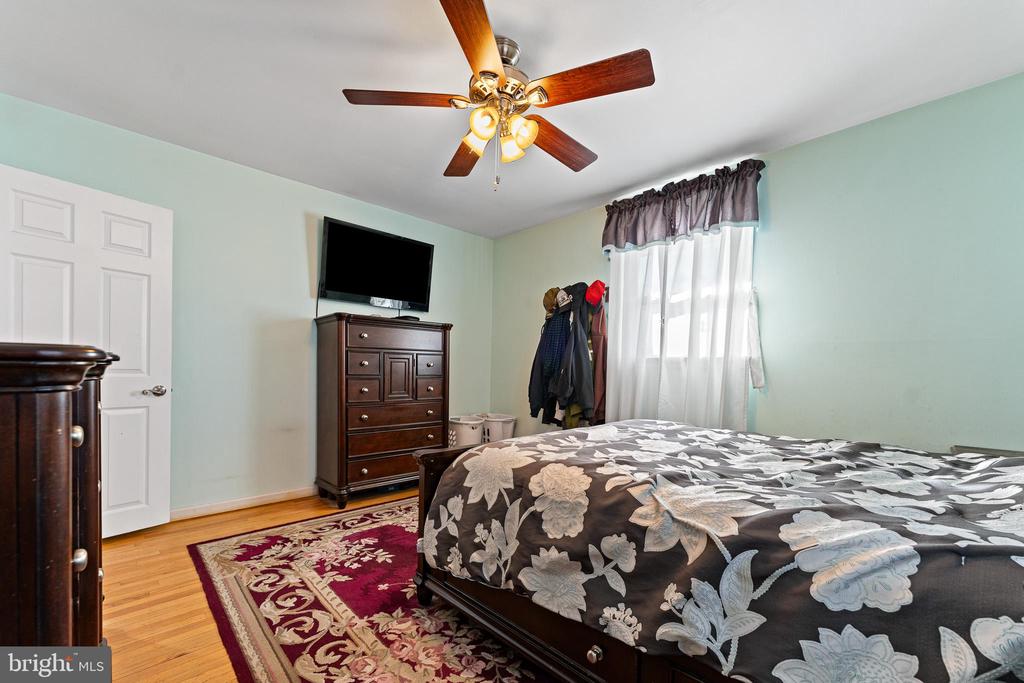
Bedroom with a floral duvet, dark wood furniture, ceiling fan, and burgundy patterned rug.
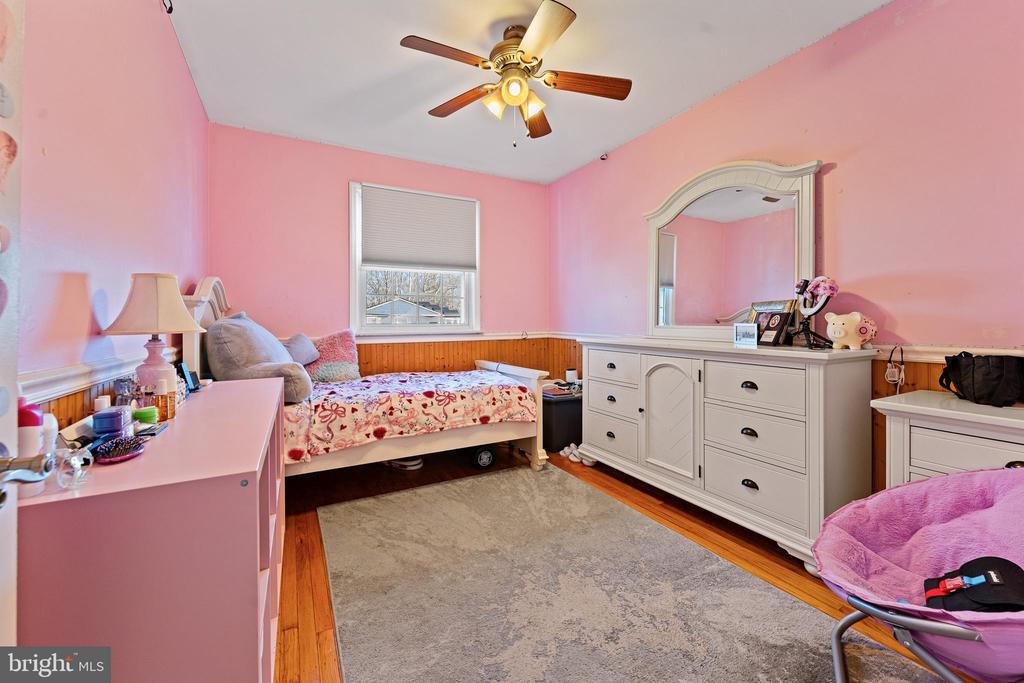
Pink bedroom with a floral daybed, white dressers, wood wainscoting, and a ceiling fan.
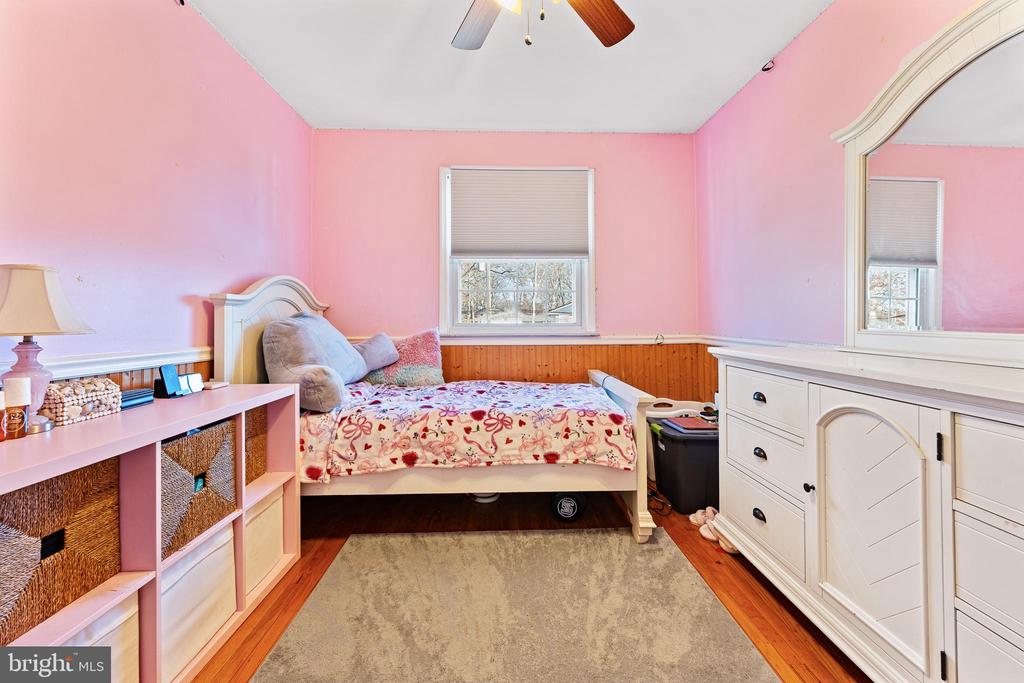
Pink bedroom with a floral bedspread, wood wainscoting, and a large white dresser.
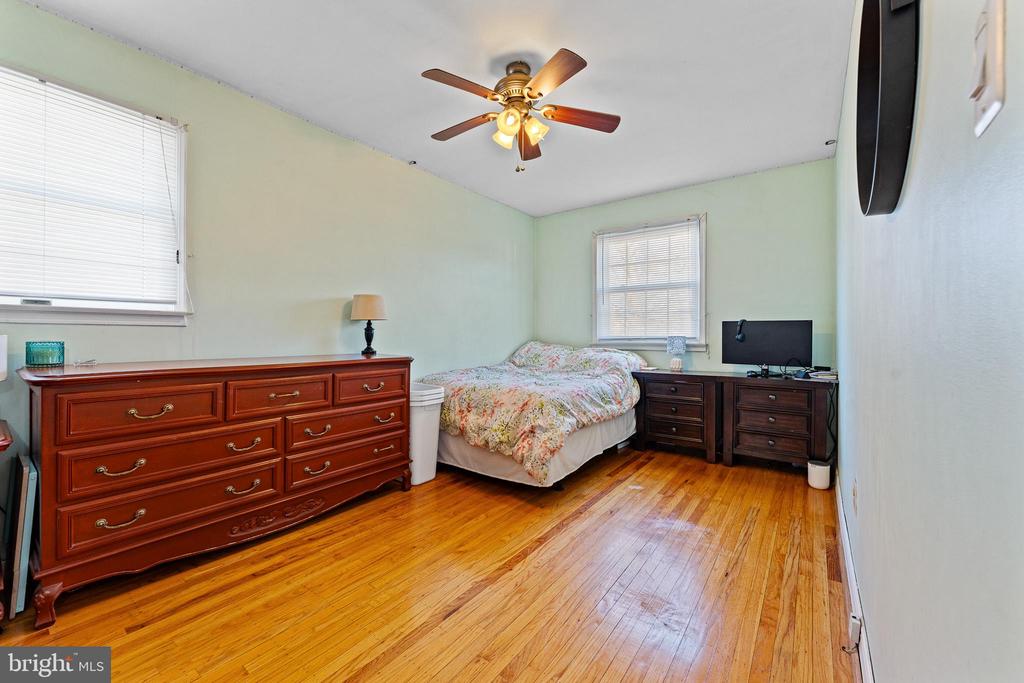
Bedroom with floral bedding, dark wood dressers, and polished hardwood floors.
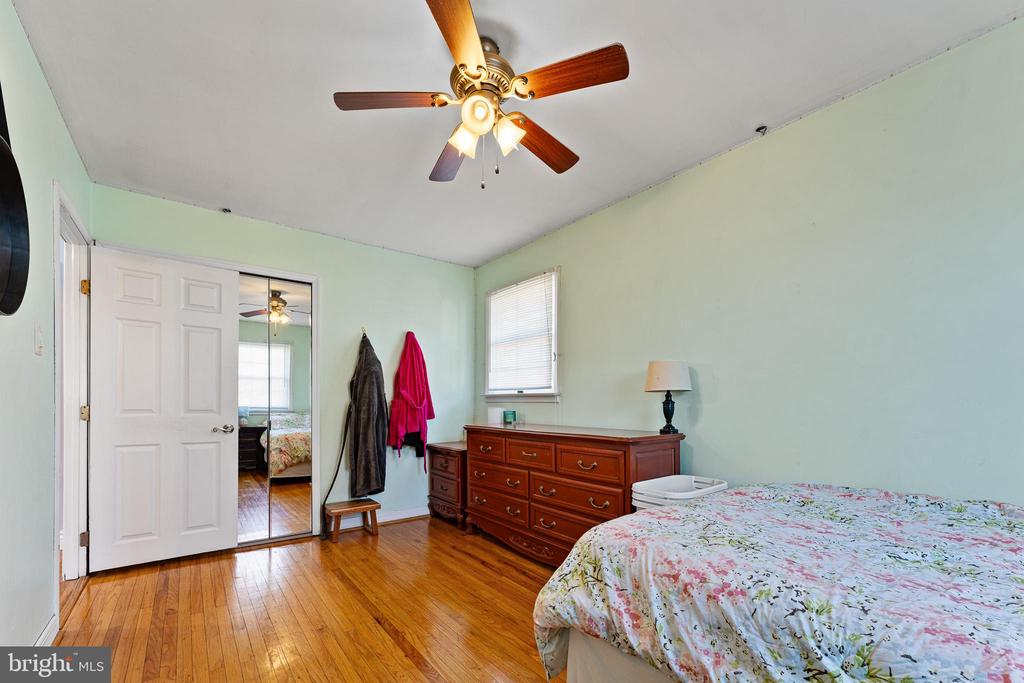
Bedroom with hardwood floors, mirrored closet doors, and a wooden dresser beside a floral-bedded bed.
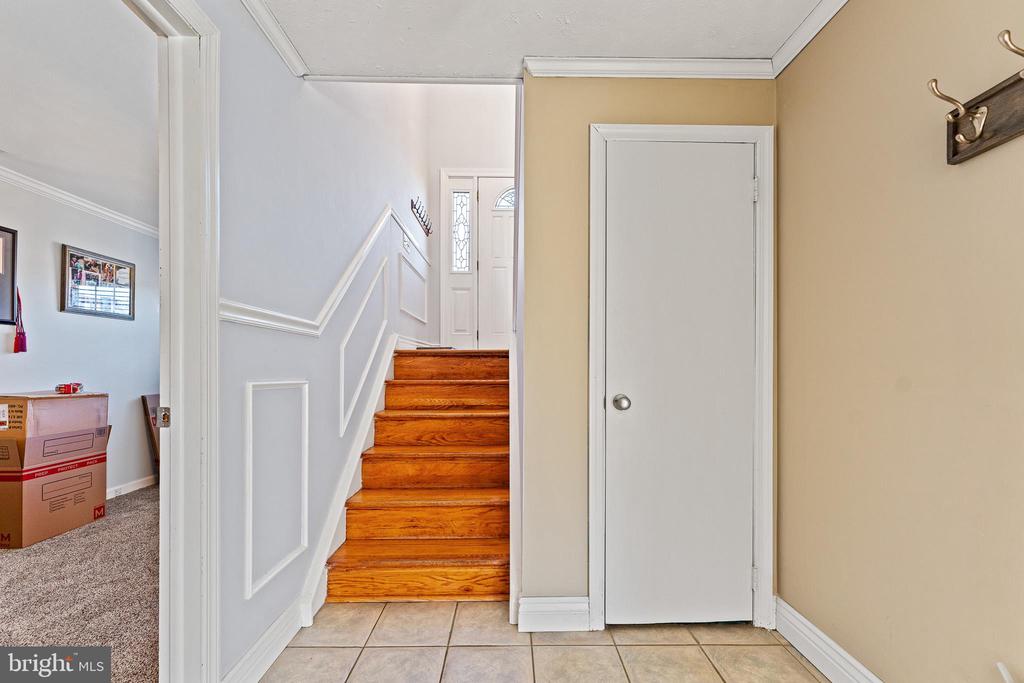
Entry hall with a tiled floor and wooden stairs leading upstairs.
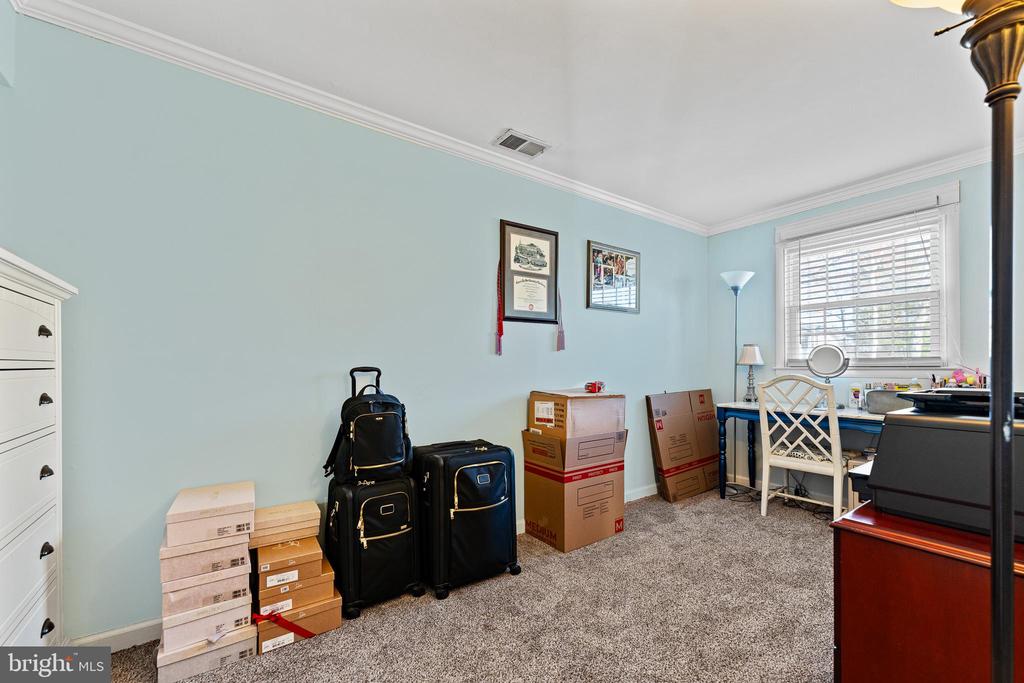
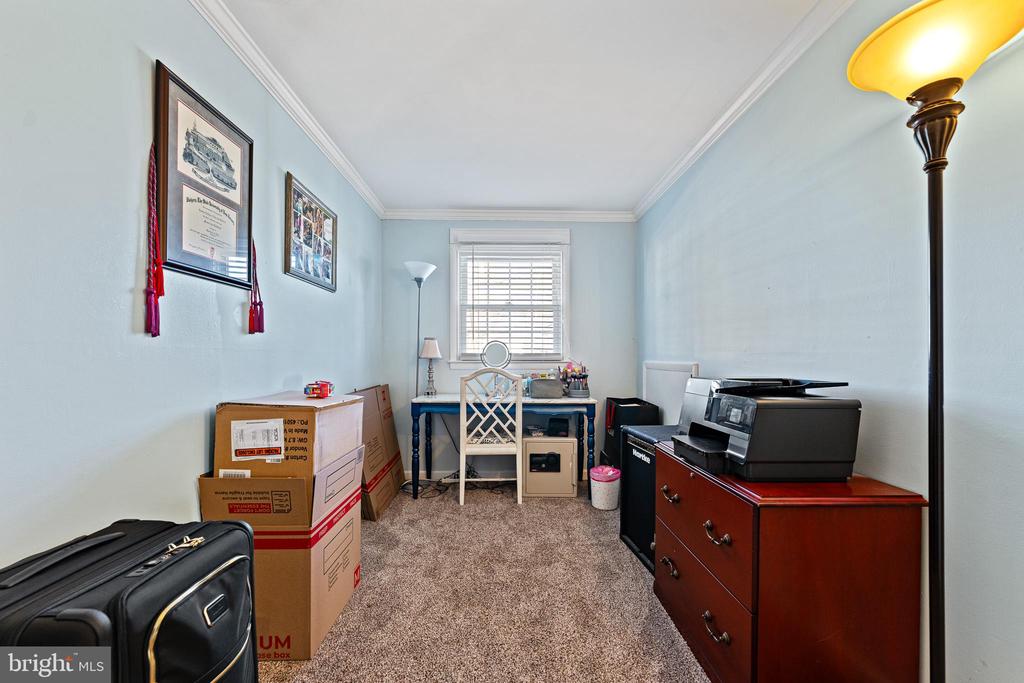
Home office with pale blue walls, a desk by the window, and boxes and luggage stacked along one wall.
Home office with a desk beneath a window, printer on a dresser, and moving boxes.
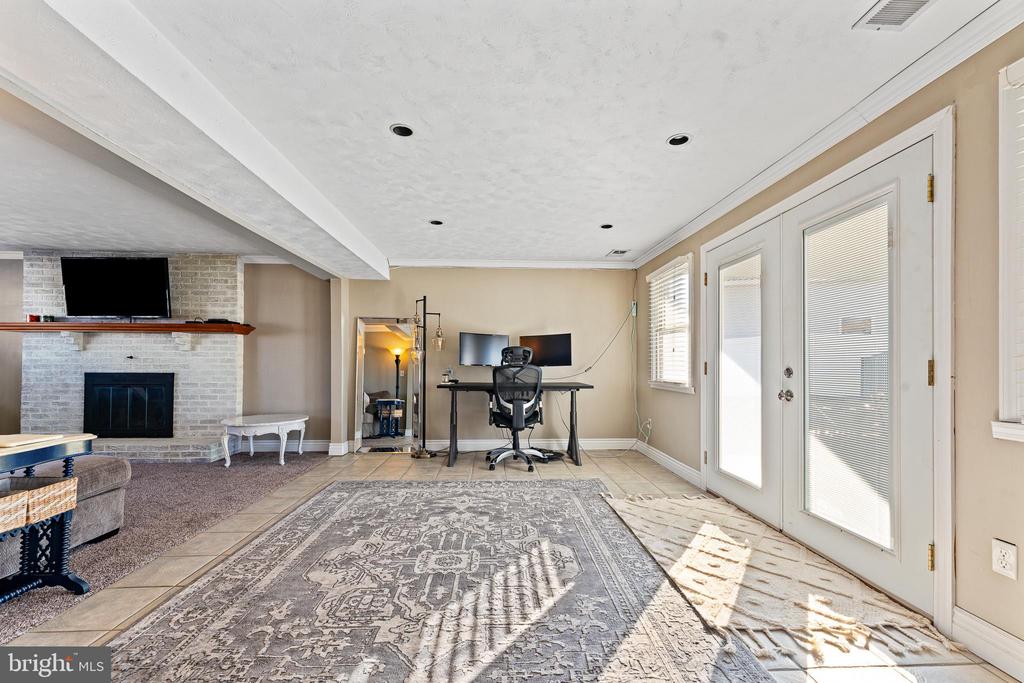
Living room and home office with a white brick fireplace and glass exterior doors.
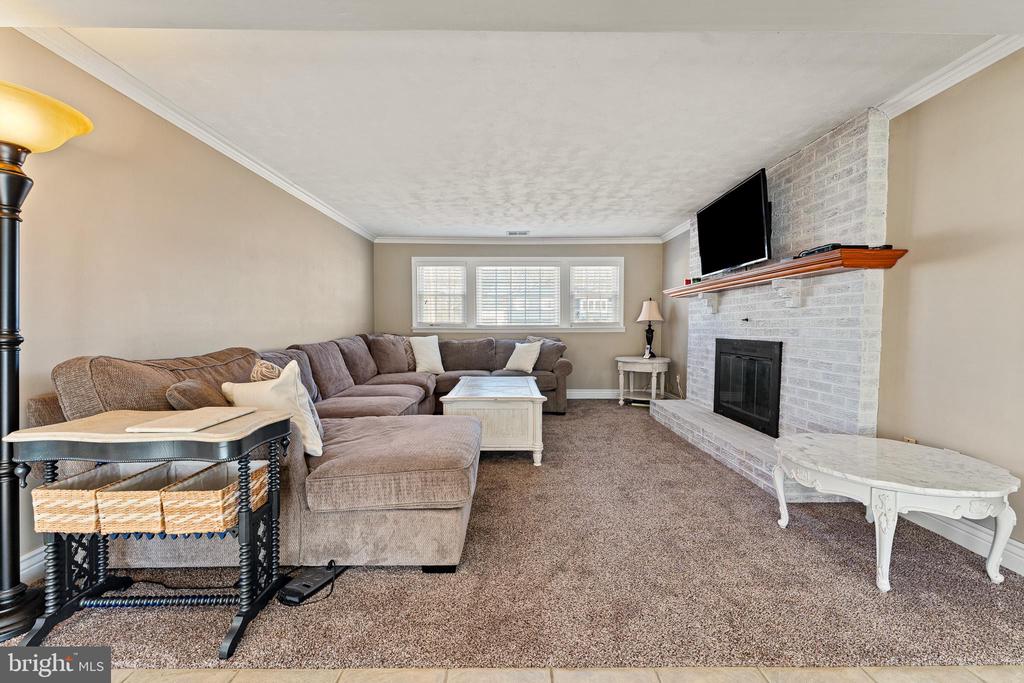
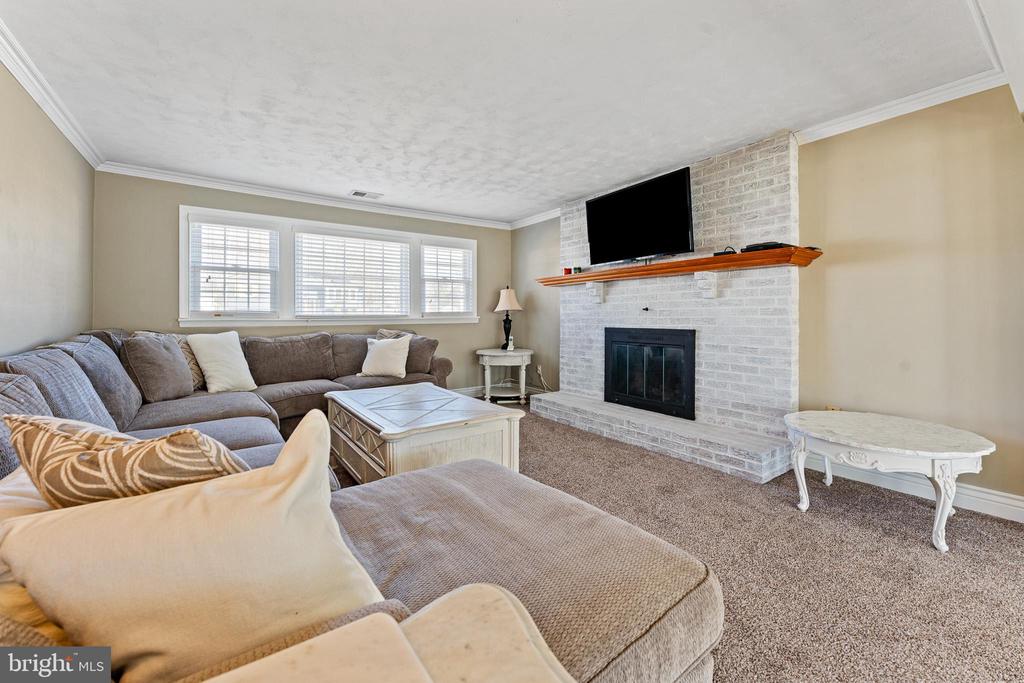
Living room with a taupe sectional, brown carpet, and white brick fireplace with mounted television.
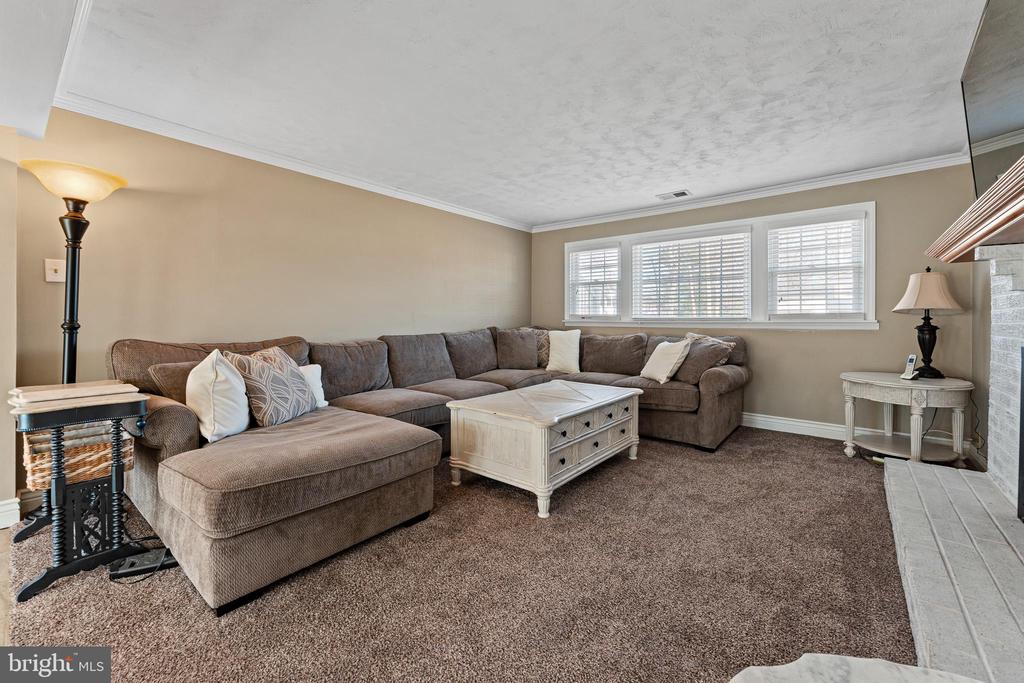
Living room with a brown sectional, white coffee table, carpet, and partially visible brick fireplace.
Living room with a gray sectional, white-painted brick fireplace, and television above the mantel.
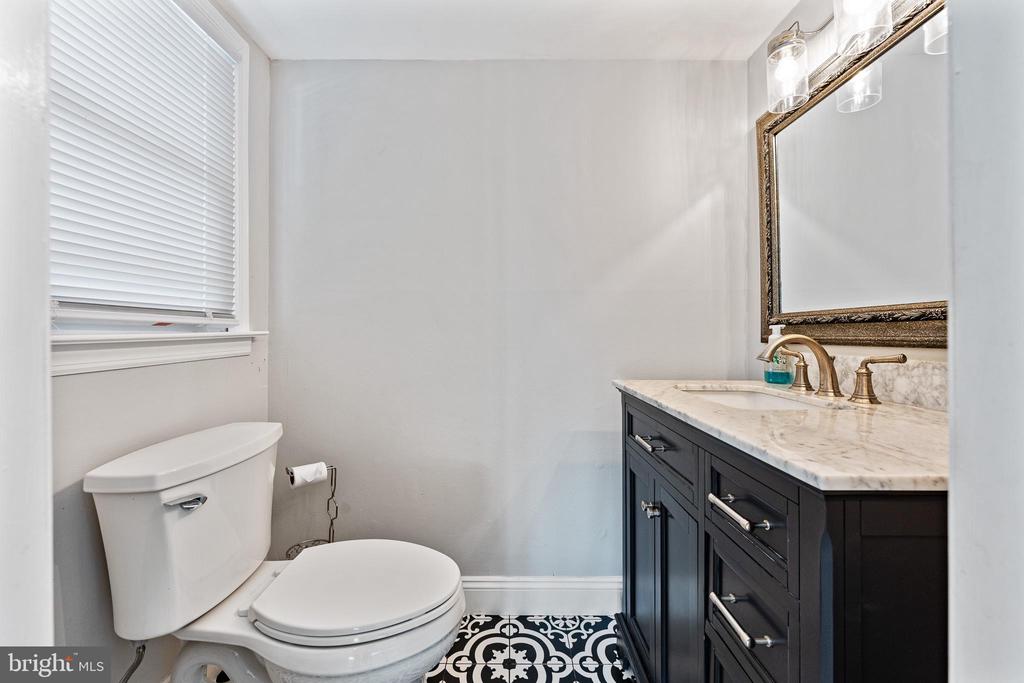
Bathroom with a dark marble-topped vanity, framed mirror, and patterned black-and-white tile floor.
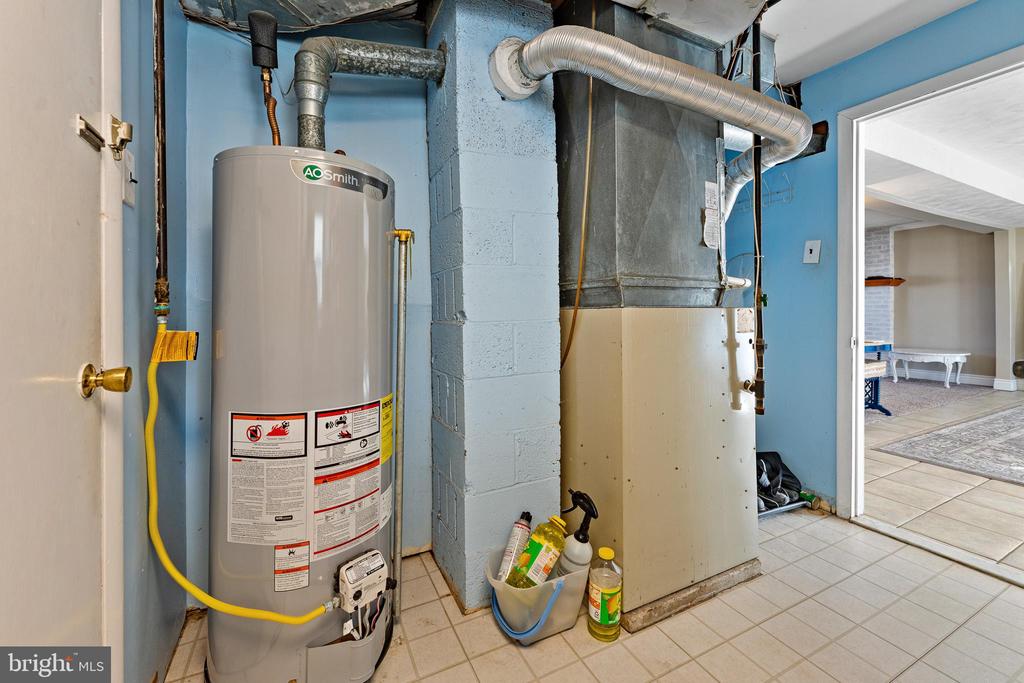
Utility room with a tall water heater beside a furnace and exposed ductwork.
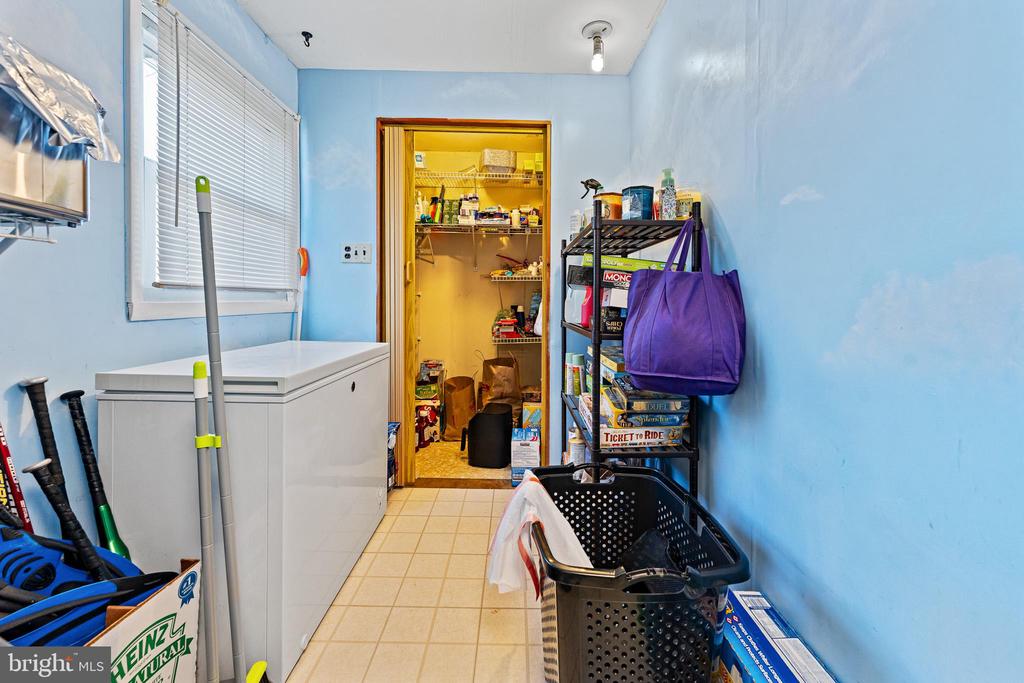
Laundry room with a chest freezer, open pantry, and storage shelves.
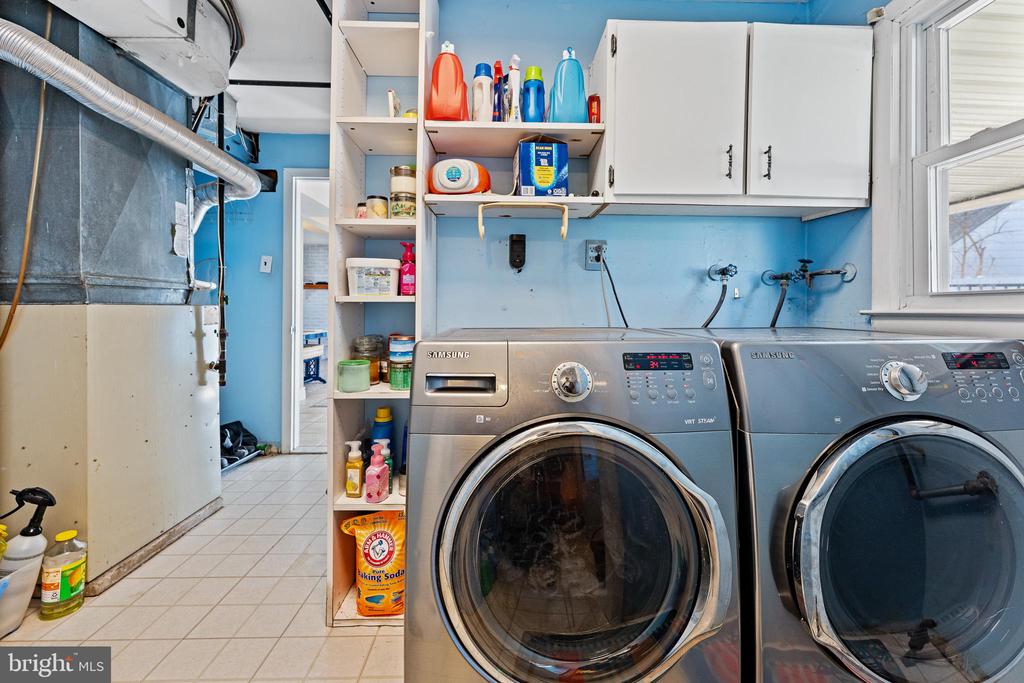
Laundry room with front-loading washer and dryer, open supply shelves, and blue walls.
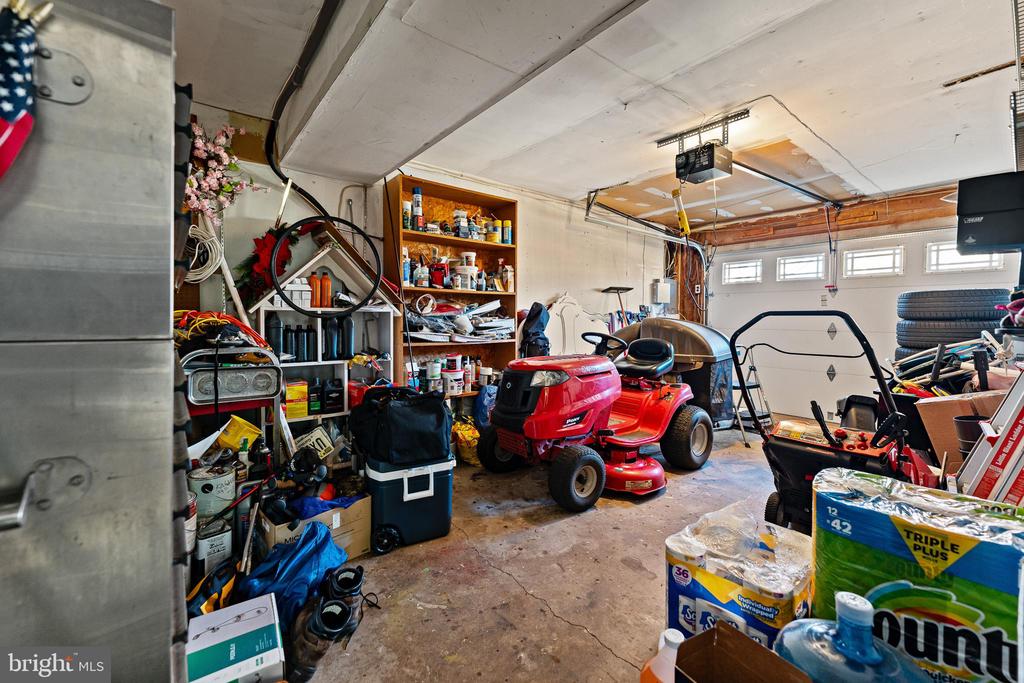
Garage with a red riding mower, packed storage shelves, and a closed garage door.
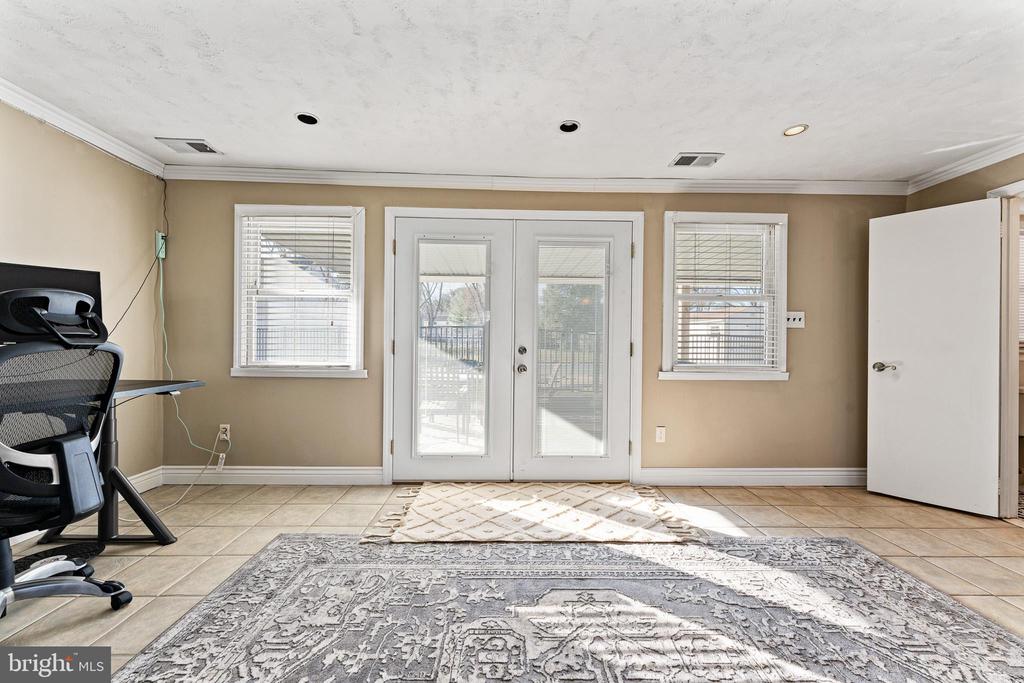
Interior room with glass doors to an outdoor area, flanked by windows above a tiled floor and patterned rug.
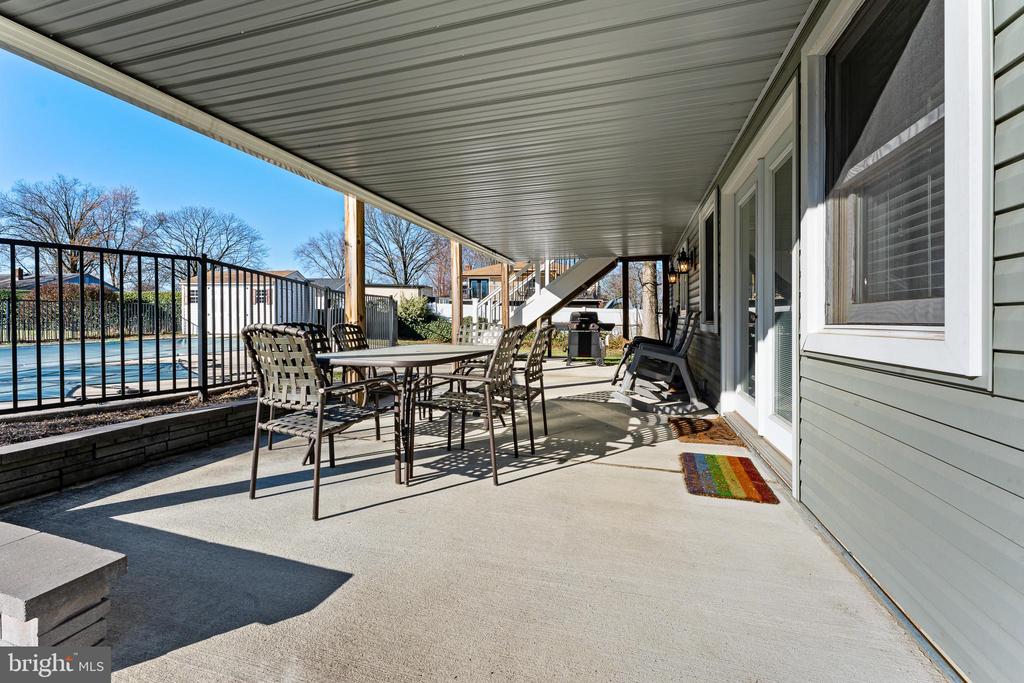
Covered patio with outdoor dining set and grill beside a fenced swimming pool.
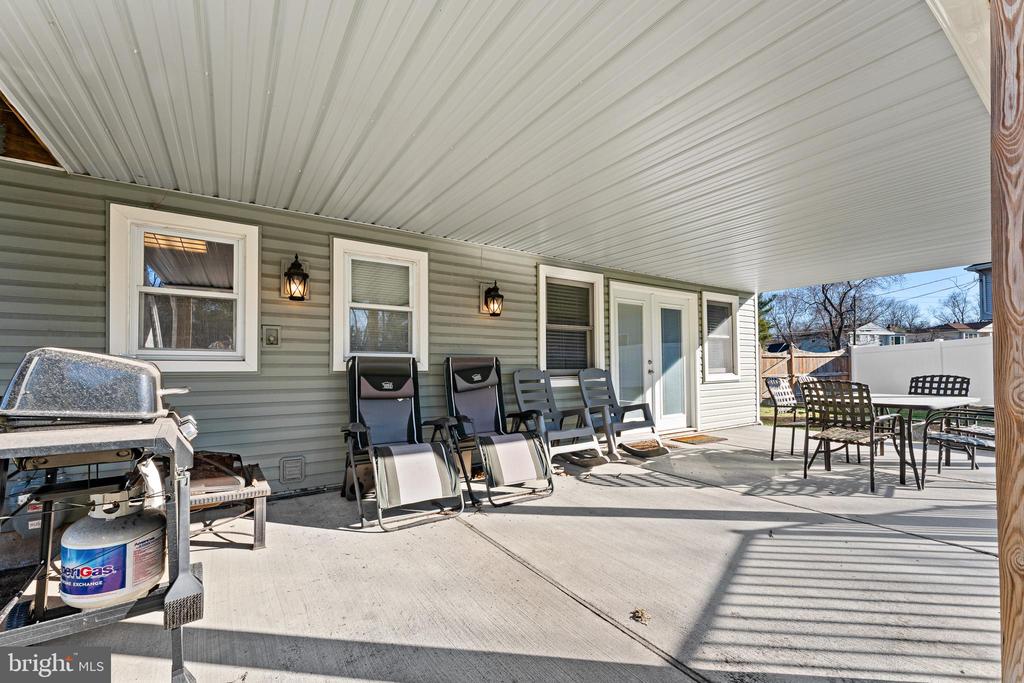
Covered patio with lounge chairs, a dining set, and a gas grill beside gray-sided home.
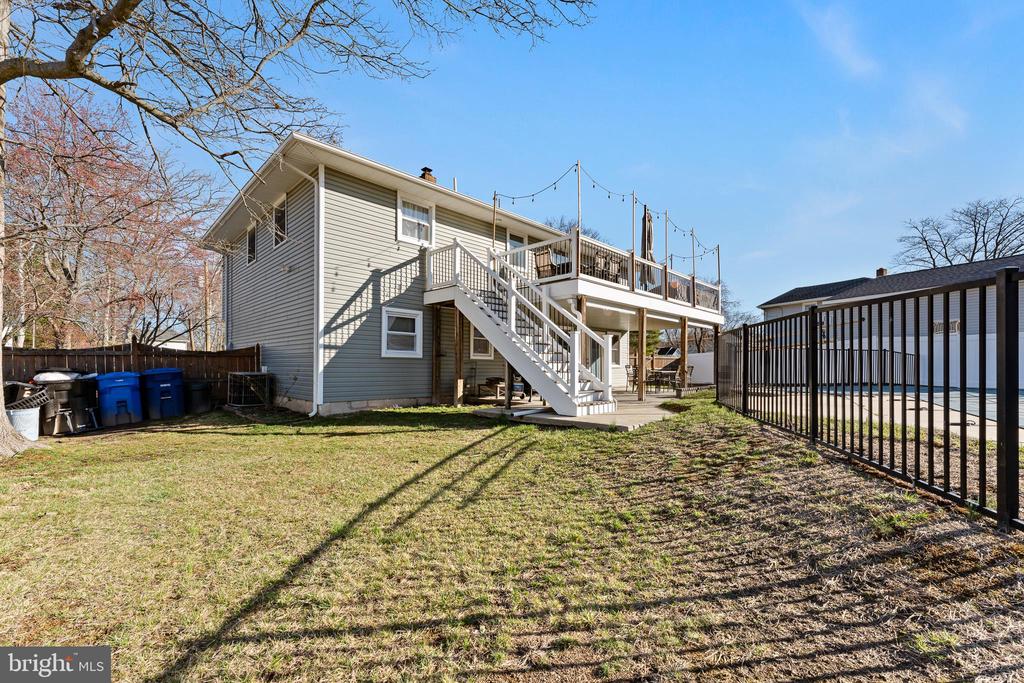
Rear of a gray two-story home with an elevated deck and fenced pool beside the yard.
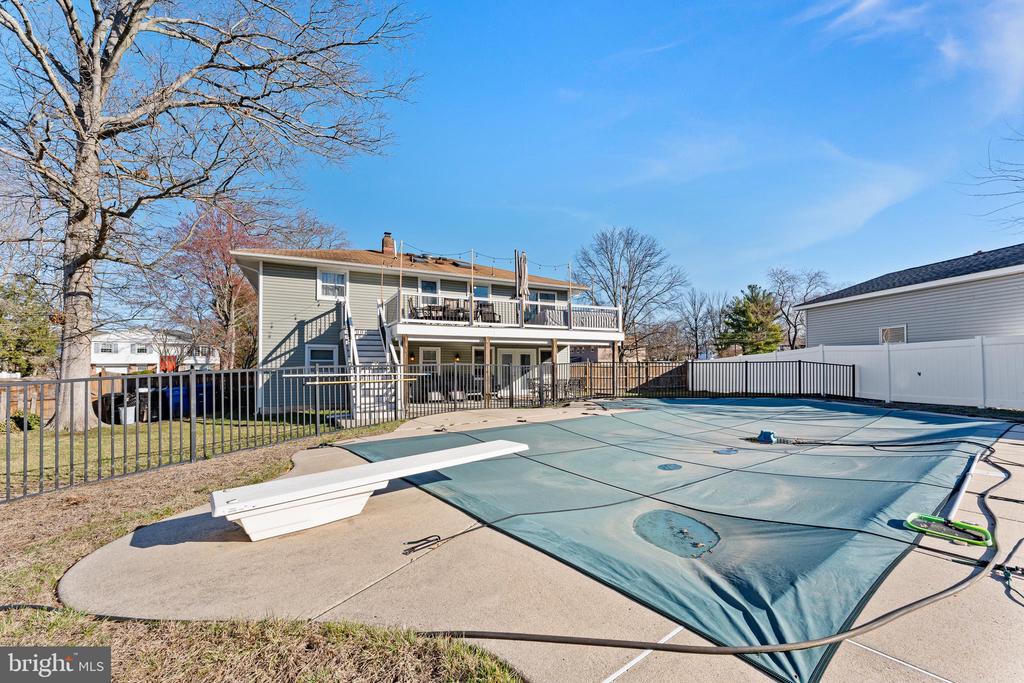
Backyard pool with safety cover, patio, and raised deck behind a two-story home.
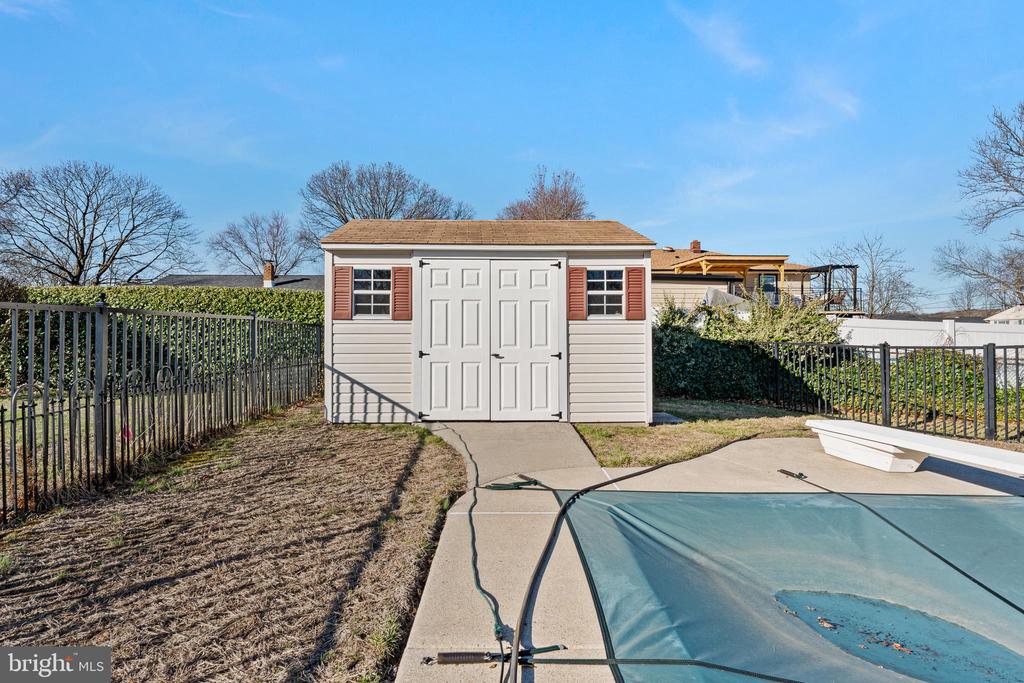
Backyard shed beside a covered swimming pool and concrete patio.
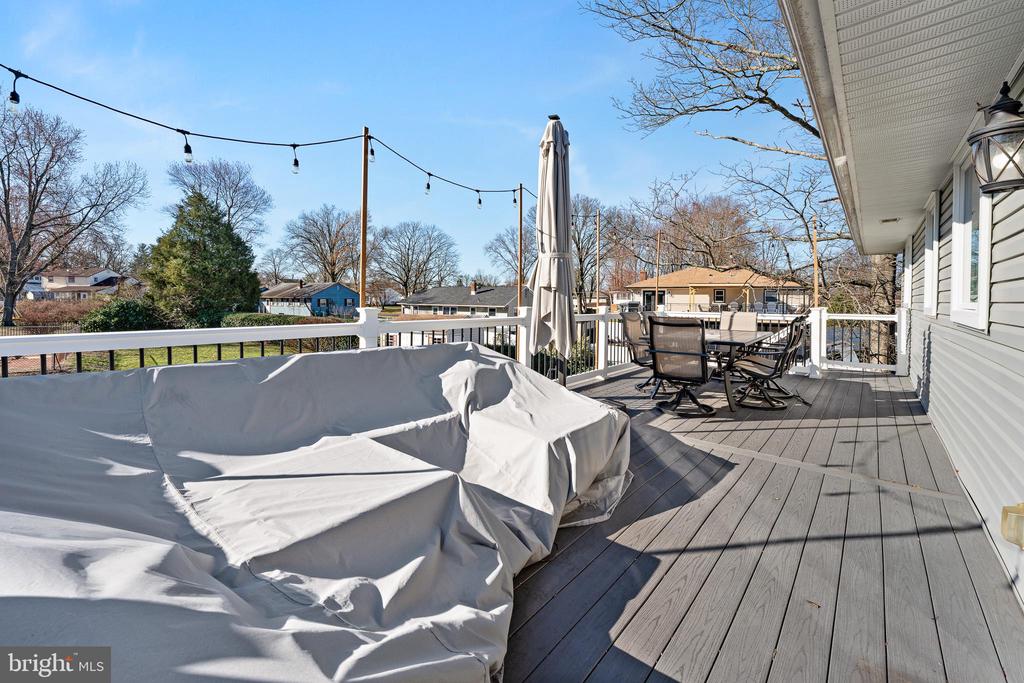
Spacious deck with patio dining set, closed umbrella, and covered seating beside a white-sided home.
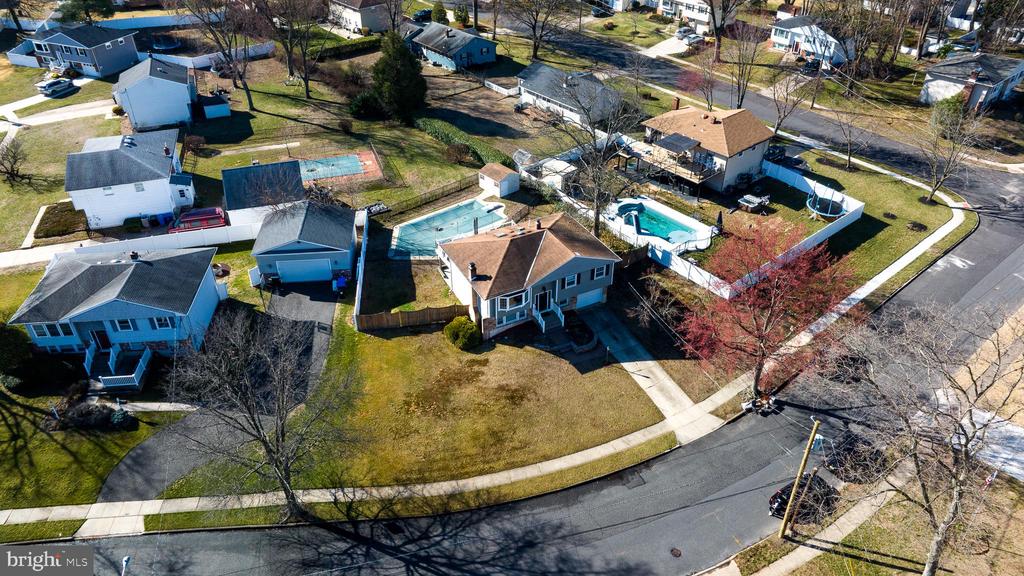
Aerial view of a detached home with a fenced backyard and swimming pool.
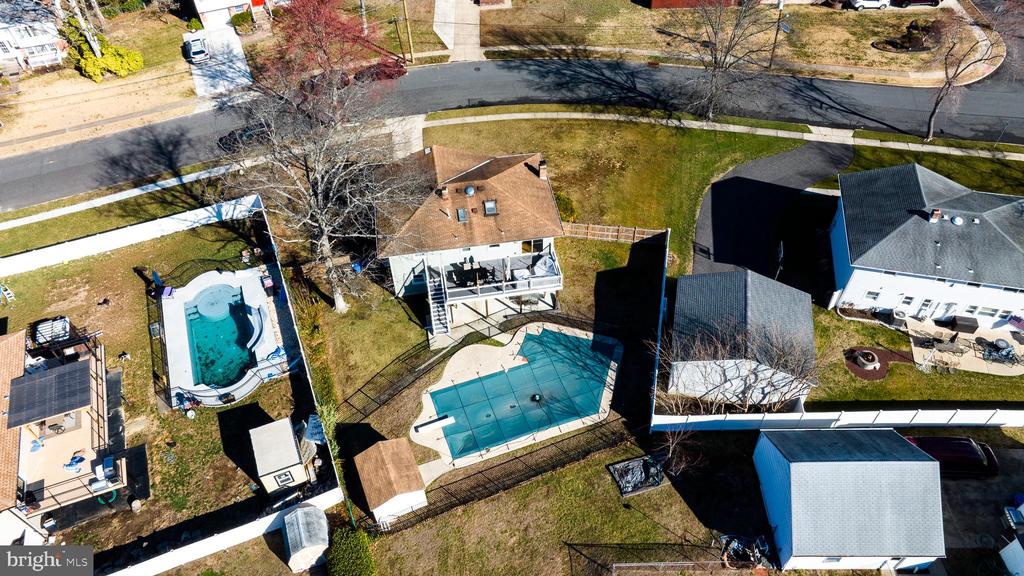
Aerial view of a home with an elevated deck and fenced in-ground pool.
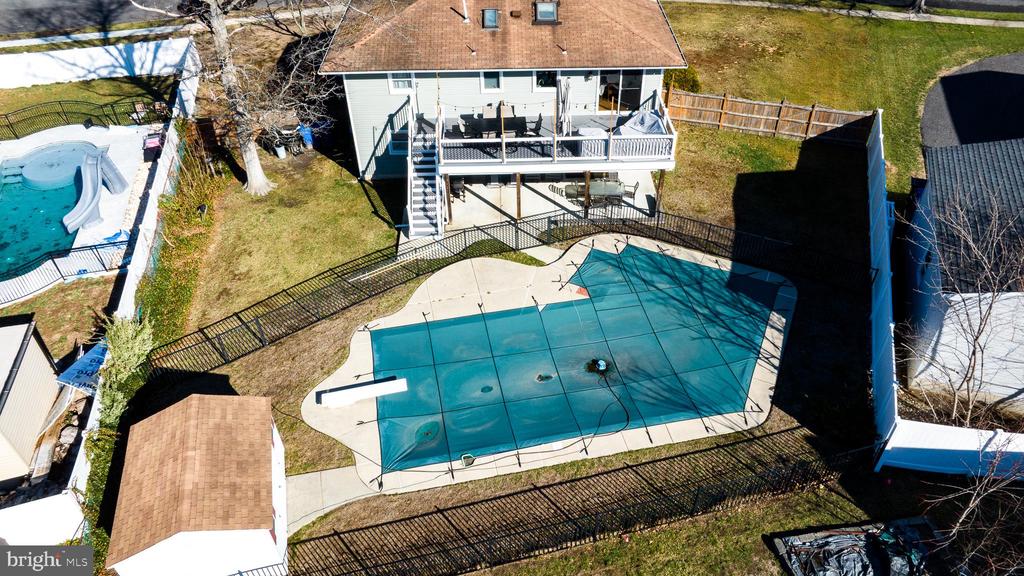
Aerial backyard view with a covered swimming pool, fenced patio, and raised deck.
SEE ALL PHOTOS
Split-level home's front exterior with a green entry door, brick accents, and attached garage.
Gray split-level home with brick accents, broad front lawn, and fenced backyard.
Gray split-level home with a white garage door, broad driveway, and raised stone garden wall.
Entryway with a polished wooden staircase beside a dark front door.
Entry foyer with a white front door, polished wooden staircases, and a leather sofa by a large window.
Living room with leather seating, a patterned rug, hardwood floors, and a railing overlooking the entry.
Living room with brown leather seating, a blue patterned rug, and a wide bay window.
Living room with leather seating, hardwood floors, a patterned rug, and wide windows overlooking trees.
Dining area with a large table beside a kitchen with cherry cabinets and stainless steel appliances.
Dining room with a dark wood table and chandelier, opening into a cherry-cabinet kitchen.
Kitchen with dark cherry cabinets, stainless steel appliances, and a window over the sink.
Kitchen with dark wood cabinets, a large marble-patterned island, and stainless steel appliances.
Kitchen with dark wood cabinetry and stone peninsula opening onto a dining area with a wood table.
Hallway with polished hardwood floors, white paneled doors, and a dark-framed mirror.
Bathroom vanity with a framed mirror, beside a floral shower curtain and window.
Bathroom with white vanity, toilet beneath a window, and brown floral towel.
Bedroom with a dark wood bed, red floral rug, hardwood floors, and a ceiling fan.
Bedroom with a floral duvet, dark wood furniture, ceiling fan, and burgundy patterned rug.
Pink bedroom with a floral daybed, white dressers, wood wainscoting, and a ceiling fan.
Pink bedroom with a floral bedspread, wood wainscoting, and a large white dresser.
Bedroom with floral bedding, dark wood dressers, and polished hardwood floors.
Bedroom with hardwood floors, mirrored closet doors, and a wooden dresser beside a floral-bedded bed.
Entry hall with a tiled floor and wooden stairs leading upstairs.
Home office with pale blue walls, a desk by the window, and boxes and luggage stacked along one wall.
Home office with a desk beneath a window, printer on a dresser, and moving boxes.
Living room and home office with a white brick fireplace and glass exterior doors.
Living room with a taupe sectional, brown carpet, and white brick fireplace with mounted television.
Living room with a brown sectional, white coffee table, carpet, and partially visible brick fireplace.
Living room with a gray sectional, white-painted brick fireplace, and television above the mantel.
Bathroom with a dark marble-topped vanity, framed mirror, and patterned black-and-white tile floor.
Utility room with a tall water heater beside a furnace and exposed ductwork.
Laundry room with a chest freezer, open pantry, and storage shelves.
Laundry room with front-loading washer and dryer, open supply shelves, and blue walls.
Garage with a red riding mower, packed storage shelves, and a closed garage door.
Interior room with glass doors to an outdoor area, flanked by windows above a tiled floor and patterned rug.
Covered patio with outdoor dining set and grill beside a fenced swimming pool.
Covered patio with lounge chairs, a dining set, and a gas grill beside gray-sided home.
Rear of a gray two-story home with an elevated deck and fenced pool beside the yard.
Backyard pool with safety cover, patio, and raised deck behind a two-story home.
Backyard shed beside a covered swimming pool and concrete patio.
Spacious deck with patio dining set, closed umbrella, and covered seating beside a white-sided home.
Aerial view of a detached home with a fenced backyard and swimming pool.
Aerial view of a home with an elevated deck and fenced in-ground pool.
Aerial backyard view with a covered swimming pool, fenced patio, and raised deck.
Sold

203 Cambridge Dr

203 CAMBRIDGE DRIVE, CINNAMINSON, NJ 08077

$520,000
Open House Canceled!

Spacious & Well-Maintained Bi-Level with In-Ground Pool!

Welcome to this beautifully maintained 4-bedroom, 1.5-bath bi-level home, offering the perfect blend of comfort and outdoor enjoyment! Nestled in a desirable neighborhood, this home features a bright and inviting living space with an open-concept feel. The updated kitchen boasts ample cabinet space and overlooks the dining area, ideal for gatherings.

Downstairs, the cozy lower level provides additional living space, perfect for a family room, home office, or gym. Step outside to your private backyard oasis, complete with a sparkling in-ground pool, spacious patio, and lush landscaping--perfect for summer entertaining!

Don't miss out--schedule your showing today!

4
beds

2
baths

1,955 Sq.Ft. LIVING AREA

8,124 Sq.Ft. lot

Anna Alves

Anna Alves

Features & Amenities

Interior

  • total bedrooms4
  • Total bathrooms2
  • full bathroom1
  • half bathroom1

Area & Lot

  • Status Sold
  • Date Sold June 27, 2025
  • Living Area1,955 Sq.Ft.
  • Total Area1,955 Sq.Ft.
  • Lot Area8,124 Sq.Ft.
  • MLS® IDNJBL2083186
  • TypeResidential
  • YEAR BUILT1969
  • NeighborhoodCinnaminson
  • Architecture StylesBi-level
  • School DistrictCINNAMINSON TOWNSHIP PUBLIC SCHOOLS

Exterior

  • STORIES2
  • Garage Space1.0
  • water SourcePublic
  • PoolYes - Personal
  • parkingAttached Garage
  • HEAT TYPEForced Air
  • AIR CONDITIONINGCentral A/C
  • sewerPublic Sewer
  • SubstructureBlock
  • Disability FeaturesNone

Financial

  • Sales Price$520,000
  • Real Estate Tax $8,874/yr
  • Zoning RES

Cinnaminson

Explore

Partner With The Alves Team

Backed by 40+ years of experience, we’re ready to guide you through every step of your real estate journey.

Follow Us on Instagram