Search

Leave a Message

Thank you for your message. I will be in touch with you shortly.

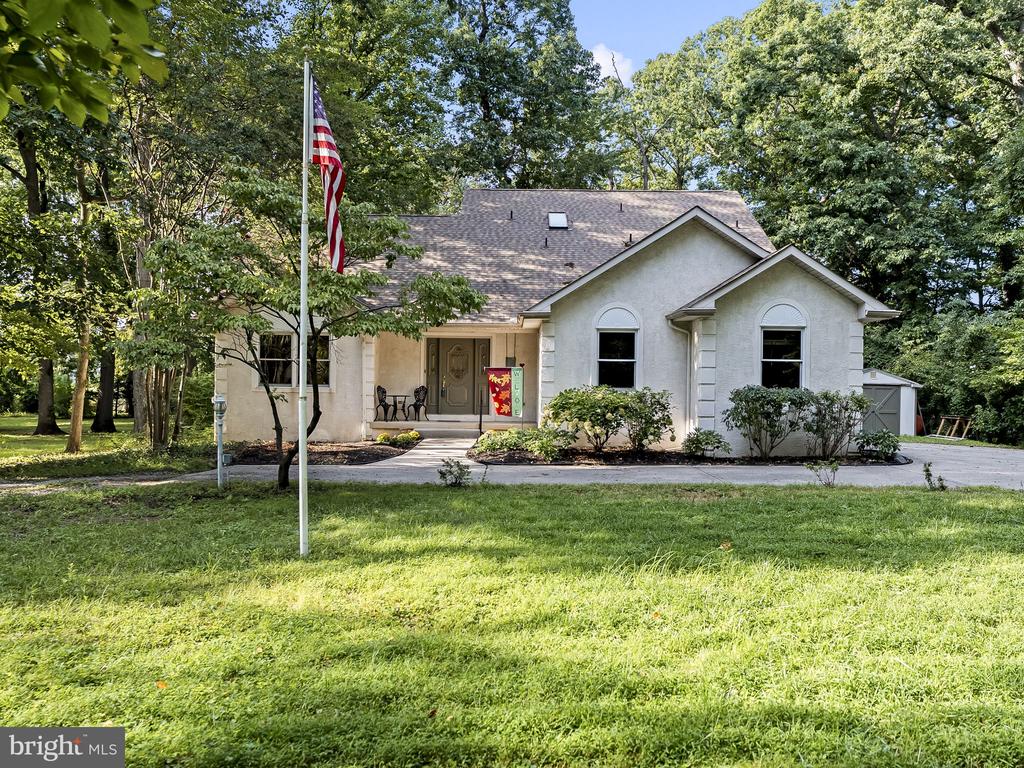
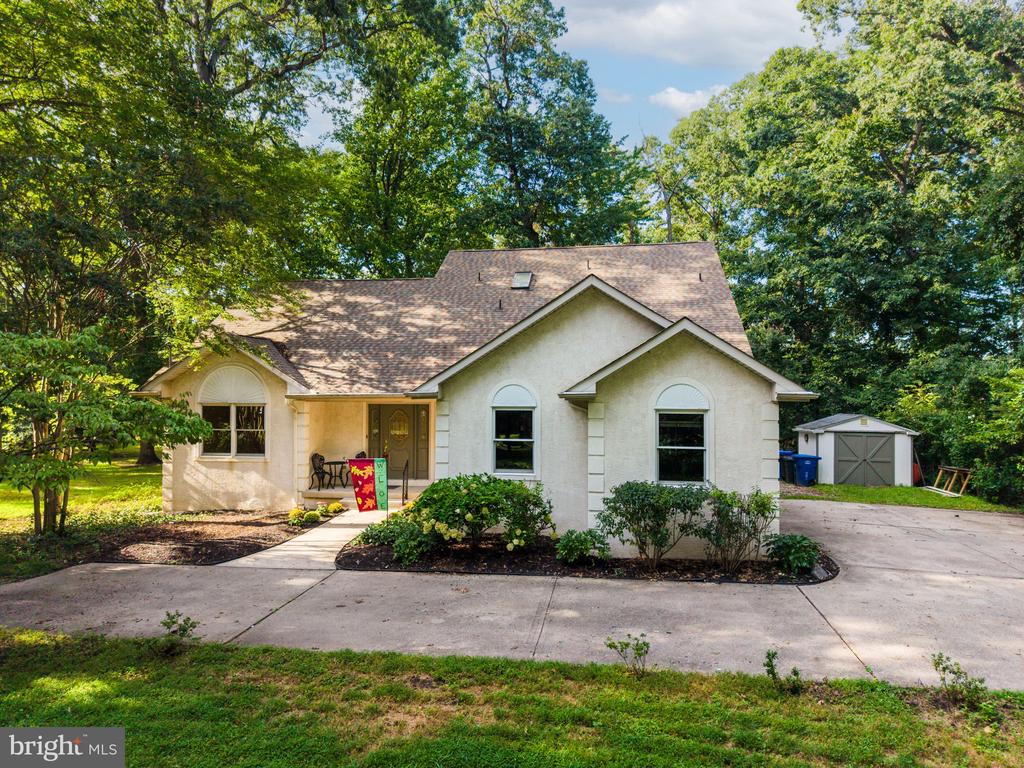
Light-colored home with arched windows, a covered porch, and an American flag in the front lawn.
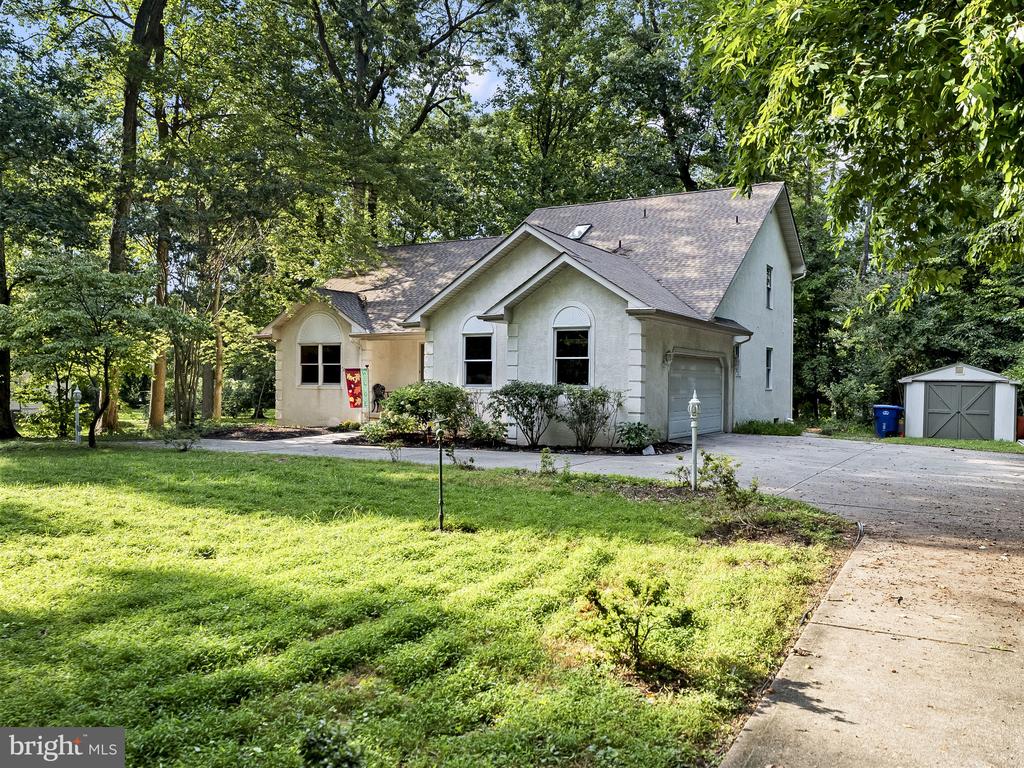
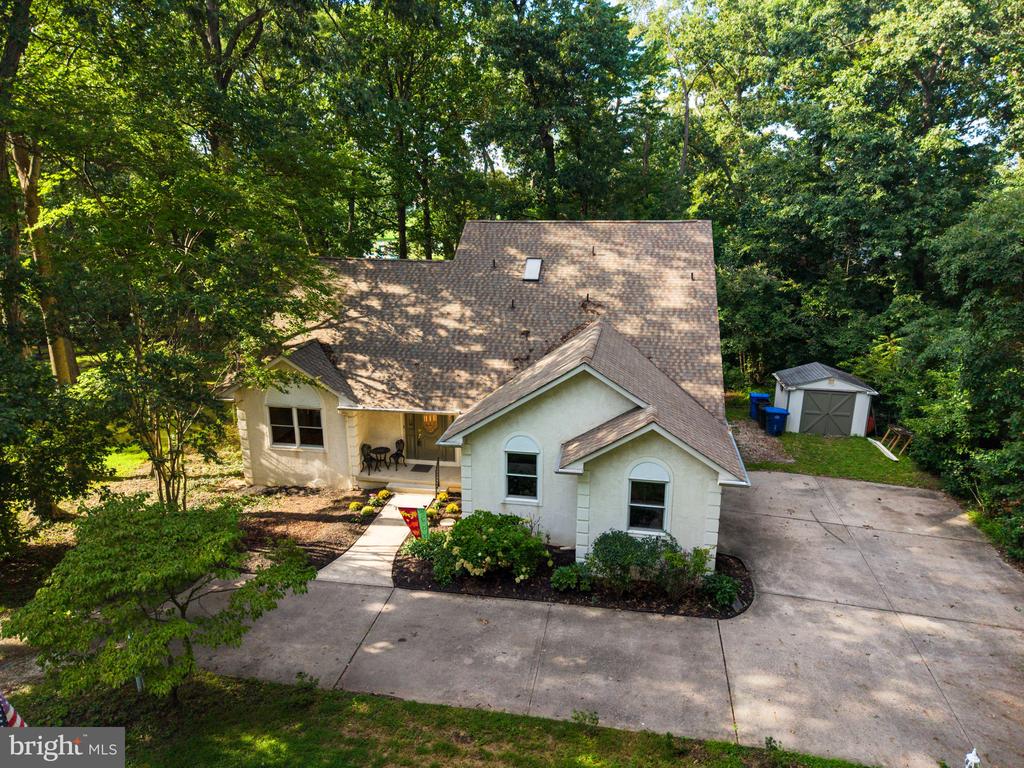
Light-colored house with arched windows, attached garage, broad driveway, and detached shed in a leafy yard.
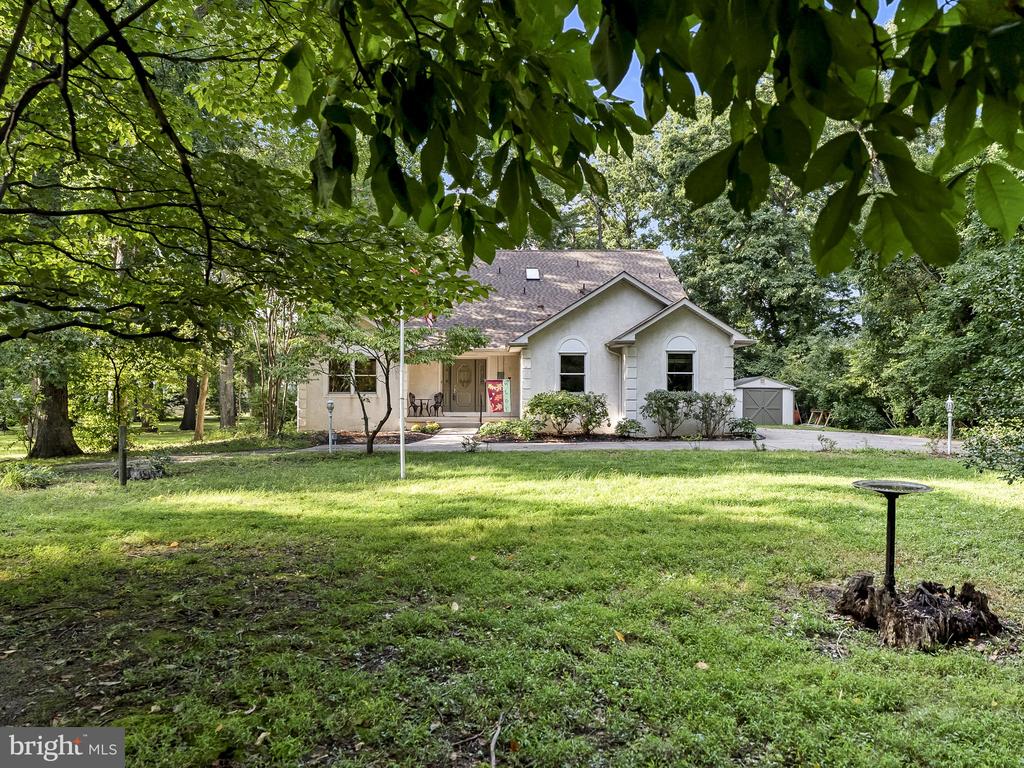
Light-colored gabled house behind a broad lawn, framed by mature trees.
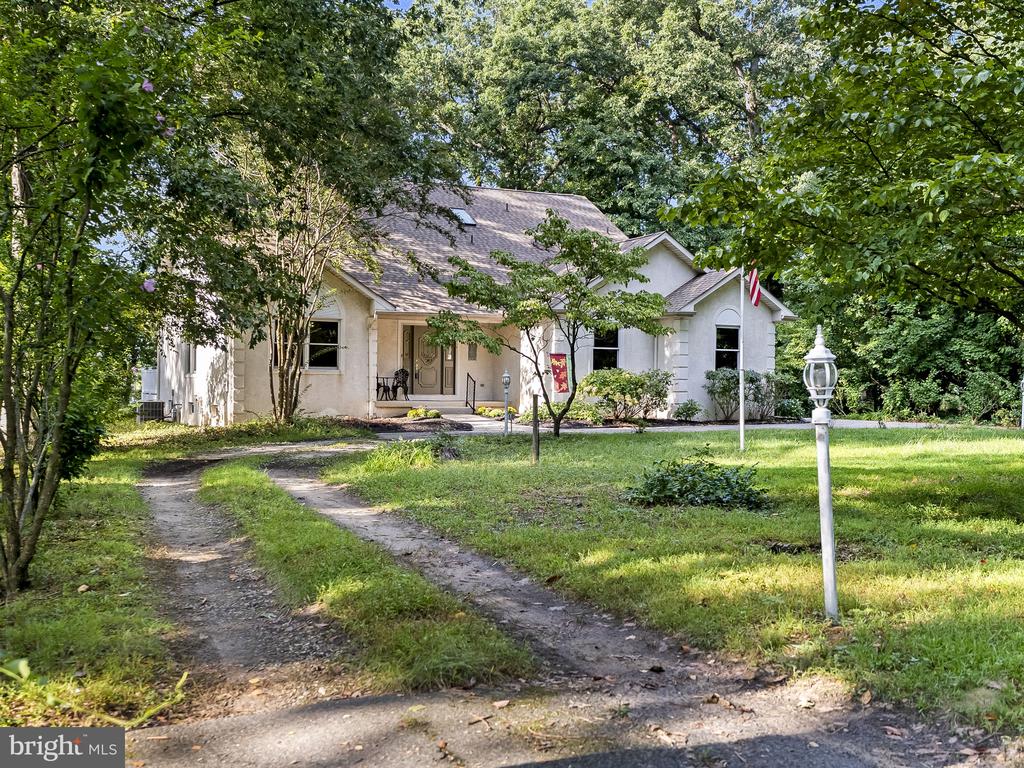
White single-story house with a covered entrance, wooded setting, and dirt-and-gravel driveway.
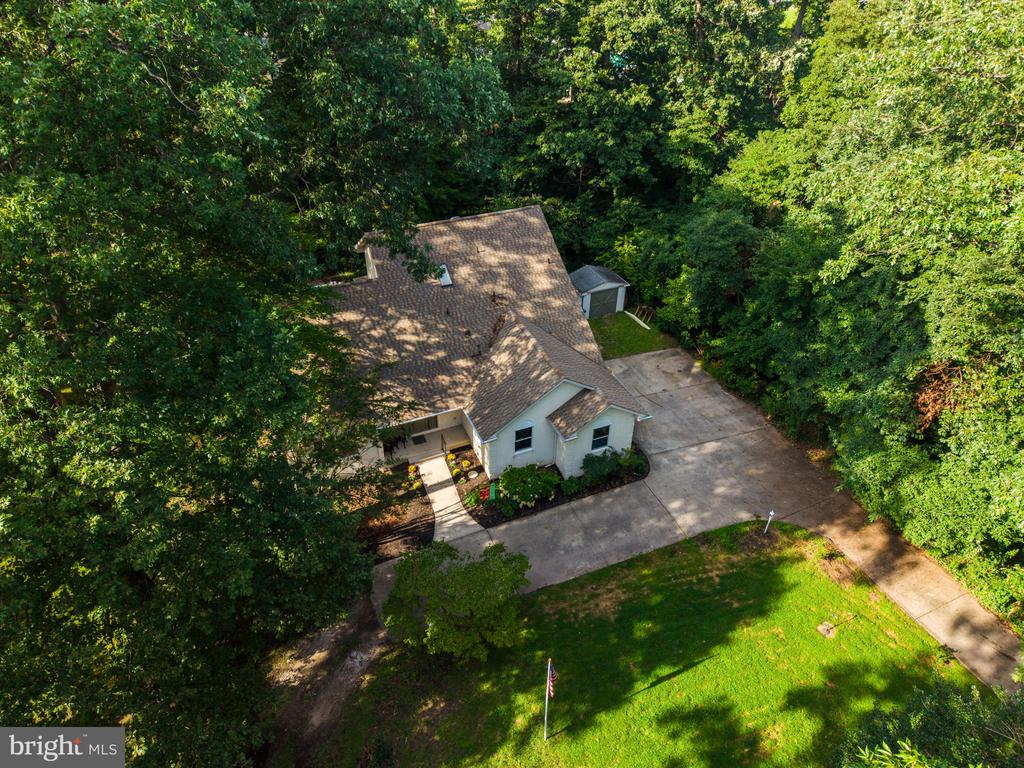
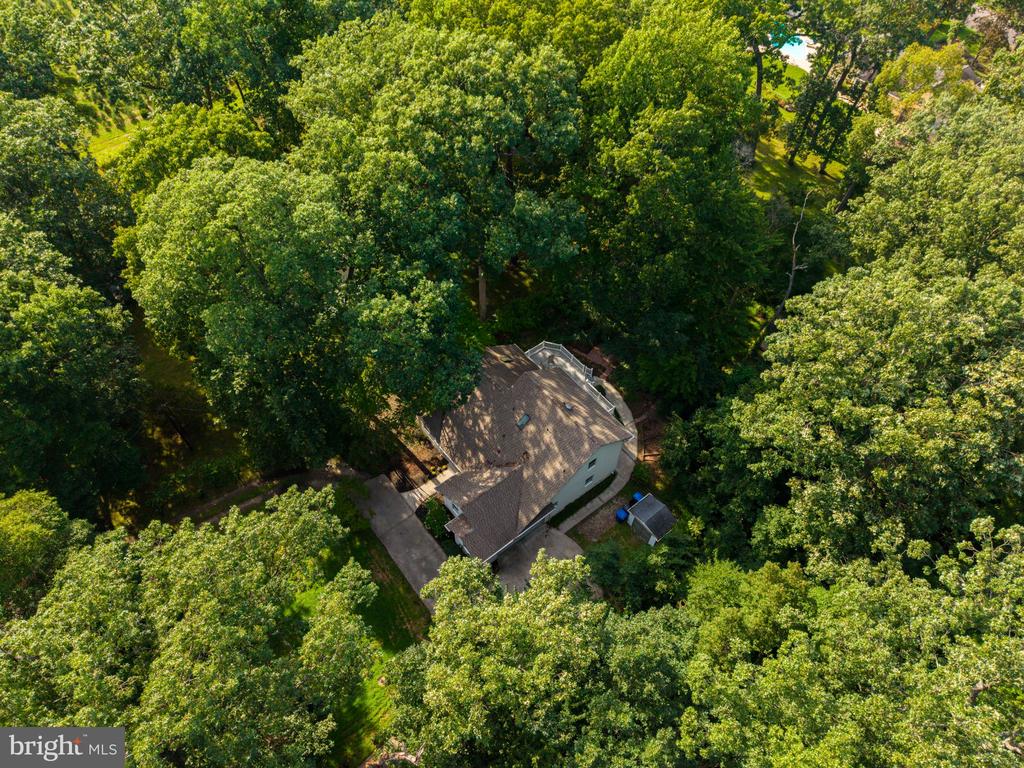
Aerial view of a light-colored home surrounded by trees, with a wide driveway and detached shed.
House with a steep, multi-gabled roof, wooded surroundings, concrete driveway, and detached shed.
Stucco home with arched windows, landscaped beds, and a wide driveway beneath mature trees.
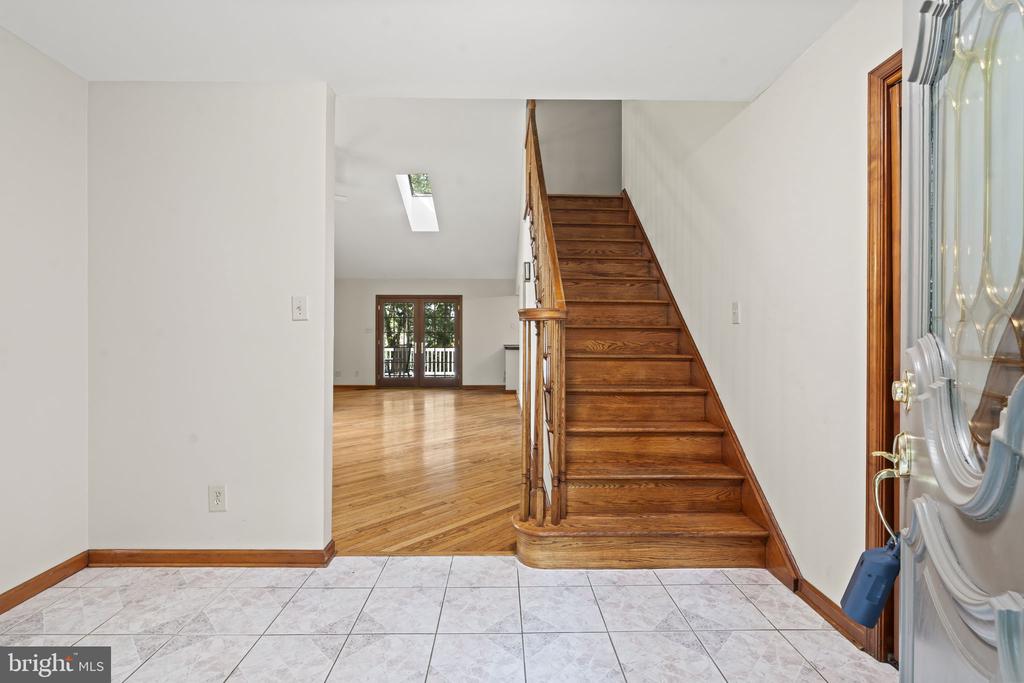
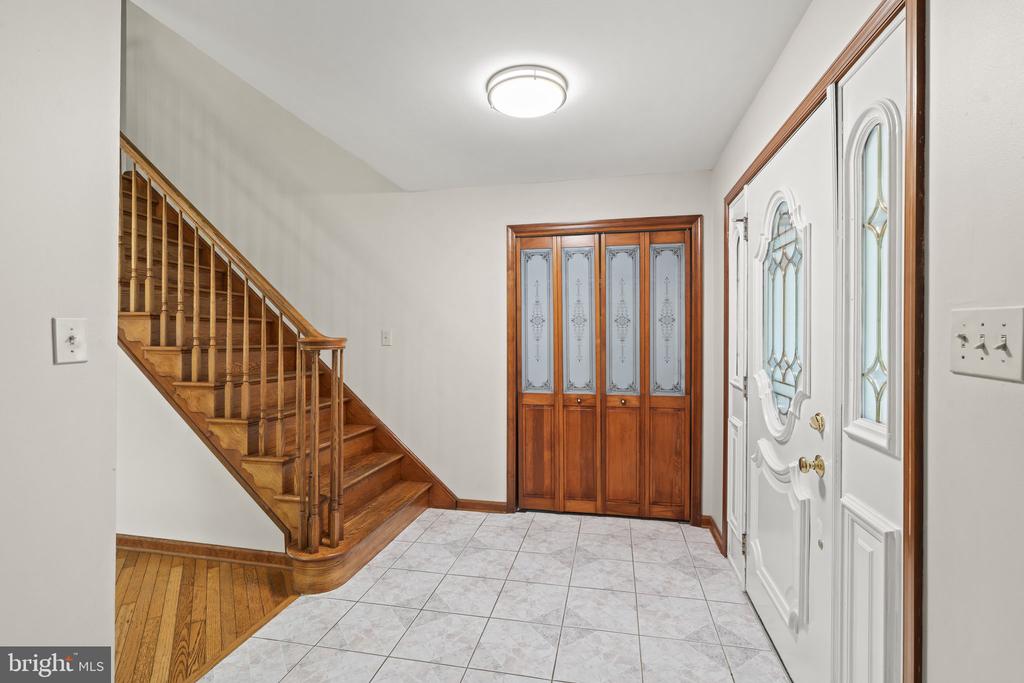
Entryway with a wooden staircase, tiled foyer, and hardwood floors leading to glass doors.
Entry foyer with a wooden staircase, tiled floor, and white front door with decorative glass.
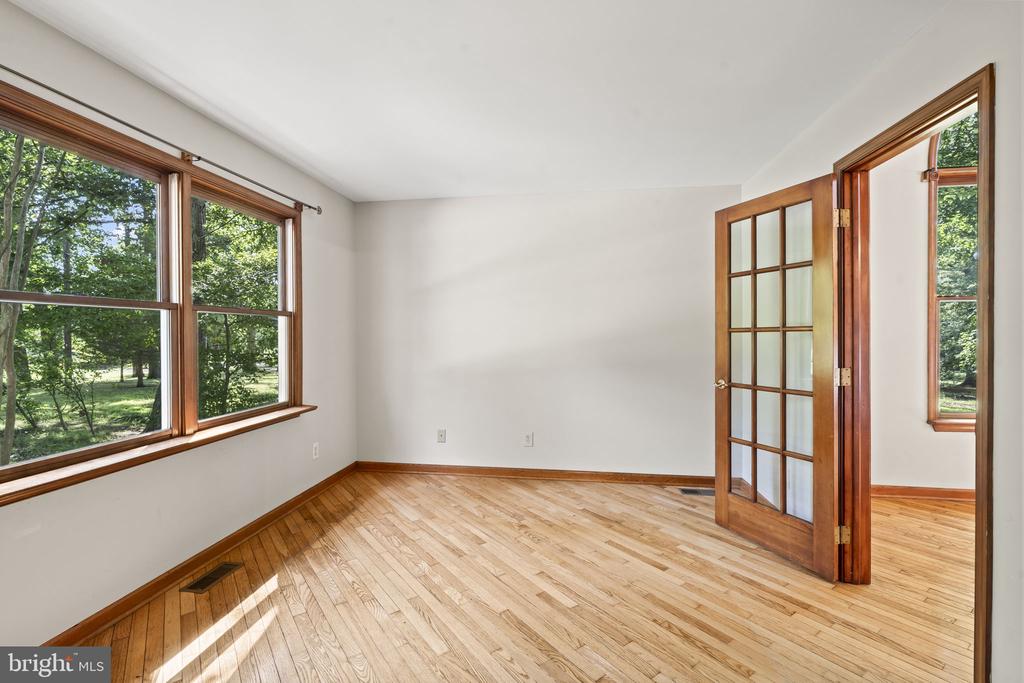
Empty room with hardwood floors, large windows overlooking trees, and a glass-paneled wood door.
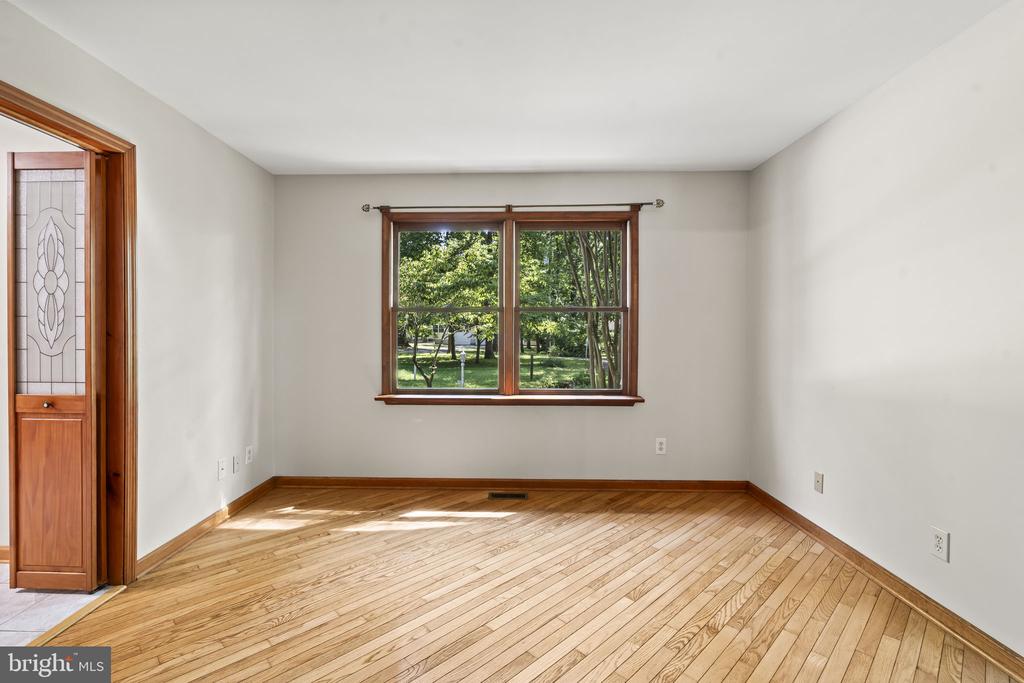
Empty room with polished hardwood floors, wood trim, and a window overlooking leafy trees.
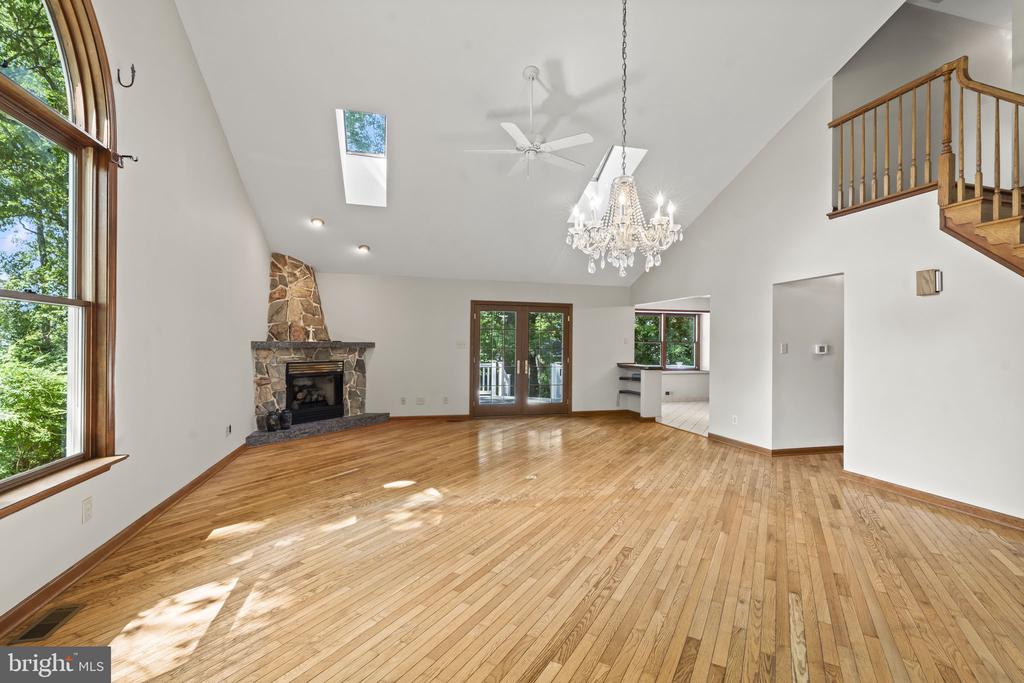
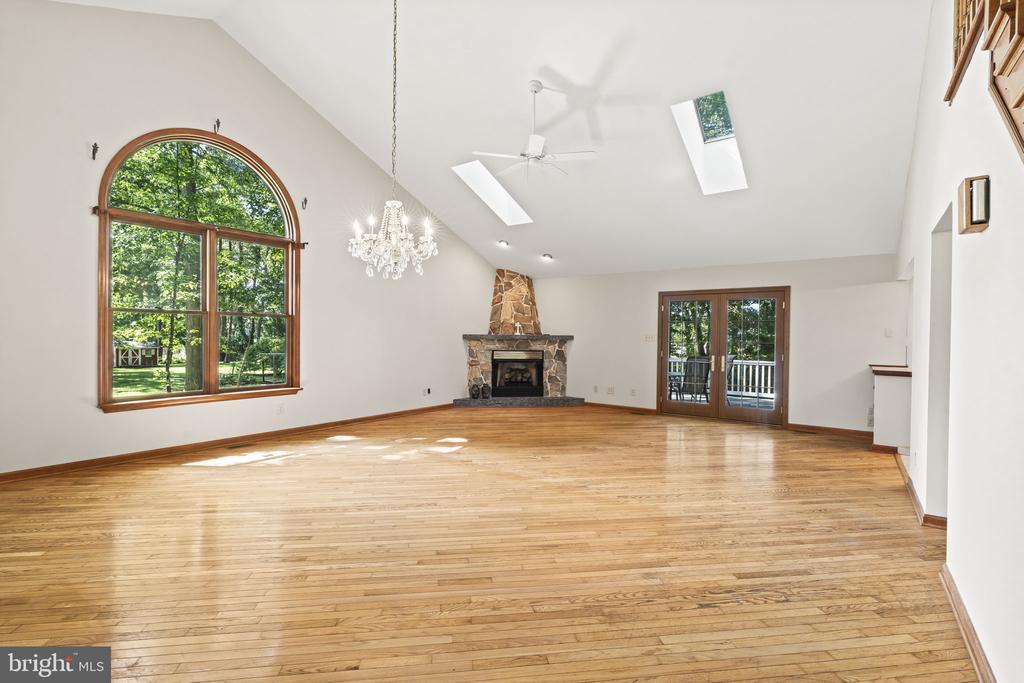
Vacant living room with hardwood floors, stone fireplace, vaulted ceiling, and open staircase.
Unfurnished living room with hardwood floors, stone fireplace, arched window, and vaulted ceiling.
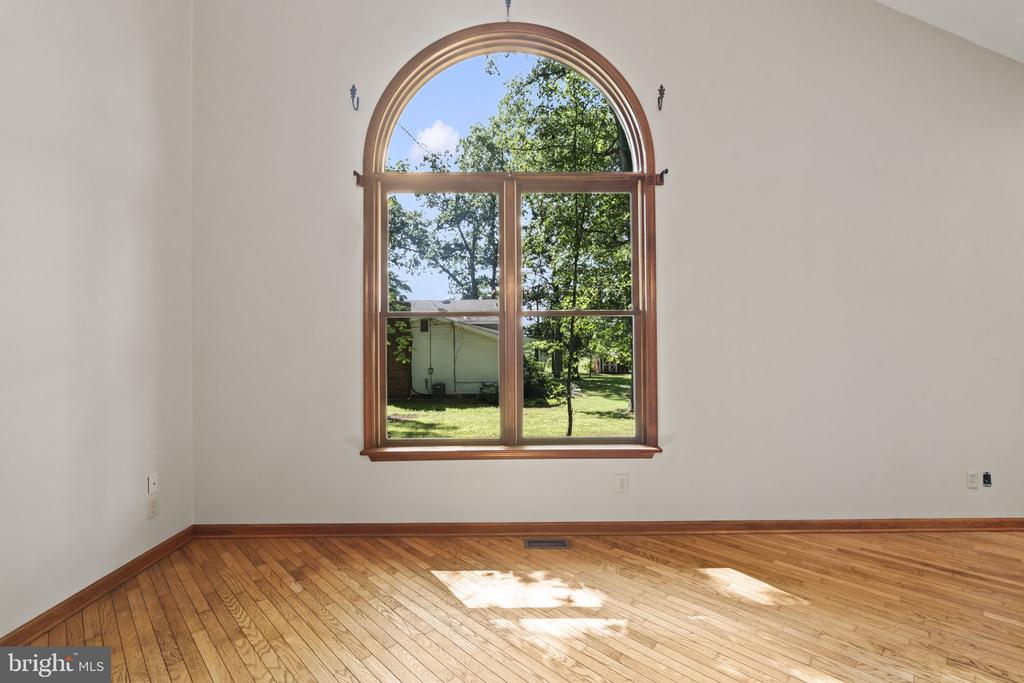
Vacant room with hardwood floors and a large arched window overlooking a leafy yard.
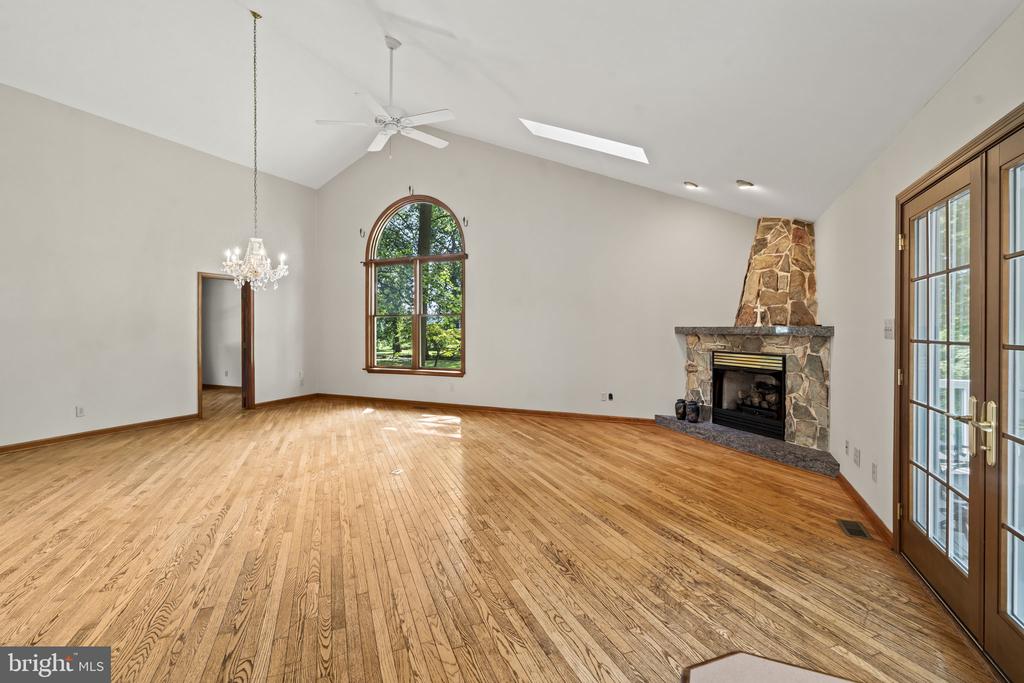
Vacant living room with hardwood floors, vaulted ceiling, arched window, and stone fireplace.
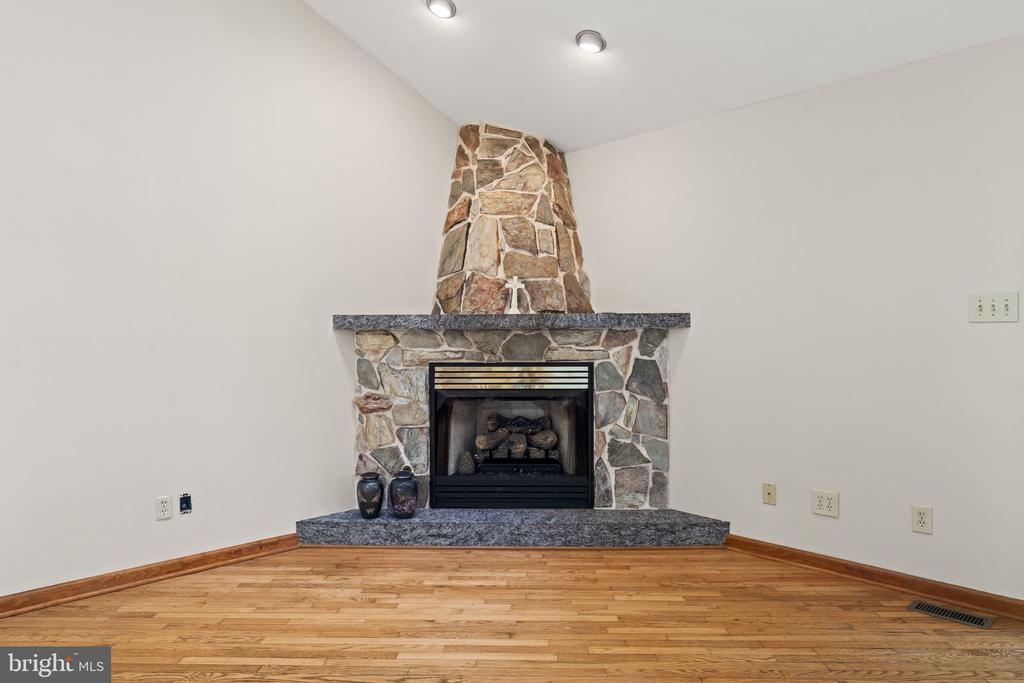
Empty room with a floor-to-ceiling stone fireplace and hardwood floors.
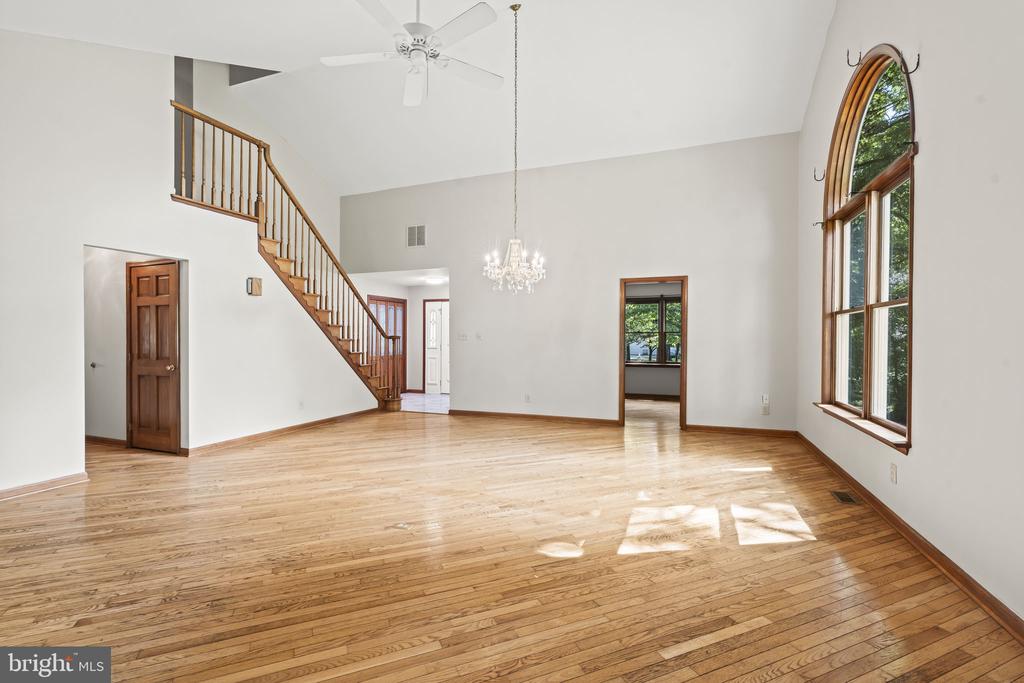
Empty living room with hardwood floors, a staircase, chandelier, and tall arched window.
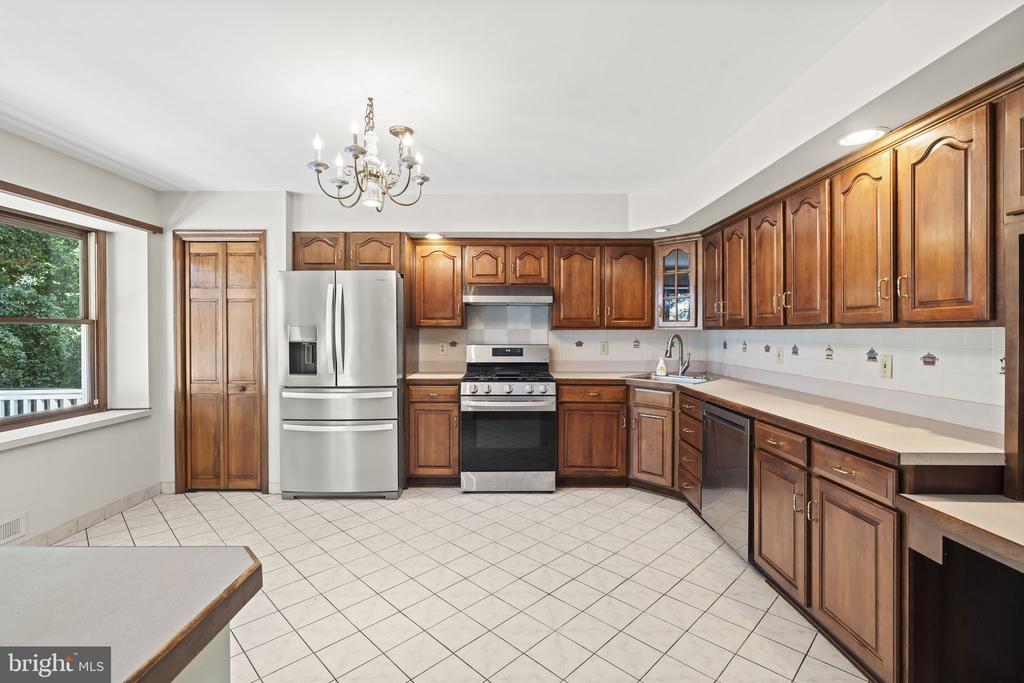
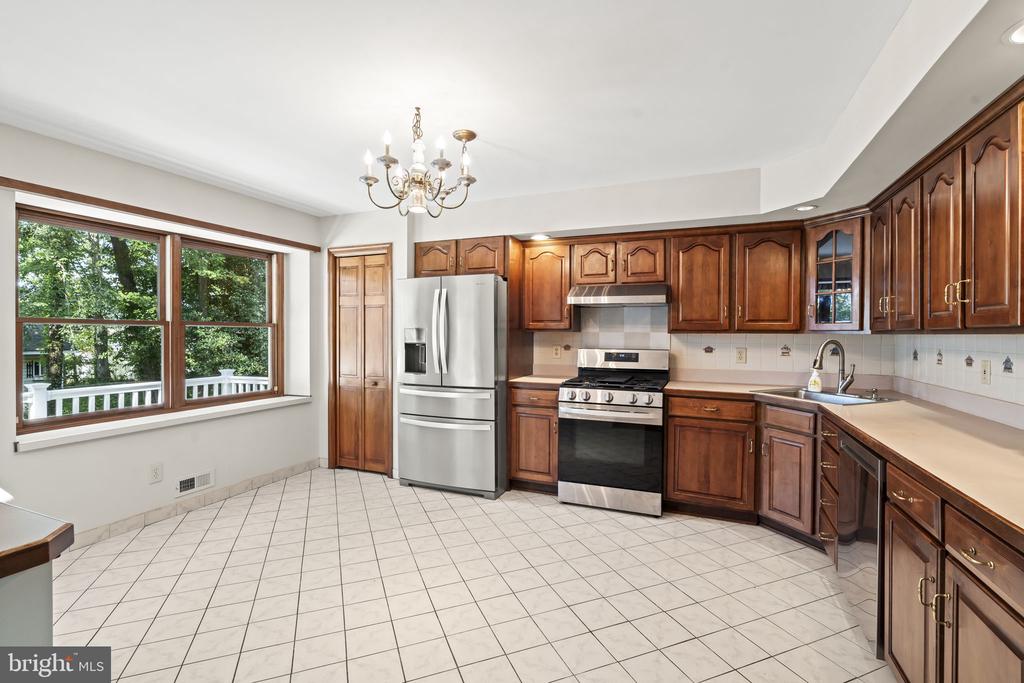
Spacious kitchen with extensive wood cabinetry, stainless steel appliances, and a window overlooking greenery.
Kitchen with dark wood cabinets, stainless steel appliances, tiled floor, and large windows.
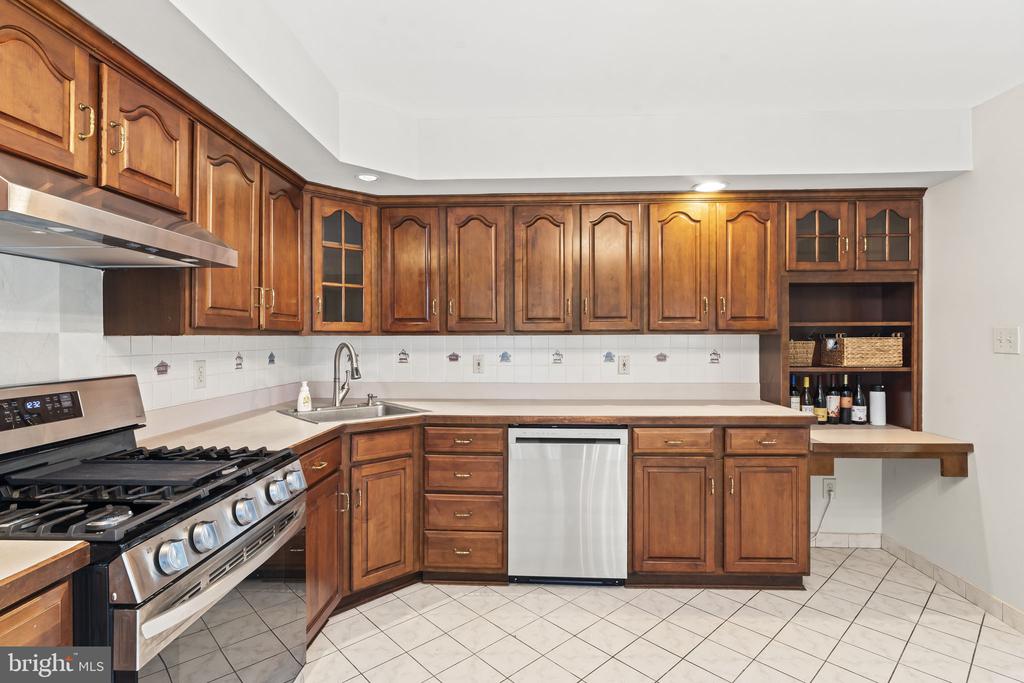
Kitchen with extensive wood cabinetry, stainless steel appliances, and a tiled backsplash.
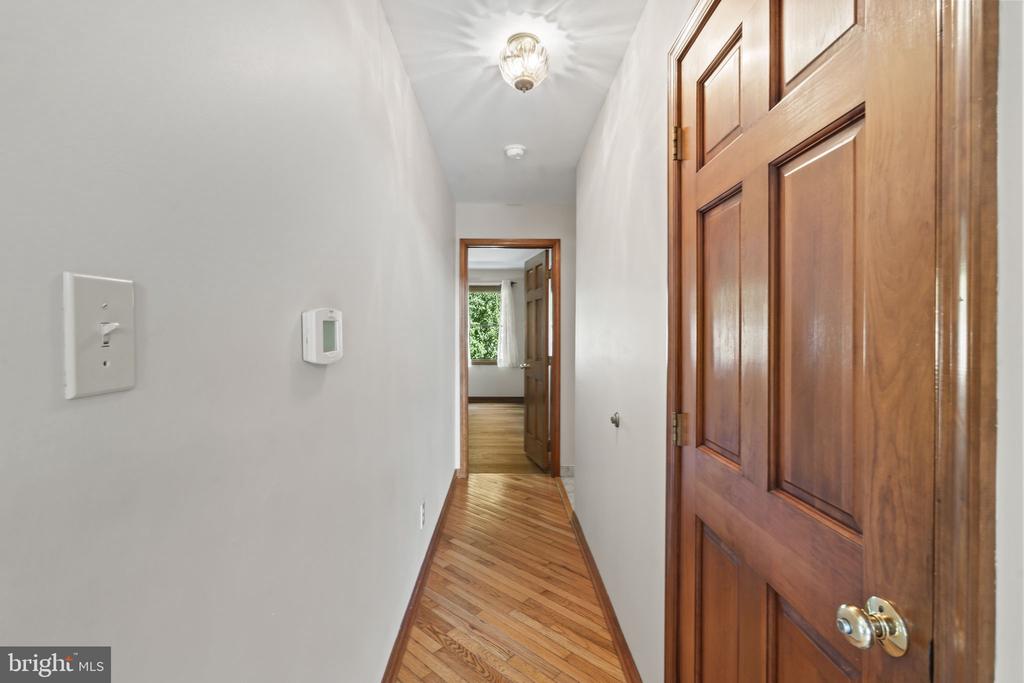
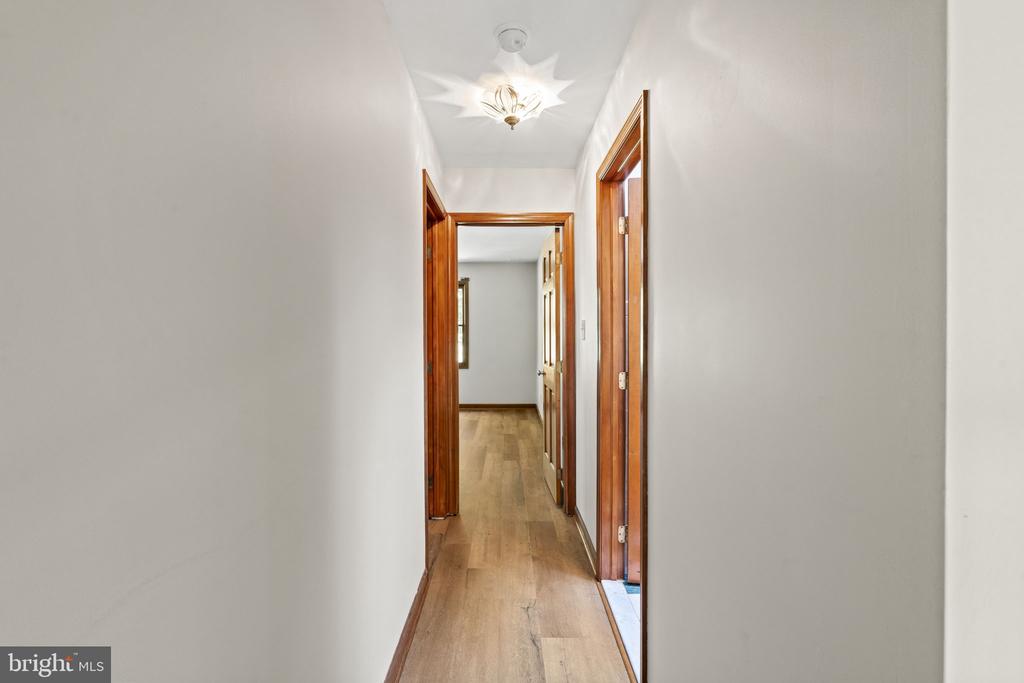
Hallway with hardwood floors and paneled wooden doors leading to a room with a window.
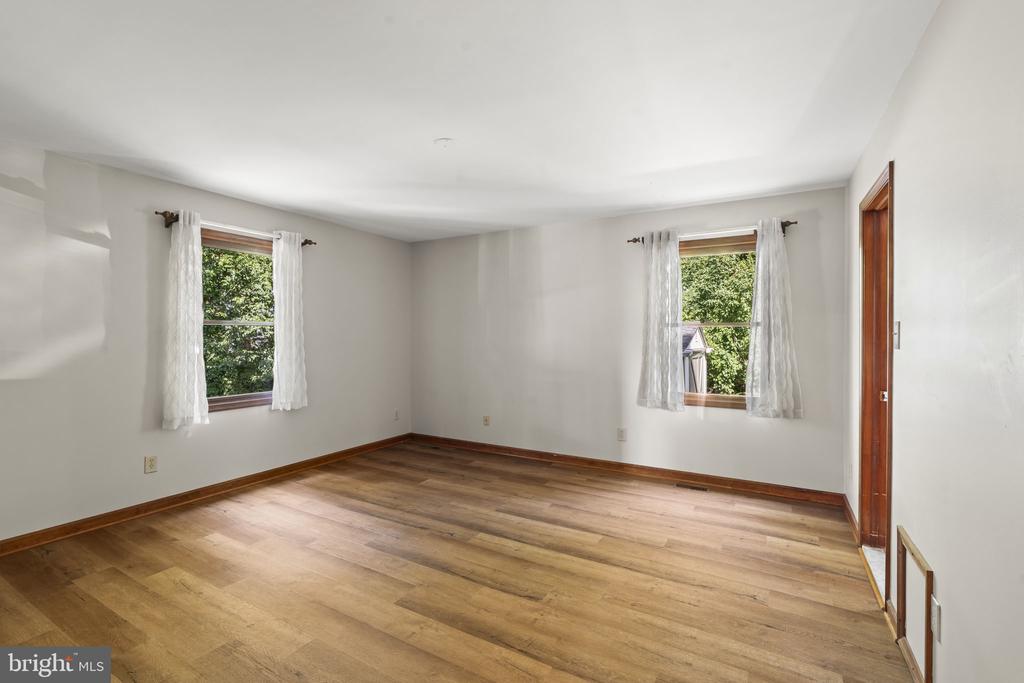
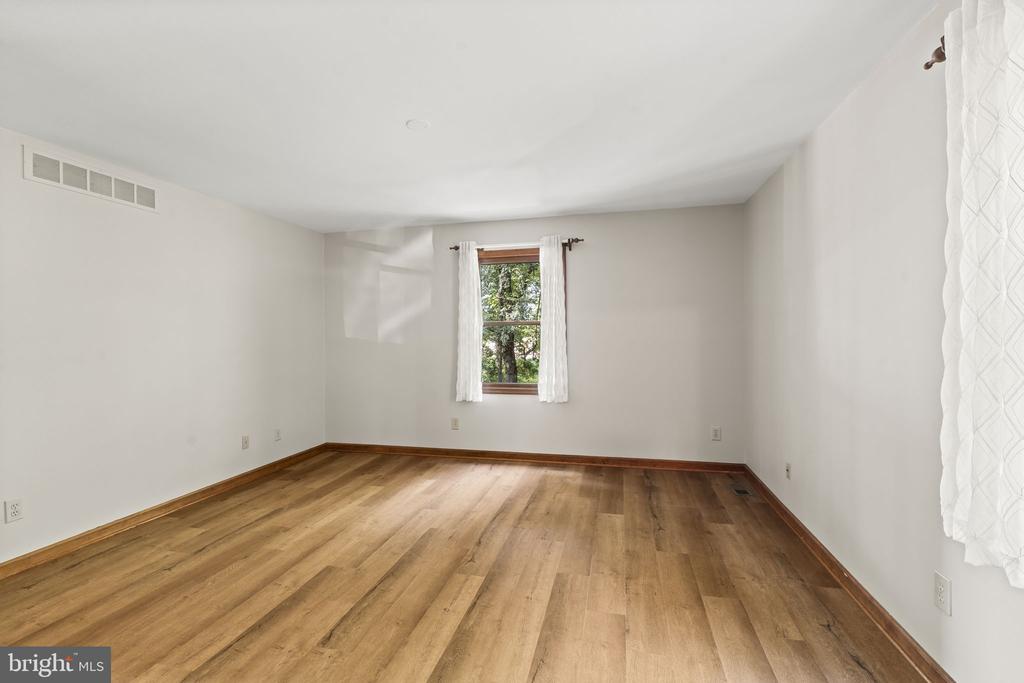
Empty room with warm wood flooring, two curtained windows, and wood trim.
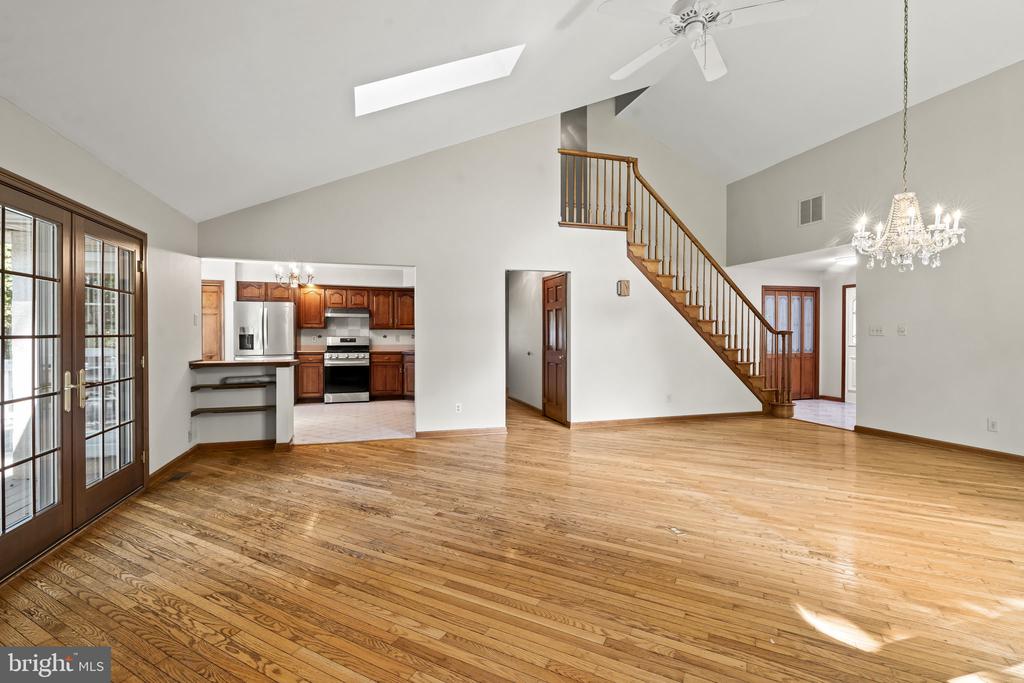
Vacant living room with hardwood floors, vaulted ceiling, staircase, and adjoining kitchen.
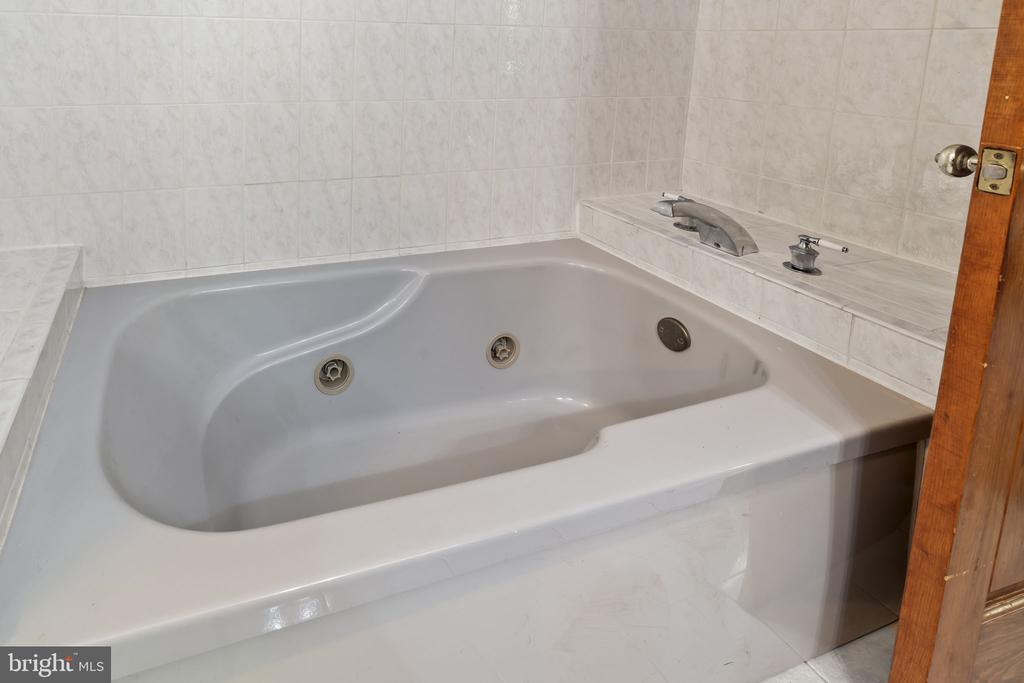
Bathroom with a large jetted soaking tub and tiled surround.
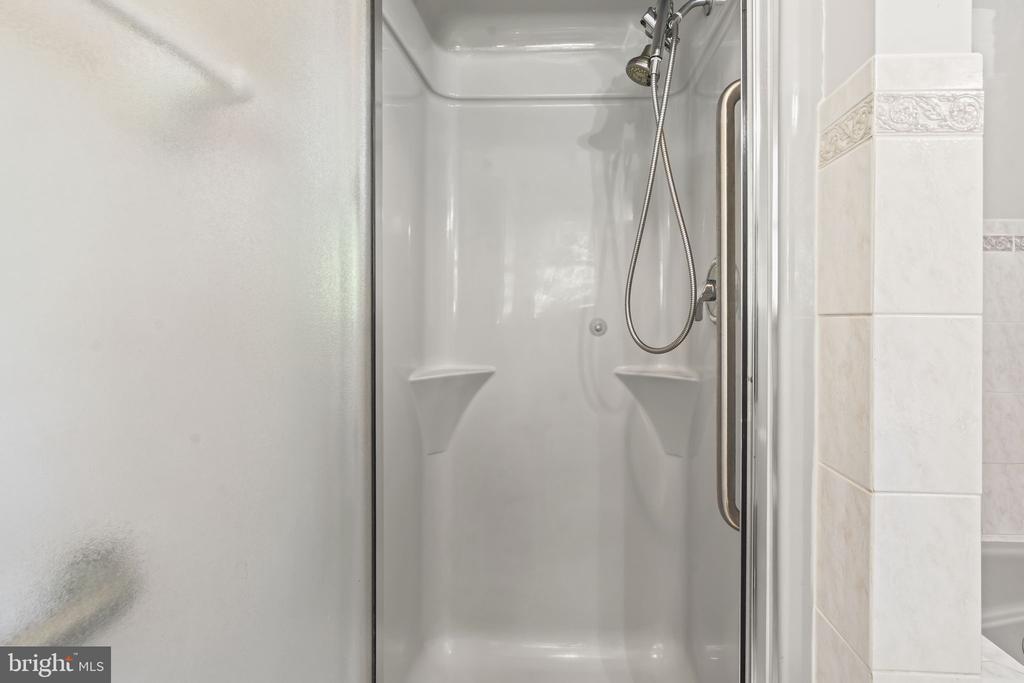
White shower stall with glass door, handheld showerhead, and built-in corner shelves.
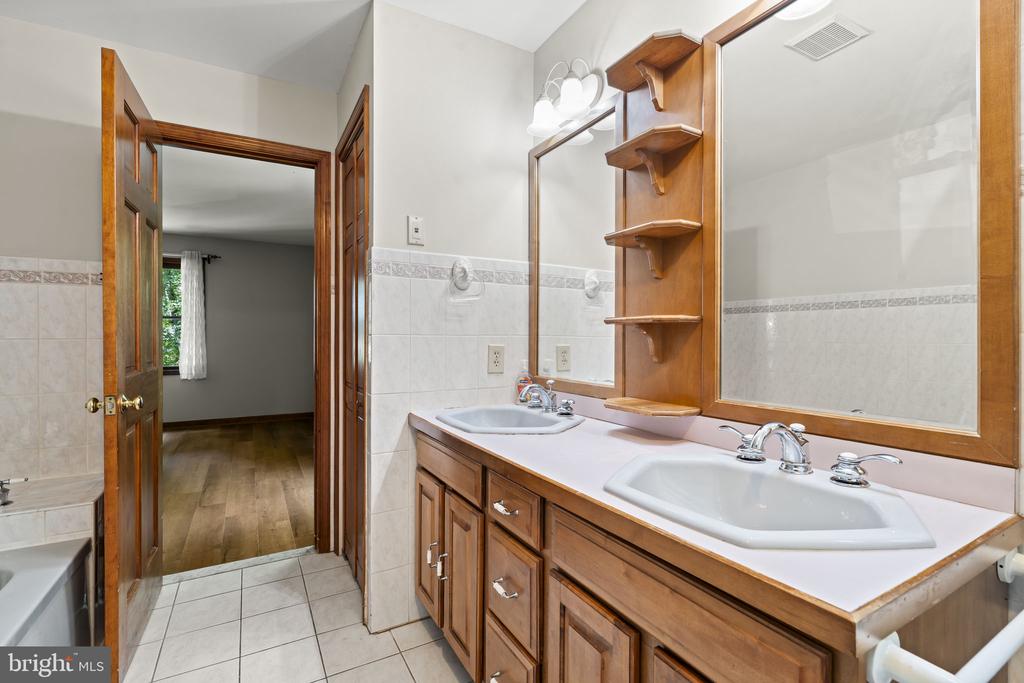
Bathroom with a double-sink wood vanity, large mirror, and built-in shelves.
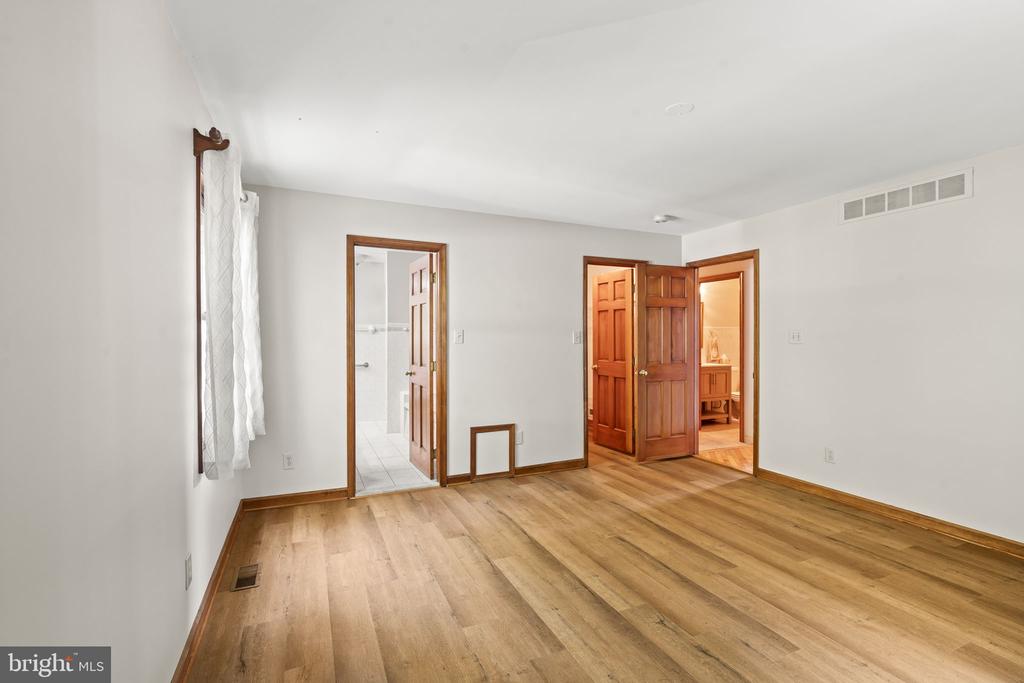
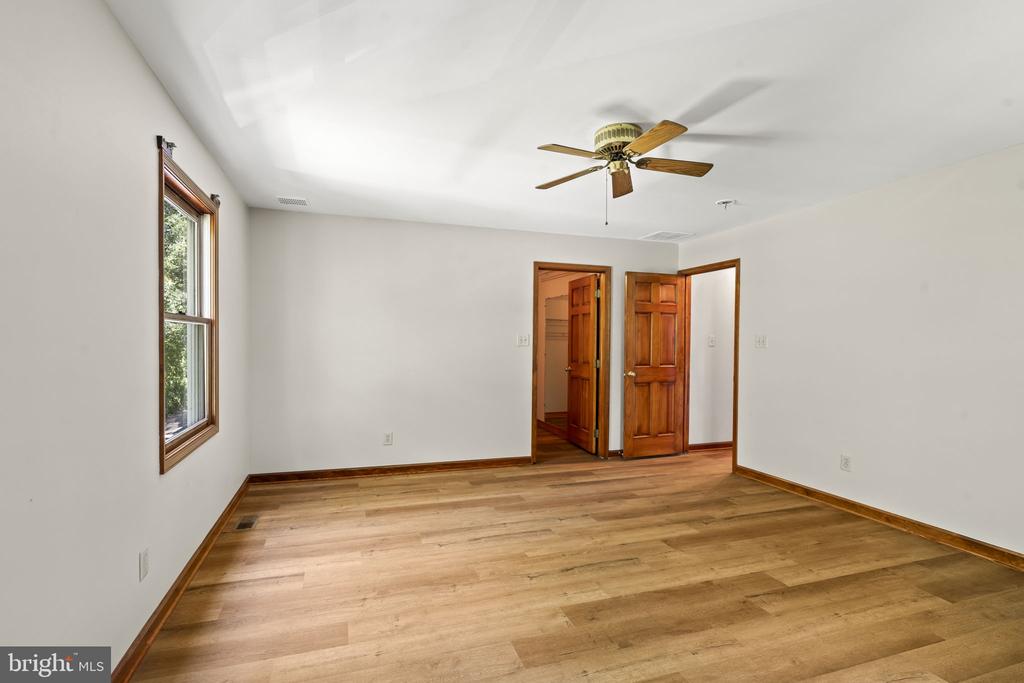
Empty bedroom with hardwood floors and open doors to a bathroom and adjoining rooms.
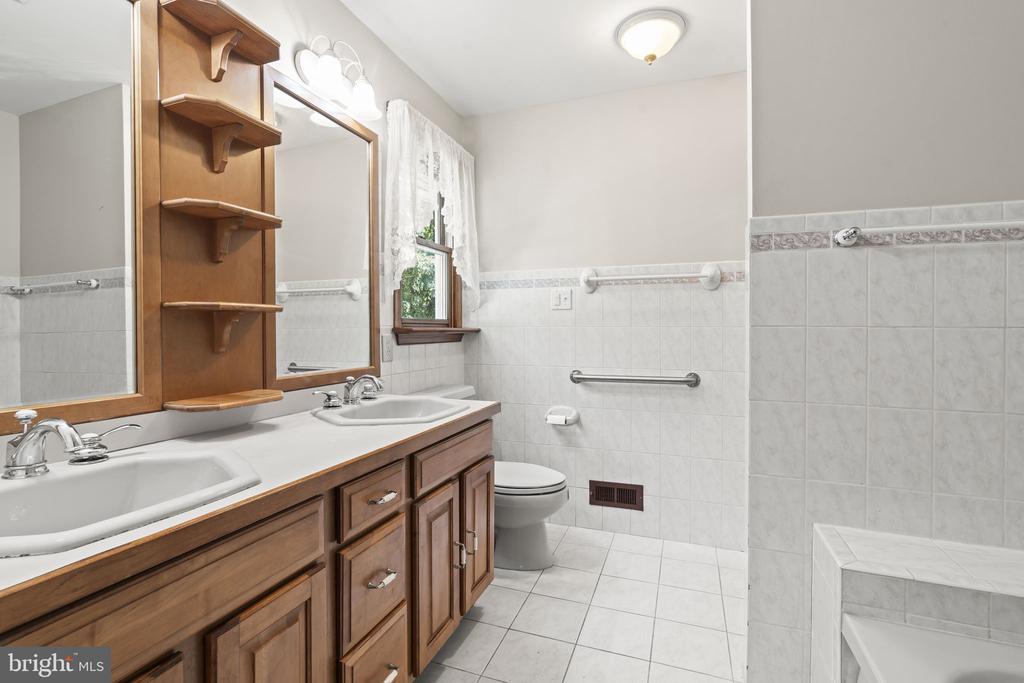
Bathroom with a double-sink wood vanity, mirrored shelving, and light tile.
Empty room with light wood floors and a curtained window overlooking trees.
Unfurnished hallway with light wood floors and warm wood doorframes.
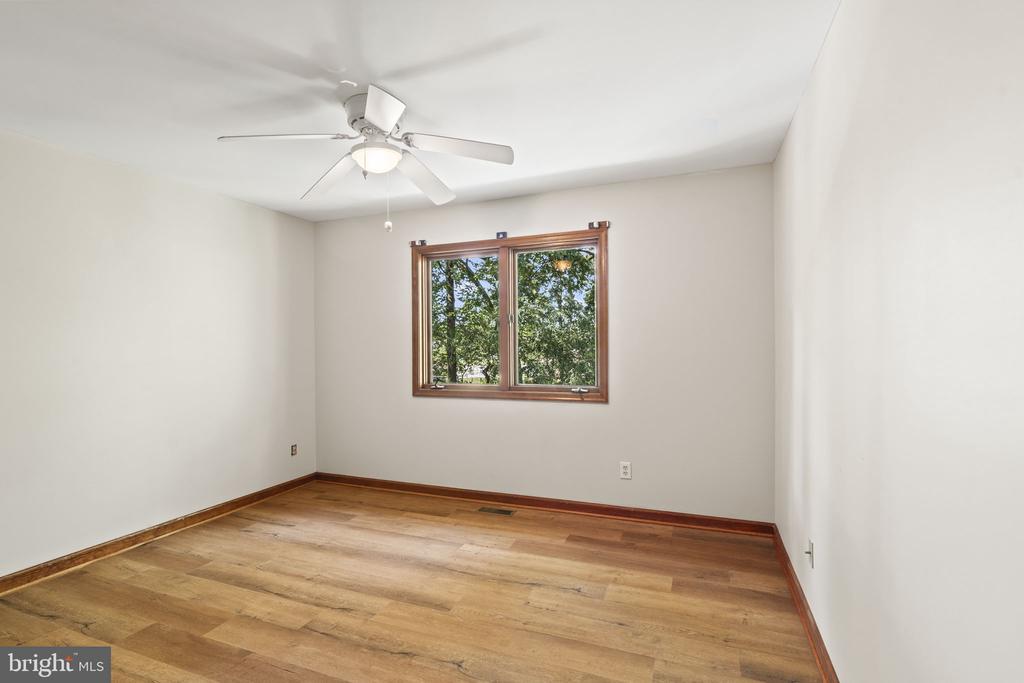
Empty bedroom with wood-plank flooring, a ceiling fan, and a window overlooking trees.
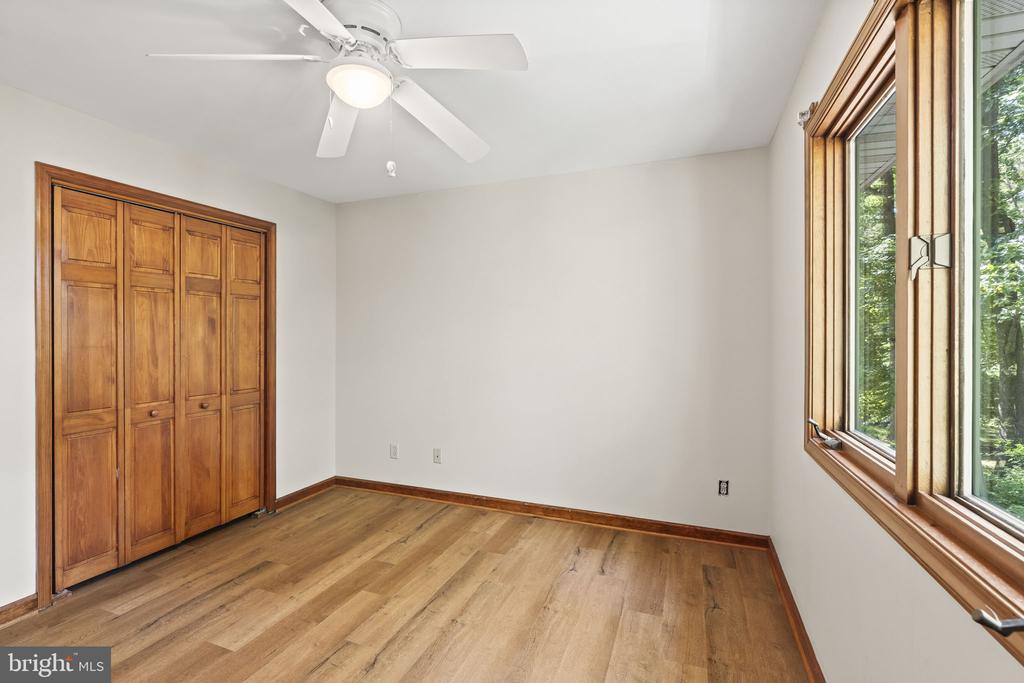
Empty bedroom with hardwood floors, paneled wooden closet doors, and a large window overlooking trees.
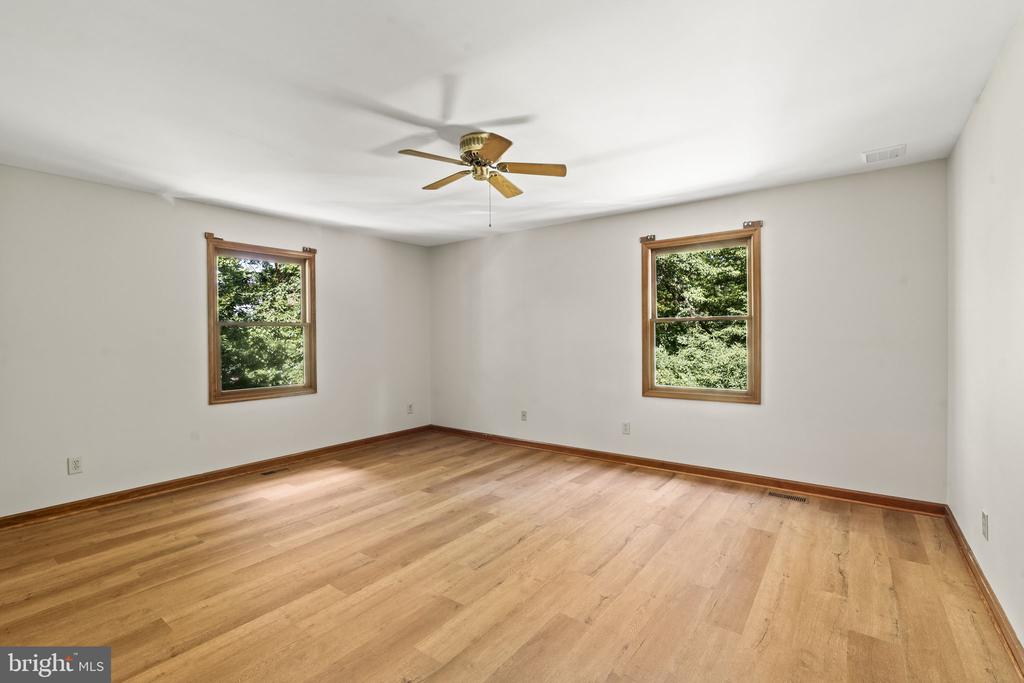
Empty room with hardwood floors, two wood-trimmed windows, and a ceiling fan.
Vacant bedroom with wood floors, a ceiling fan, and a wood-trimmed window.
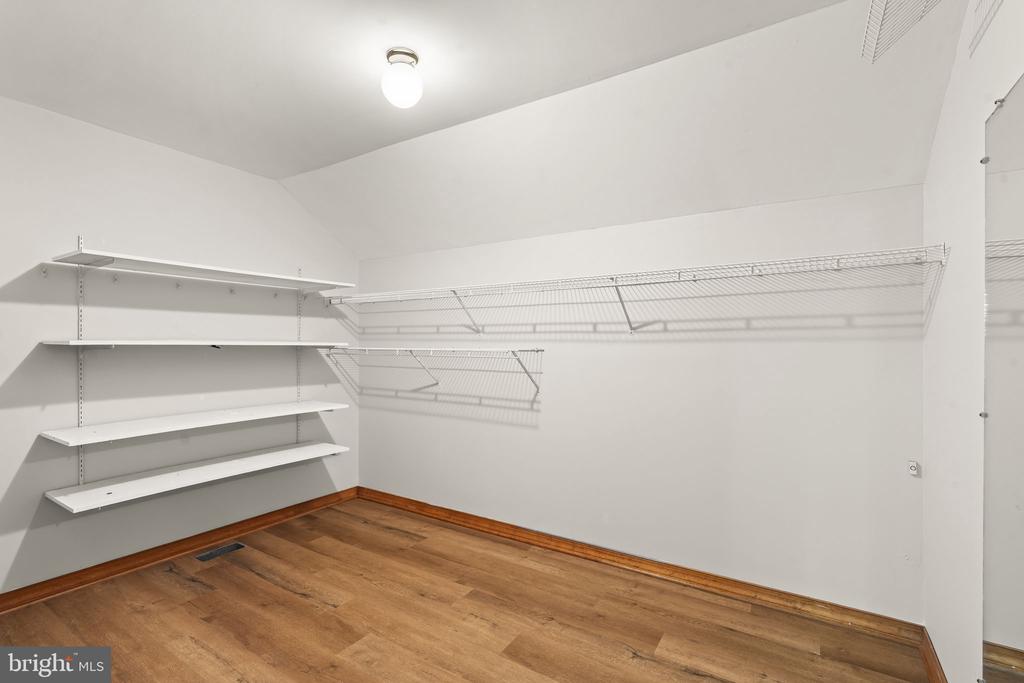
Walk-in closet with white wire shelving and wood plank flooring.
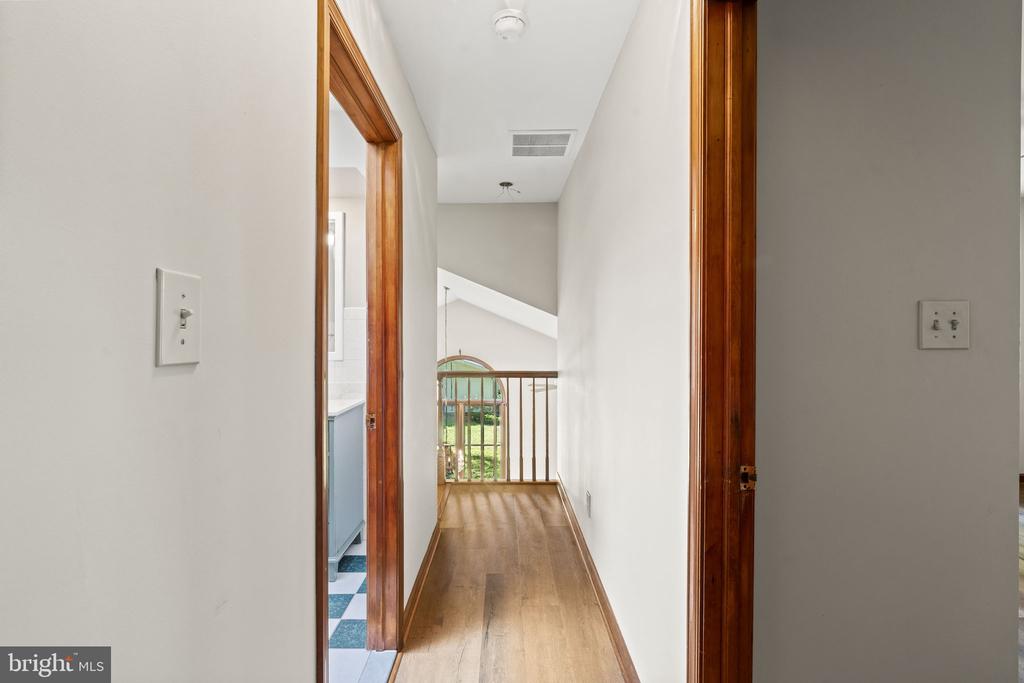
Upstairs hallway with wood flooring, wooden trim, and a railing before an arched window.
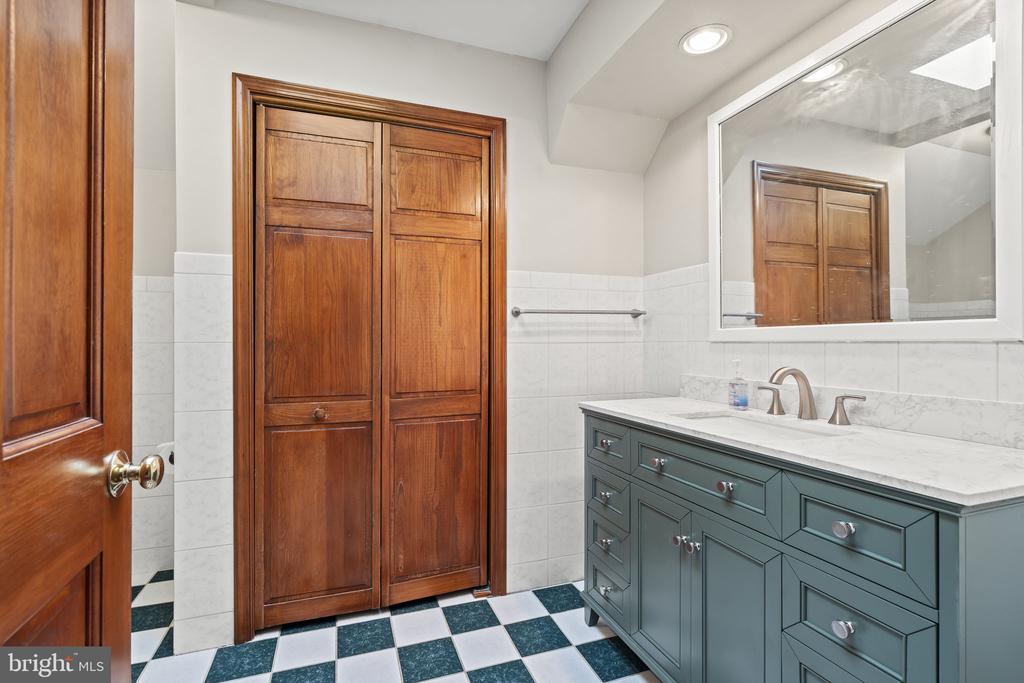
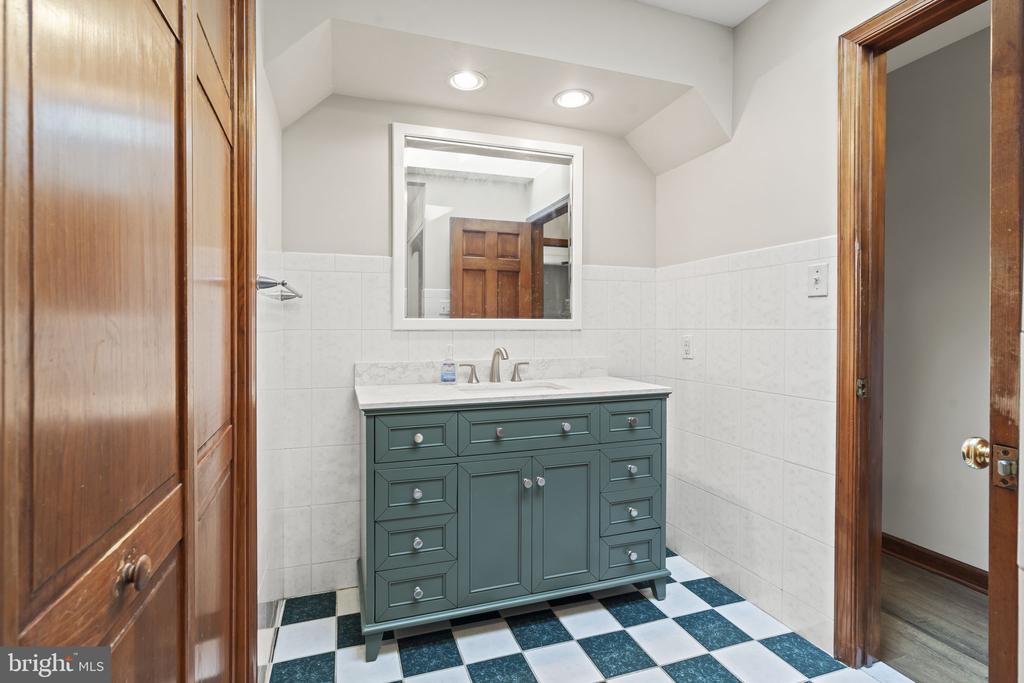
Bathroom with a blue-gray vanity, large mirror, checkerboard floor, and wood-paneled doors.
Bathroom with a teal vanity, large mirror, and black-and-white checkerboard floor.
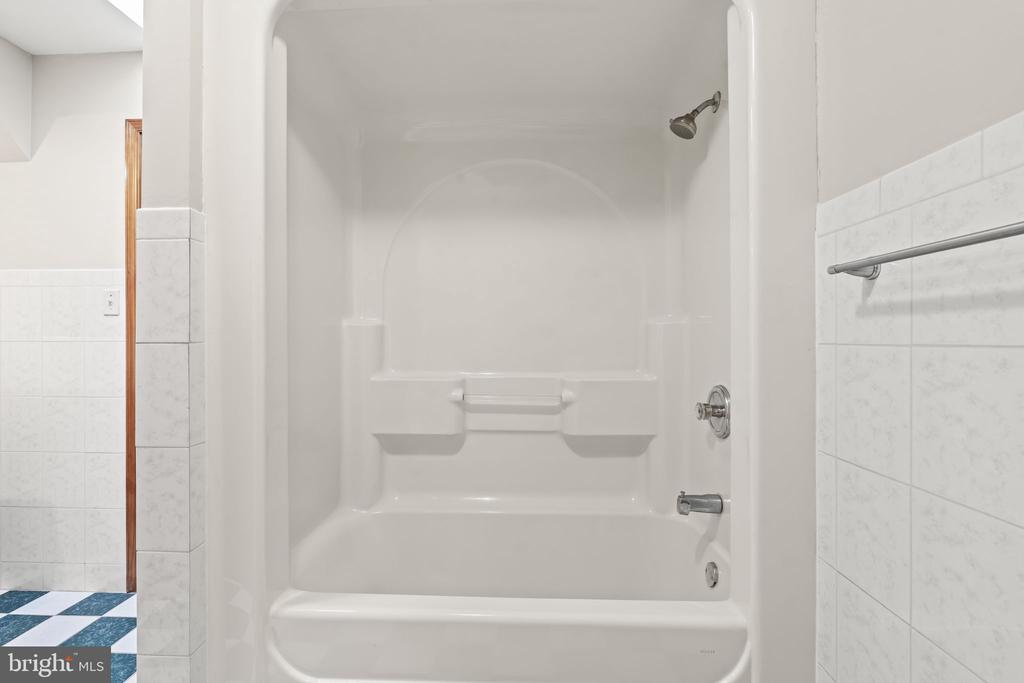
Bathroom bathtub and shower alcove with molded shelves and chrome fixtures.
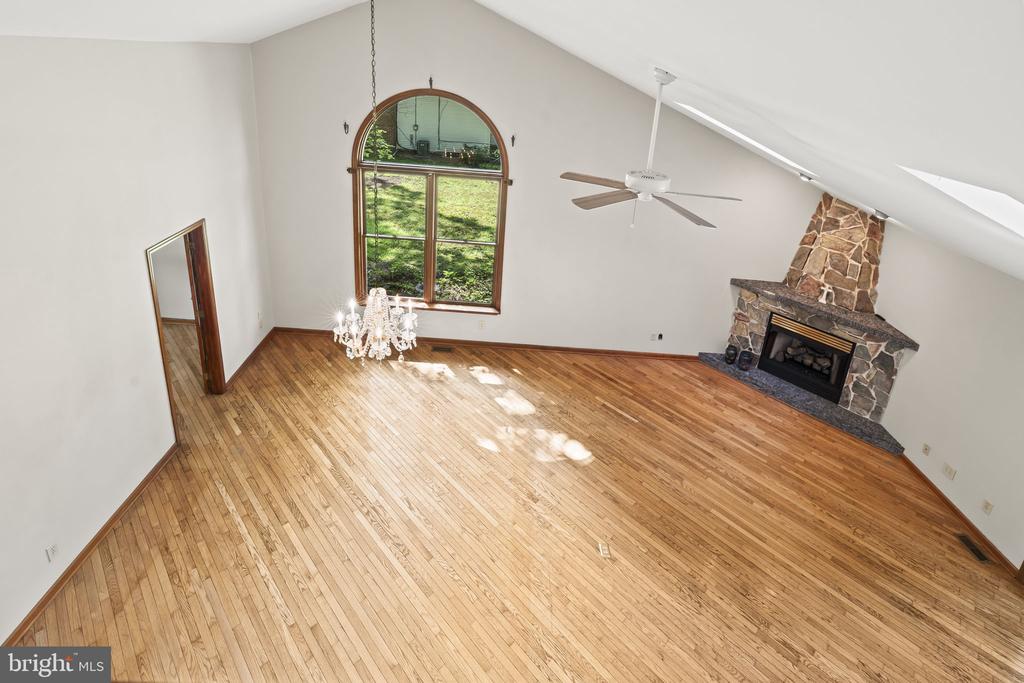
Vacant living room with hardwood floors, vaulted ceiling, arched window, chandelier, and stone fireplace.
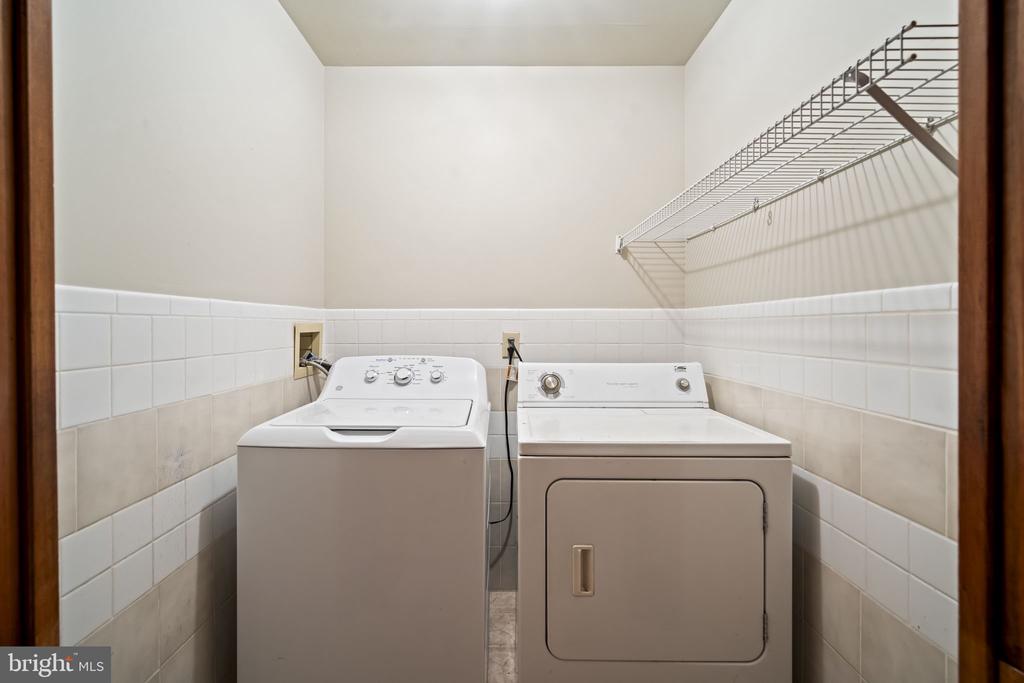
Laundry room with a white washer and dryer beneath a long wire shelf.
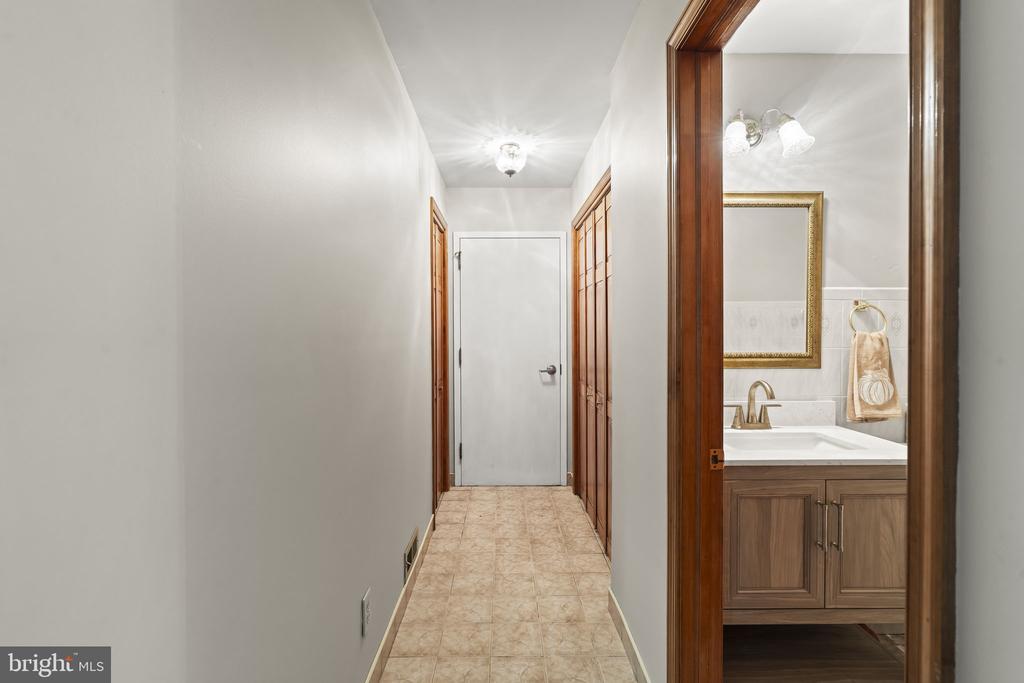
Hallway with beige tile flooring and wood trim, opening onto a bathroom vanity.
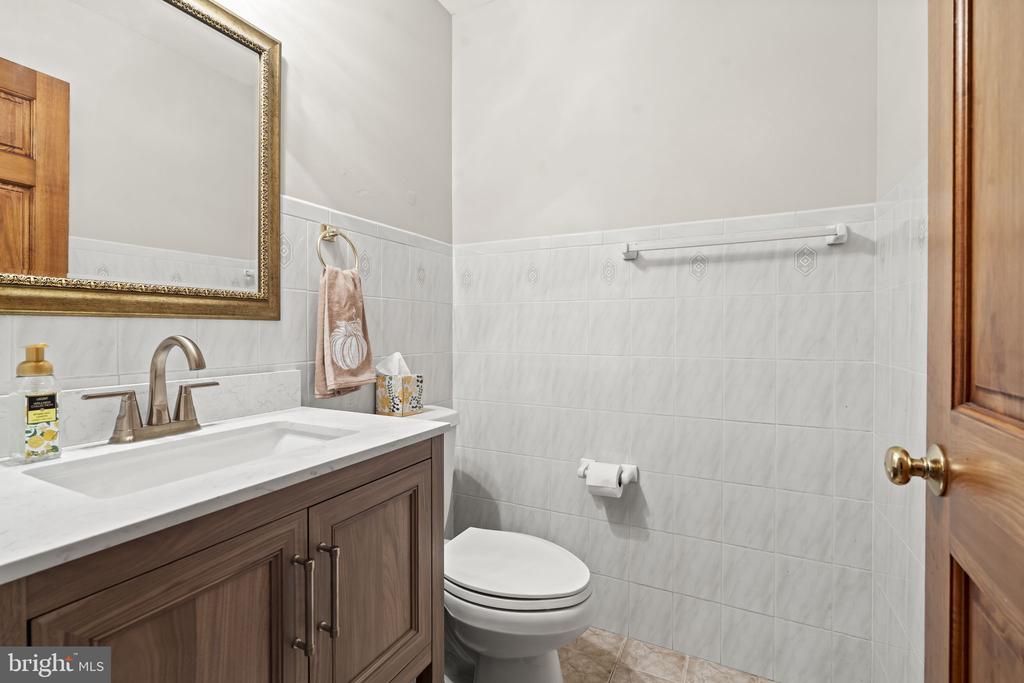
Bathroom with a dark wood vanity, framed mirror, white tiled walls, and toilet.
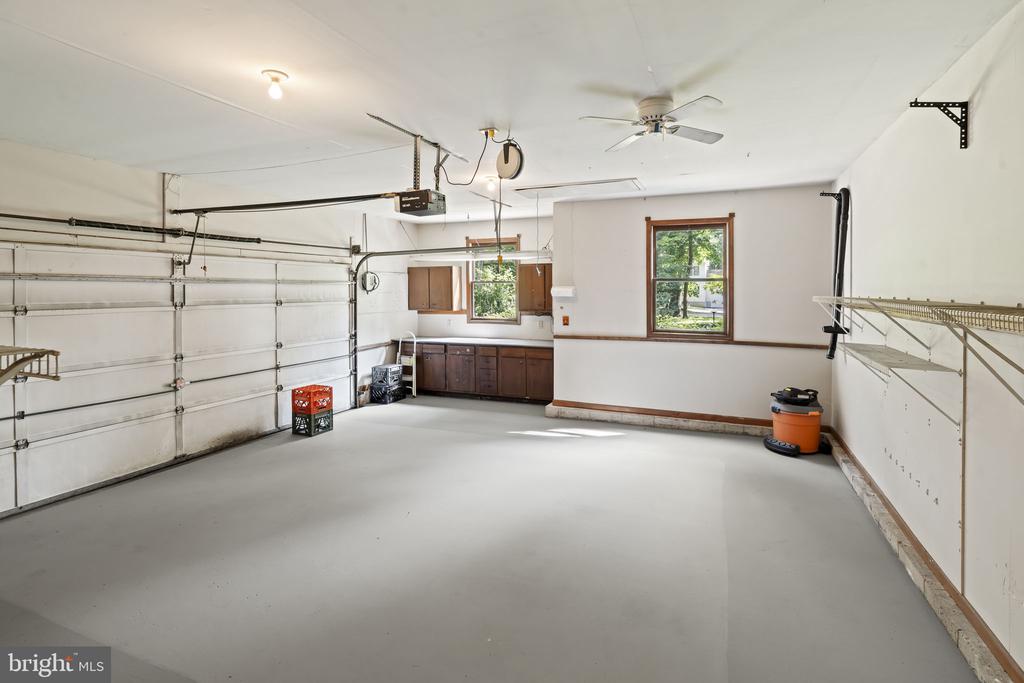
Spacious garage with a gray floor, white garage door, dark wood cabinets, and metal wall shelving.
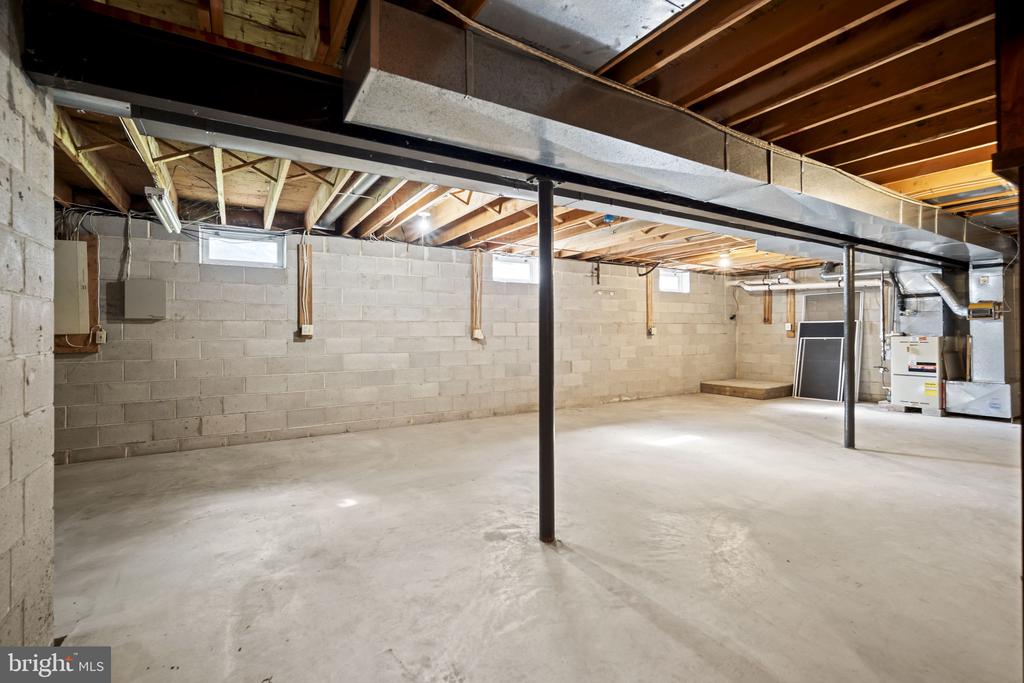
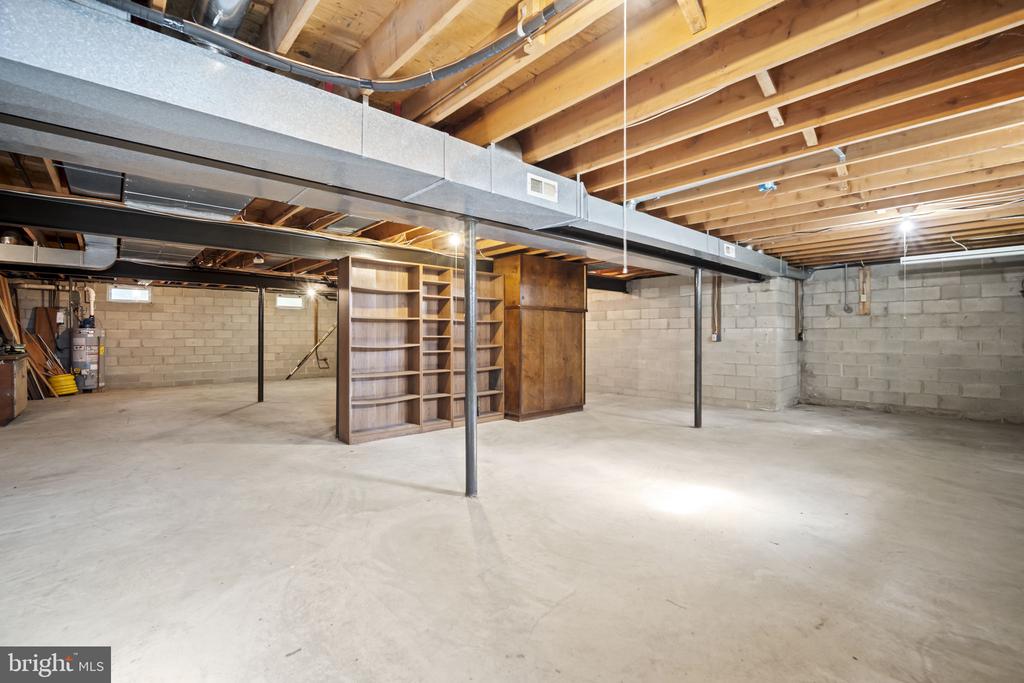
Unfinished basement with a wide concrete floor, exposed ceiling joists, and utility equipment.
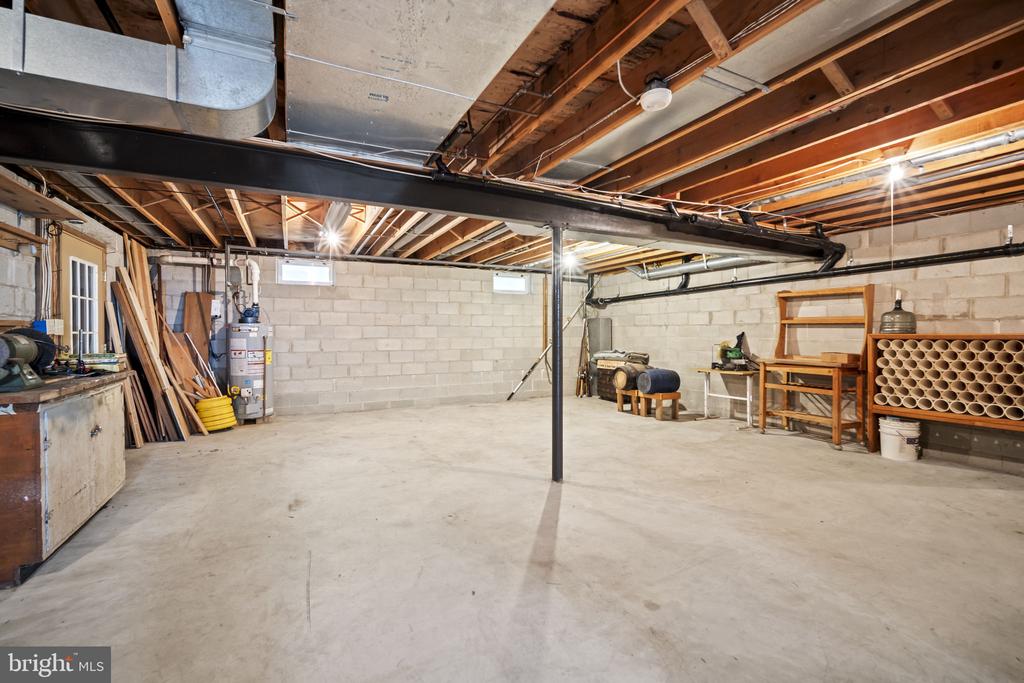
Unfinished basement with a broad concrete floor, exposed joists, and storage shelves along the walls.
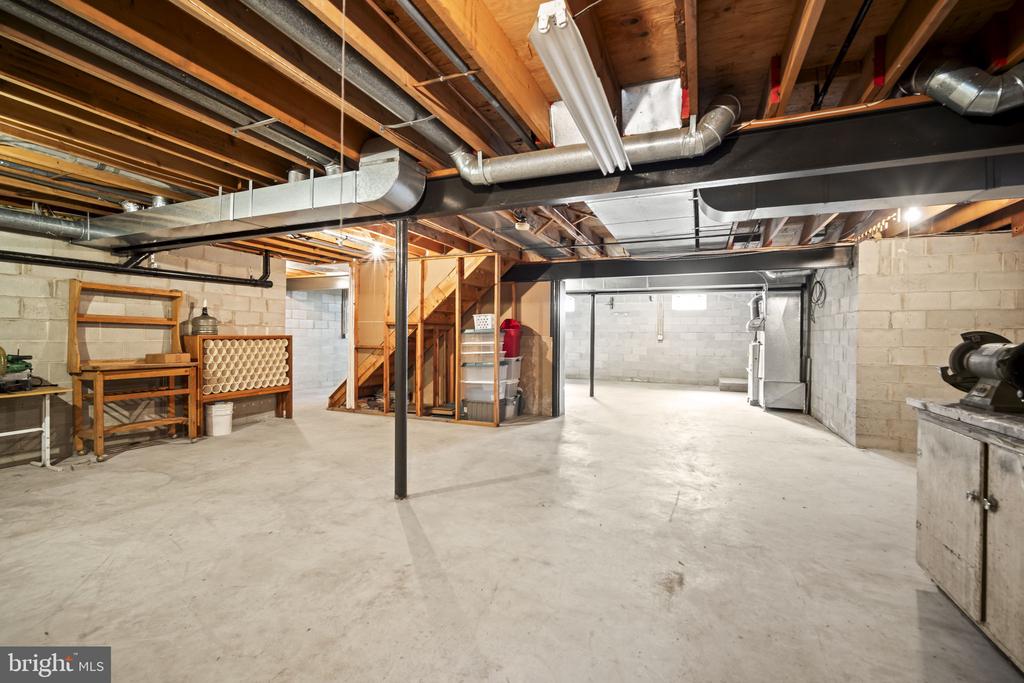
Unfinished basement with a broad concrete floor, exposed joists and ductwork, and cinderblock walls.
Home’s wooded rear exterior with a spacious white-railed deck and patio furniture.
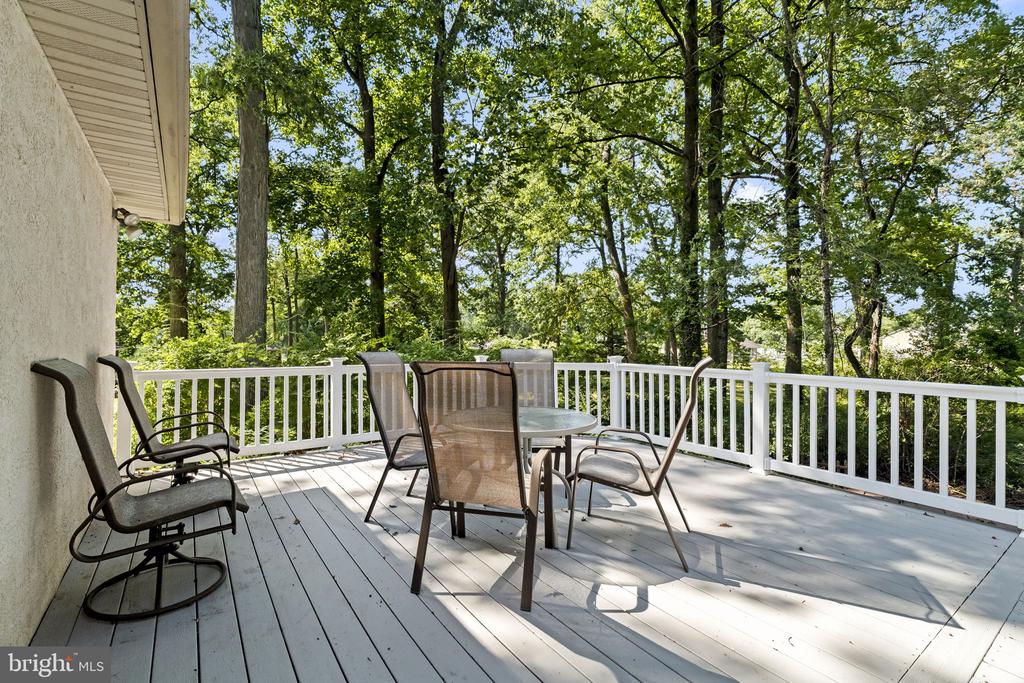
Furnished white deck with patio seating overlooking a wooded yard.
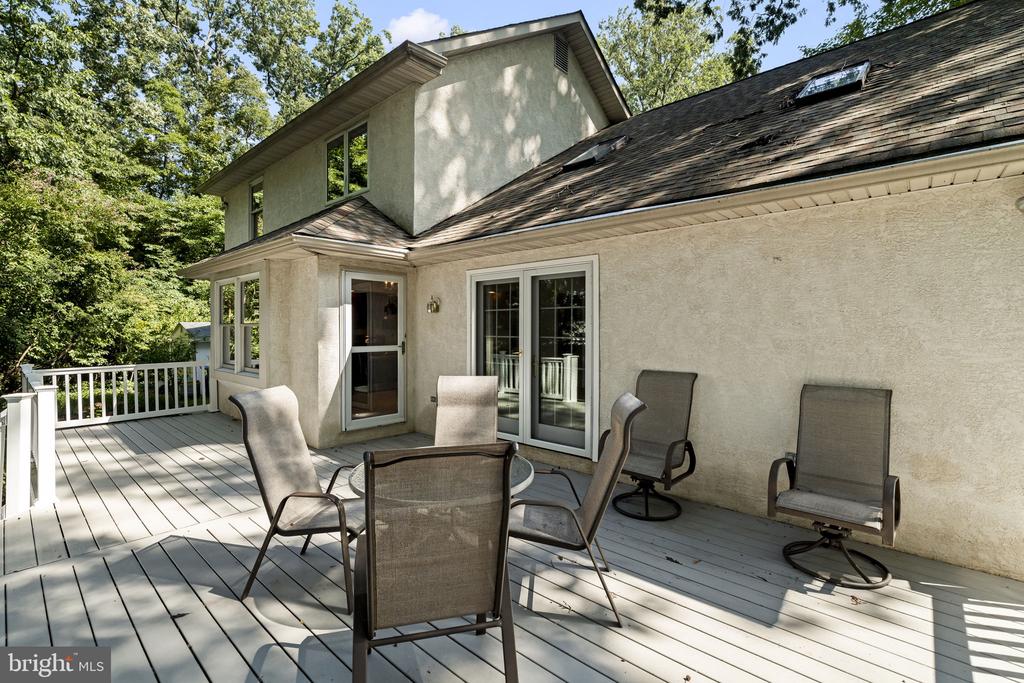
Spacious gray deck with outdoor seating beside a two-story house, bordered by trees.
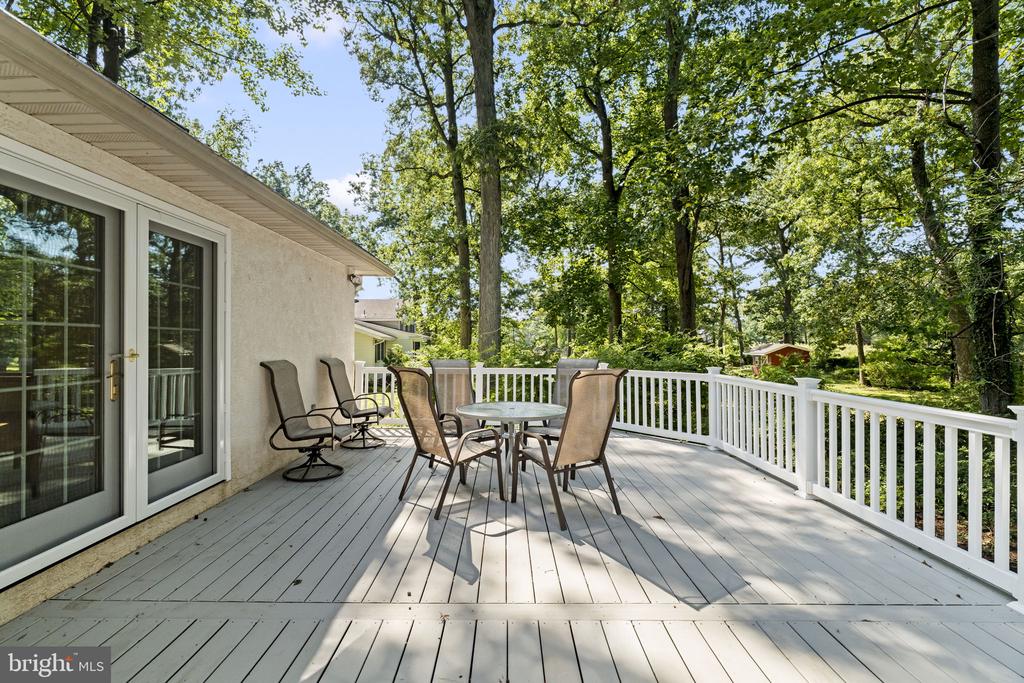
Spacious gray deck with outdoor dining furniture, white railings, and mature trees.
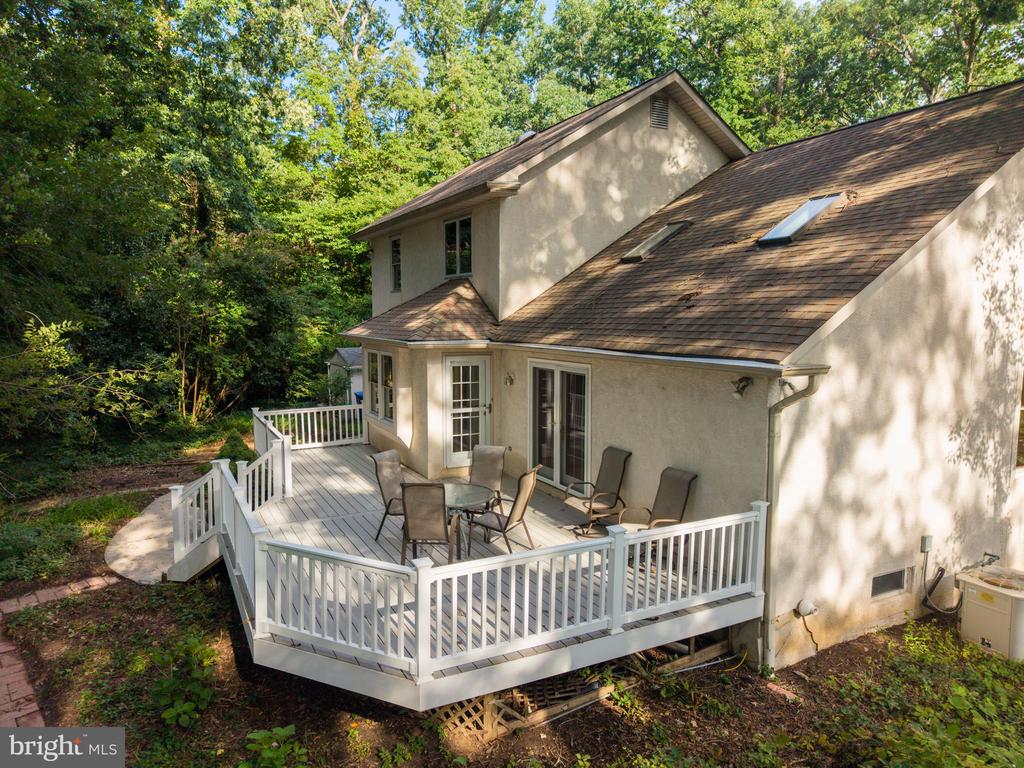
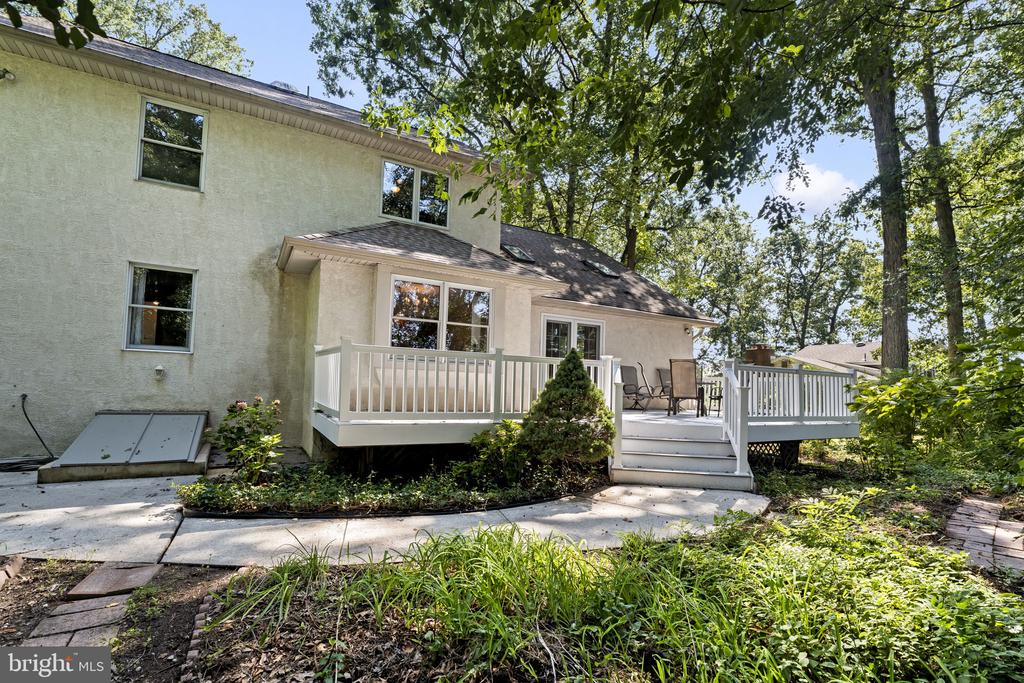
Rear of a two-story home with a raised white deck and mature trees.
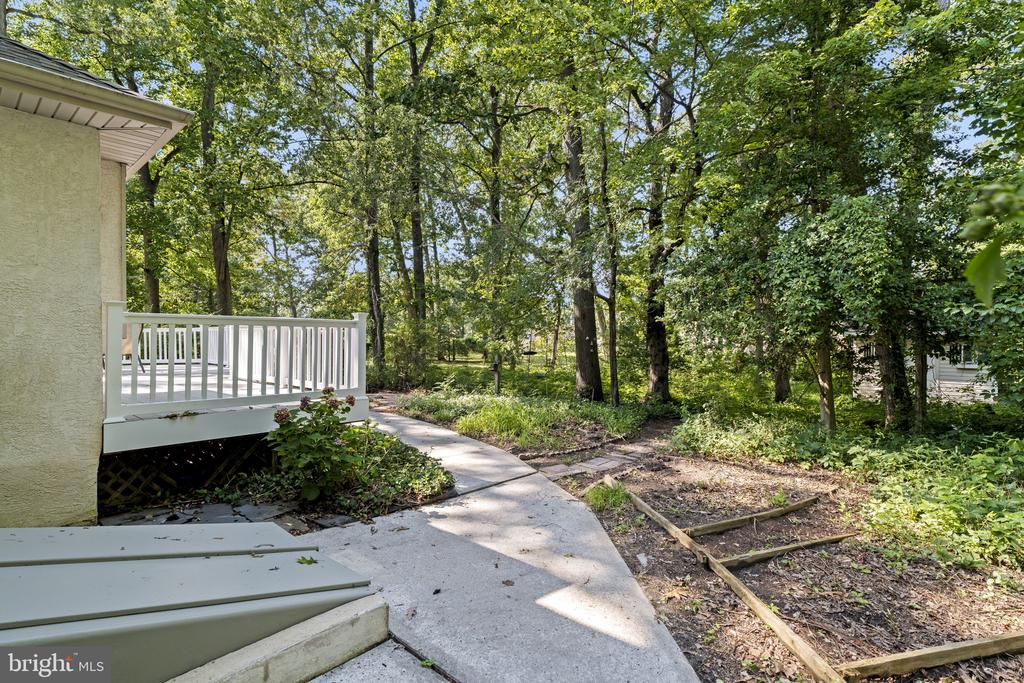
Home’s wooded backyard with a white-railed deck, curved concrete walkway, and raised garden beds.
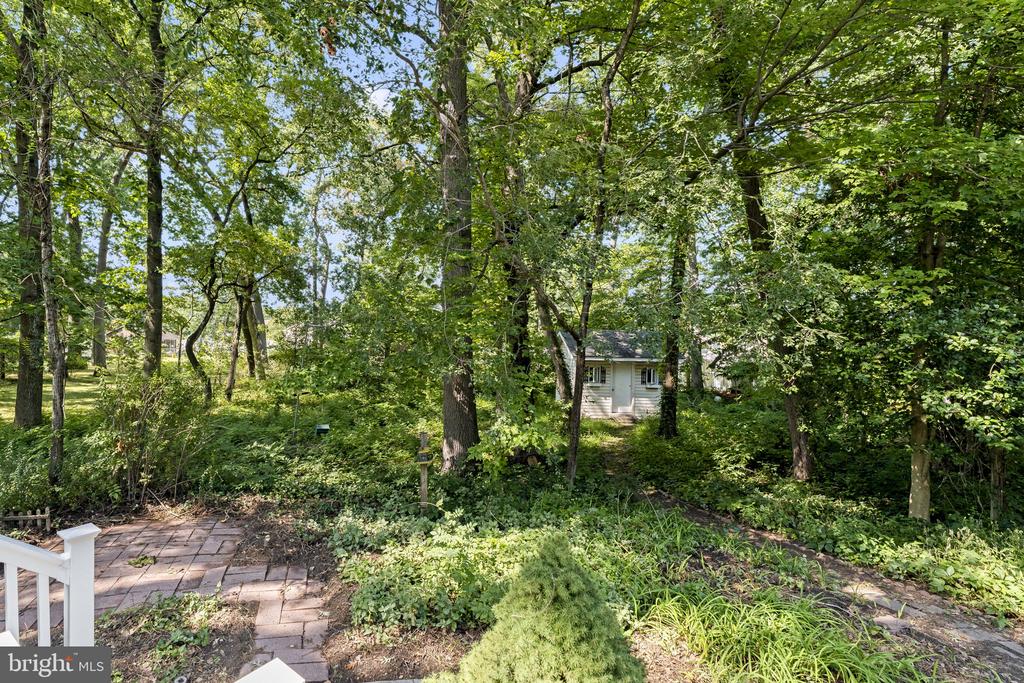
Wooded backyard with a small house, stone patio, and dense mature trees.
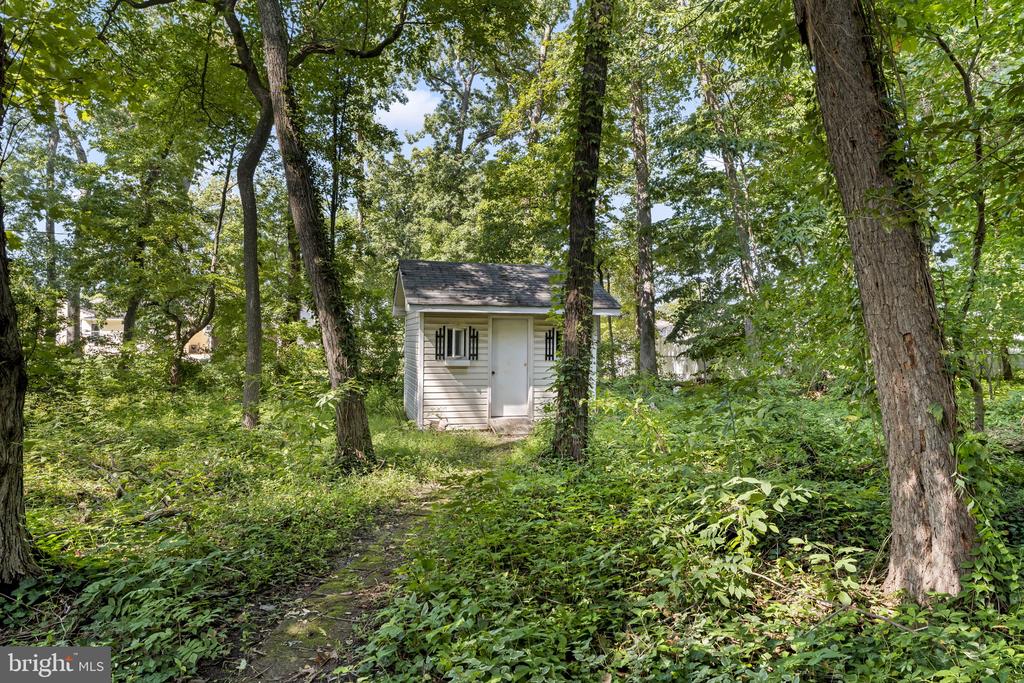
Small white shed with a dark roof nestled among mature trees and dense greenery.
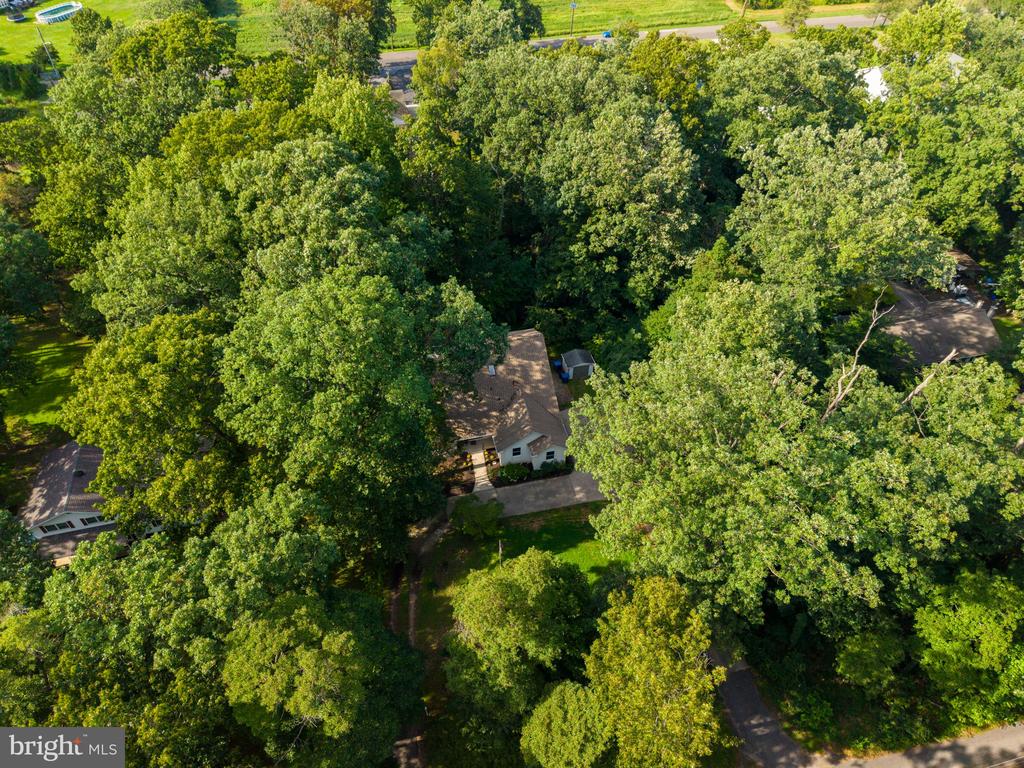
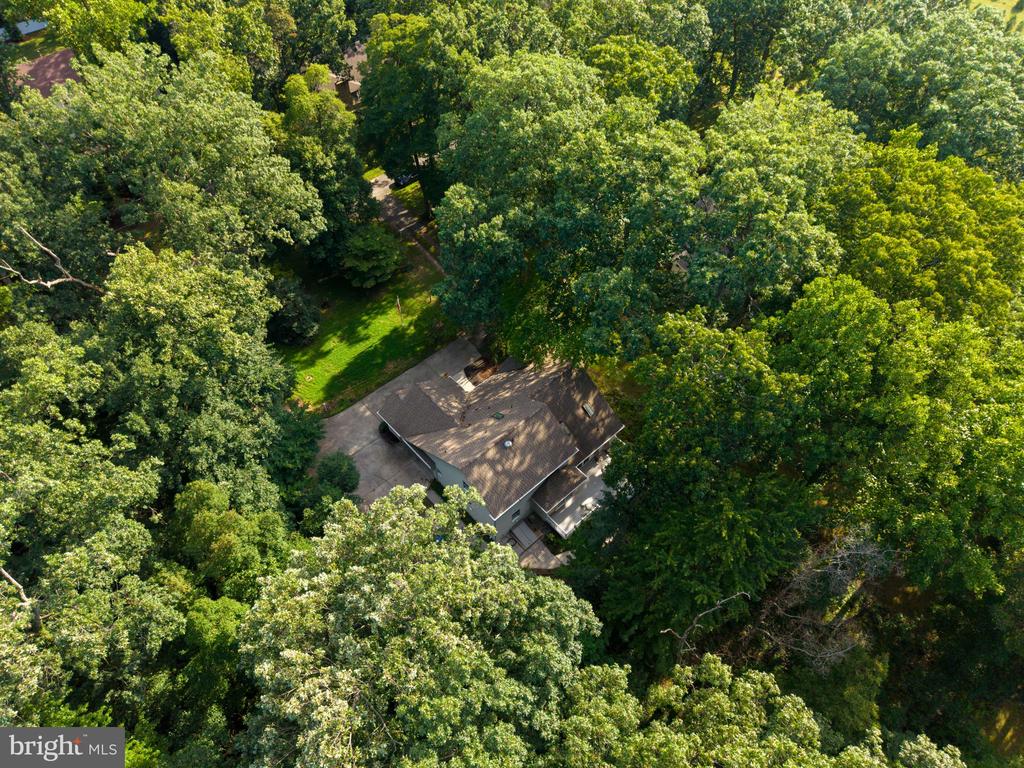
Aerial view of a house nestled among mature trees, with its driveway partly visible.
Unfinished basement with an open concrete floor, exposed joists, and built-in wooden shelving.
Aerial view of a house tucked among mature trees, with a driveway and small outbuilding.
Aerial view of a house and driveway tucked among dense summer trees.
SEE ALL PHOTOS
Light-colored home with arched windows, a covered porch, and an American flag in the front lawn.
Light-colored house with arched windows, attached garage, broad driveway, and detached shed in a leafy yard.
Light-colored gabled house behind a broad lawn, framed by mature trees.
White single-story house with a covered entrance, wooded setting, and dirt-and-gravel driveway.
Aerial view of a light-colored home surrounded by trees, with a wide driveway and detached shed.
House with a steep, multi-gabled roof, wooded surroundings, concrete driveway, and detached shed.
Stucco home with arched windows, landscaped beds, and a wide driveway beneath mature trees.
Entryway with a wooden staircase, tiled foyer, and hardwood floors leading to glass doors.
Entry foyer with a wooden staircase, tiled floor, and white front door with decorative glass.
Empty room with hardwood floors, large windows overlooking trees, and a glass-paneled wood door.
Empty room with polished hardwood floors, wood trim, and a window overlooking leafy trees.
Vacant living room with hardwood floors, stone fireplace, vaulted ceiling, and open staircase.
Unfurnished living room with hardwood floors, stone fireplace, arched window, and vaulted ceiling.
Vacant room with hardwood floors and a large arched window overlooking a leafy yard.
Vacant living room with hardwood floors, vaulted ceiling, arched window, and stone fireplace.
Empty room with a floor-to-ceiling stone fireplace and hardwood floors.
Empty living room with hardwood floors, a staircase, chandelier, and tall arched window.
Spacious kitchen with extensive wood cabinetry, stainless steel appliances, and a window overlooking greenery.
Kitchen with dark wood cabinets, stainless steel appliances, tiled floor, and large windows.
Kitchen with extensive wood cabinetry, stainless steel appliances, and a tiled backsplash.
Hallway with hardwood floors and paneled wooden doors leading to a room with a window.
Empty room with warm wood flooring, two curtained windows, and wood trim.
Vacant living room with hardwood floors, vaulted ceiling, staircase, and adjoining kitchen.
Bathroom with a large jetted soaking tub and tiled surround.
White shower stall with glass door, handheld showerhead, and built-in corner shelves.
Bathroom with a double-sink wood vanity, large mirror, and built-in shelves.
Empty bedroom with hardwood floors and open doors to a bathroom and adjoining rooms.
Bathroom with a double-sink wood vanity, mirrored shelving, and light tile.
Empty room with light wood floors and a curtained window overlooking trees.
Unfurnished hallway with light wood floors and warm wood doorframes.
Empty bedroom with wood-plank flooring, a ceiling fan, and a window overlooking trees.
Empty bedroom with hardwood floors, paneled wooden closet doors, and a large window overlooking trees.
Empty room with hardwood floors, two wood-trimmed windows, and a ceiling fan.
Vacant bedroom with wood floors, a ceiling fan, and a wood-trimmed window.
Walk-in closet with white wire shelving and wood plank flooring.
Upstairs hallway with wood flooring, wooden trim, and a railing before an arched window.
Bathroom with a blue-gray vanity, large mirror, checkerboard floor, and wood-paneled doors.
Bathroom with a teal vanity, large mirror, and black-and-white checkerboard floor.
Bathroom bathtub and shower alcove with molded shelves and chrome fixtures.
Vacant living room with hardwood floors, vaulted ceiling, arched window, chandelier, and stone fireplace.
Laundry room with a white washer and dryer beneath a long wire shelf.
Hallway with beige tile flooring and wood trim, opening onto a bathroom vanity.
Bathroom with a dark wood vanity, framed mirror, white tiled walls, and toilet.
Spacious garage with a gray floor, white garage door, dark wood cabinets, and metal wall shelving.
Unfinished basement with a wide concrete floor, exposed ceiling joists, and utility equipment.
Unfinished basement with a broad concrete floor, exposed joists, and storage shelves along the walls.
Unfinished basement with a broad concrete floor, exposed joists and ductwork, and cinderblock walls.
Home’s wooded rear exterior with a spacious white-railed deck and patio furniture.
Furnished white deck with patio seating overlooking a wooded yard.
Spacious gray deck with outdoor seating beside a two-story house, bordered by trees.
Spacious gray deck with outdoor dining furniture, white railings, and mature trees.
Rear of a two-story home with a raised white deck and mature trees.
Home’s wooded backyard with a white-railed deck, curved concrete walkway, and raised garden beds.
Wooded backyard with a small house, stone patio, and dense mature trees.
Small white shed with a dark roof nestled among mature trees and dense greenery.
Aerial view of a house nestled among mature trees, with its driveway partly visible.
Unfinished basement with an open concrete floor, exposed joists, and built-in wooden shelving.
Aerial view of a house tucked among mature trees, with a driveway and small outbuilding.
Aerial view of a house and driveway tucked among dense summer trees.
Active Under Contract

728 MARSHALL STREET

728 MARSHALL STREET, EDGEWATER PARK, NJ 08010

$529,000
Open House Canceled!
Welcome to 728 Marshall Street, a custom-built home tucked away on a quiet dead-end street in Edgewater Park. Surrounded by beautiful natural scenery, this 3-bedroom, 2.5-bath home offers a thoughtful layout with spacious living areas and plenty of natural light throughout.

Step through the front door into a welcoming foyer, where you are immediately greeted by the bright and open living room. Grand windows and skylights fill the space with natural light, creating an inviting atmosphere. The living room flows seamlessly into the dining area and features a beautiful stone fireplace and French doors leading to the backyard.

Just off the main living space is the kitchen, offering wooden cabinetry and stainless steel appliances. The first floor also features a dedicated home office, providing an ideal space for working from home or creating a quiet study.

The primary bedroom is conveniently located on the first floor and offers a generous walk-in closet and a spacious private bathroom. Also on this level are a half bathroom, laundry room, and convenient access to the attached two-car garage.

Upstairs, you'll find two additional bedrooms and a full bathroom, creating a comfortable and private area for family members or overnight guests.

The full basement provides a blank canvas for whatever you envision, whether that's additional living space, a home gym, media room, workshop, or simply exceptional storage.

Located on a peaceful dead-end street and surrounded by nature, 728 Marshall Street offers a combination of privacy, functionality, and space that makes it easy to envision calling this home your own. Schedule your private showing today.

3
beds

3
baths

2,262 Sq.Ft. LIVING AREA

0.52 Acres lot

Christopher Alves

Christopher Alves

Anna Alves

Anna Alves

Features & Amenities

Interior

  • total bedrooms3
  • Total bathrooms3
  • full bathrooms2
  • half bathroom1

Area & Lot

  • Status Active Under Contract
  • Living Area2,262 Sq.Ft.
  • Total Area2,262 Sq.Ft.
  • Lot Area0.52 Acres
  • MLS® IDNJBL2120178
  • TypeResidential
  • YEAR BUILT1995
  • Architecture StylesTraditional
  • School DistrictEDGEWATER PARK TOWNSHIP PUBLIC SCHOOLS

Exterior

  • STORIES2
  • Garage Space2.0
  • water SourcePublic
  • PoolNo Pool
  • parkingAttached Garage, Driveway
  • HEAT TYPEForced Air
  • AIR CONDITIONINGCentral A/C
  • sewerPrivate Septic Tank
  • SubstructureBlock
  • Disability FeaturesNone

Financial

  • Sales Price$529,000
  • Real Estate Tax $9,940/yr
  • Zoning RES
Light-colored house with arched windows, attached garage, broad driveway, and detached shed in a leafy yard.

Schedule a Showing

We would love to show you our beautiful property. Please select your preferred date and time below. An agent will be in touch shortly to confirm your appointment.

Schedule a Showing

We would love to show you our beautiful property. Please select your preferred date and time below. An agent will be in touch shortly to confirm your appointment.

Thank you for your interest in 728 MARSHALL STREET, EDGEWATER PARK, NJ 08010. We are reviewing your request and will be in touch shortly!

Mortgage Calculator

Estimate your monthly mortgage payment, including the principal and interest, property taxes, and HOA. Adjust the values to generate a more accurate rate.

All estimates are provided for informational purposes only. Actual amounts may vary.
$0,000 Your Payment 20 15 65
$0,000 Your Payment

Partner With The Alves Team

Backed by 40+ years of experience, we’re ready to guide you through every step of your real estate journey.

Follow Us on Instagram