Search
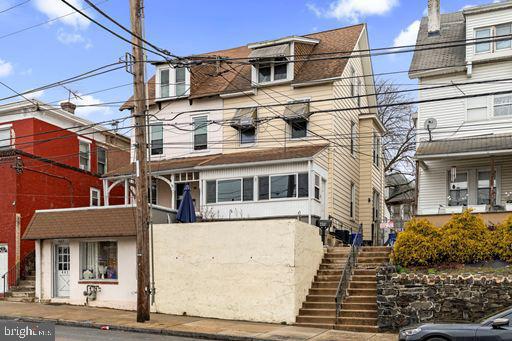
Attached New Jersey home with a raised entrance, exterior stairs, and neighboring houses.
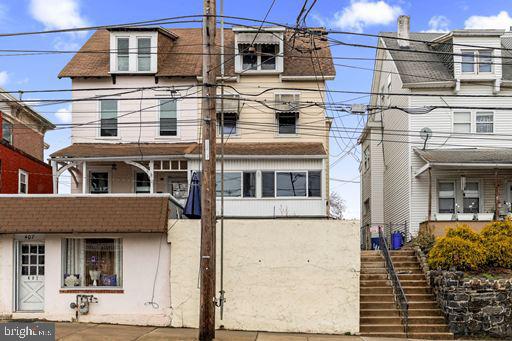
Front exterior of a multi-story home with a covered porch and overhead utility wires.
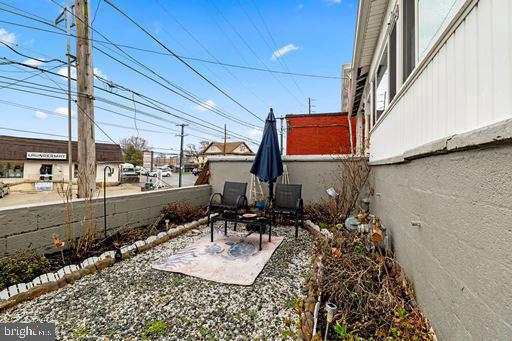
Side patio with gravel landscaping, outdoor chairs, and a navy umbrella beside the house.
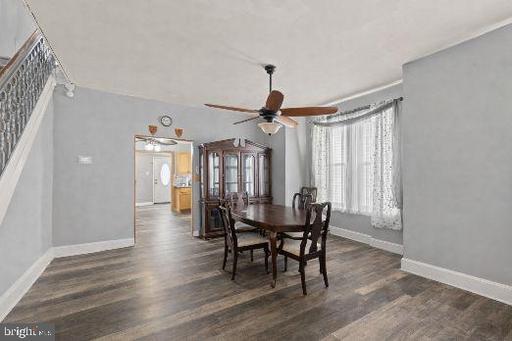
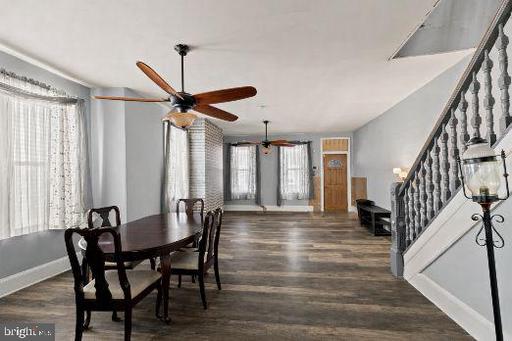
Dining room with a dark wood table, hardwood floors, and a ceiling fan beside large curtained windows.
Dining area and living room with dark wood floors, tall windows, and a staircase.
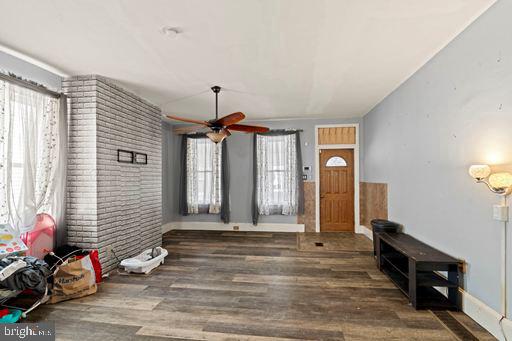
Living room with a gray brick accent wall, wood-look flooring, and a ceiling fan.
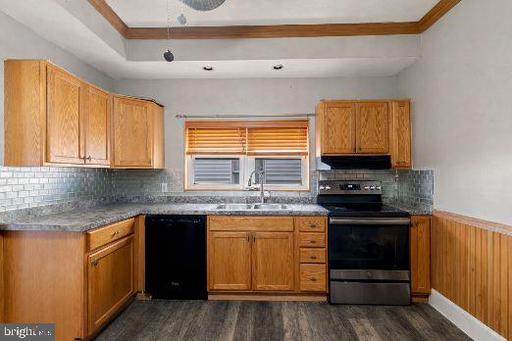
Kitchen with honey-toned wood cabinets, granite counters, and black appliances.
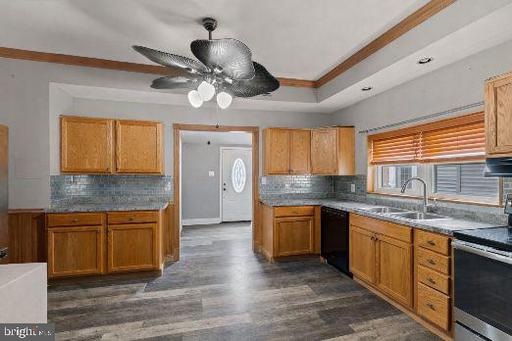
Kitchen with wood cabinetry, gray tile backsplash, and stainless-steel appliances.
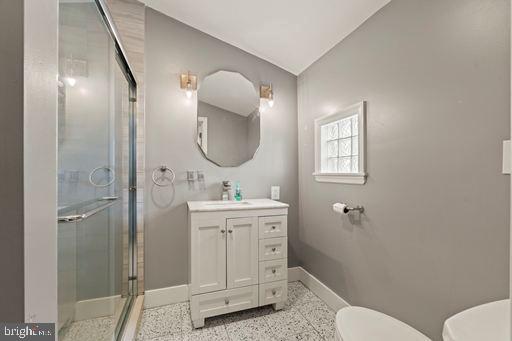
Bathroom with glass-enclosed shower, white vanity, and small window.
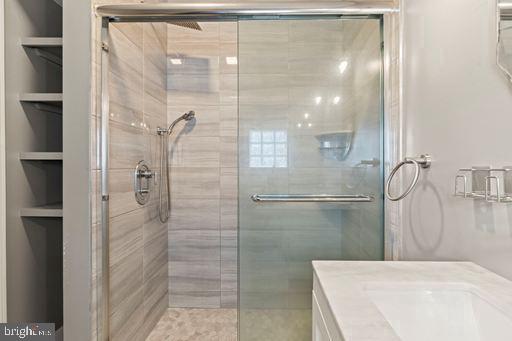
Bathroom with a glass-enclosed shower, tiled walls, and a white vanity.
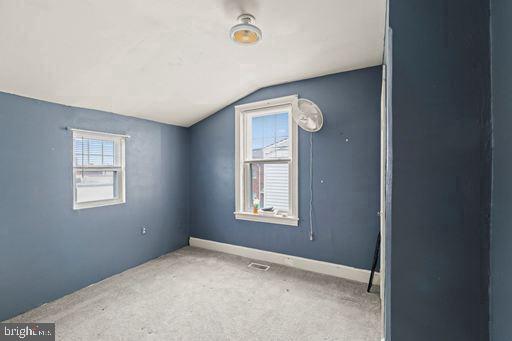
Empty blue-walled bedroom with two windows and a ceiling light.
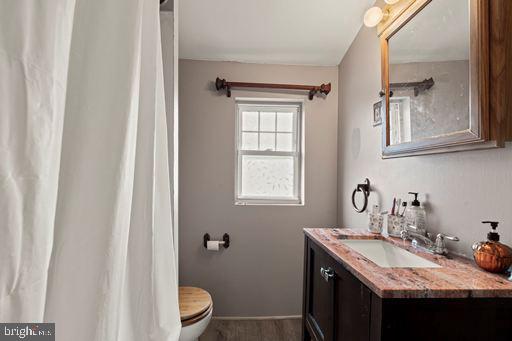
Bathroom with a shower curtain, window, and dark vanity topped with mottled stone.
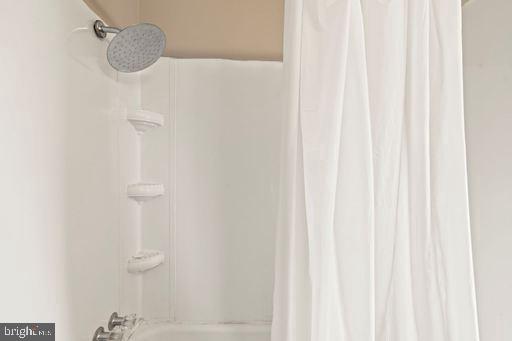
Bathroom shower with a chrome showerhead and white curtain.
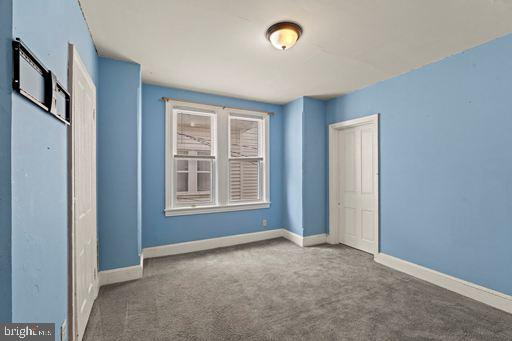
Empty blue bedroom with gray carpet, two windows, and white doors.
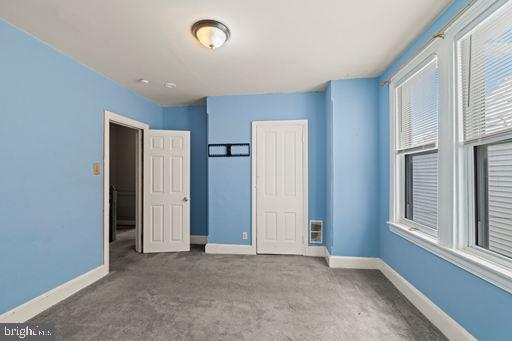
Vacant blue room with gray carpet, two white doors, and large windows.
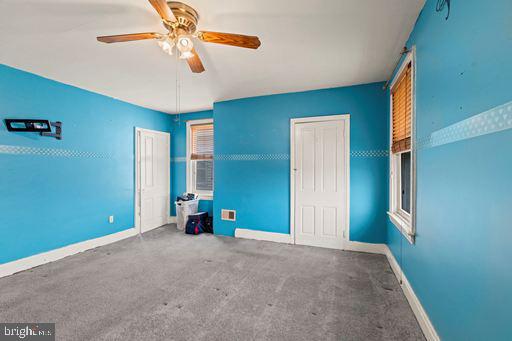
Empty blue bedroom with gray carpet, three windows, and a ceiling fan.
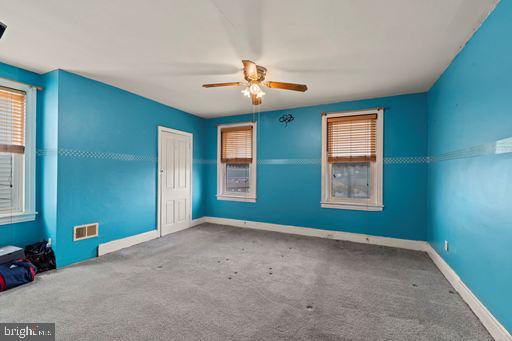
Empty blue-walled room with gray carpet, ceiling fan, and window air conditioner.
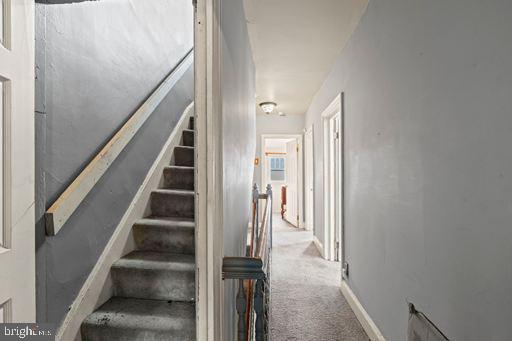
Carpeted upstairs hallway with a staircase and several doors.
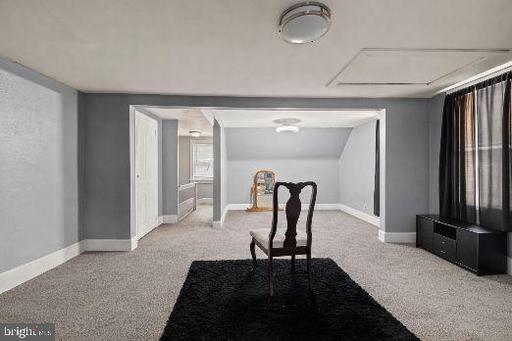
Finished carpeted room with a dark rug and chair, opening to a small kitchen area.
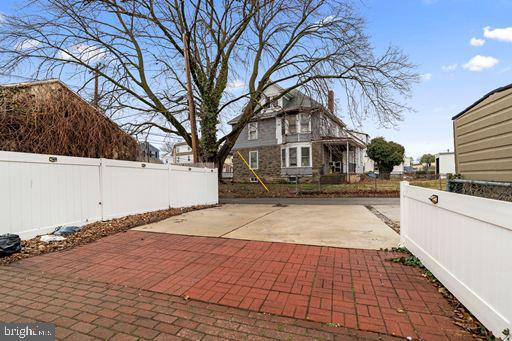
Brick-paved driveway bordered by white fences, facing a gray two-story house beneath a leafless tree.
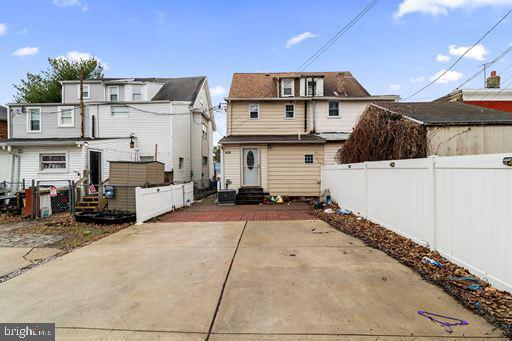
Two-story beige house at the end of a wide concrete driveway, beside white fencing.
SEE ALL PHOTOS
Attached New Jersey home with a raised entrance, exterior stairs, and neighboring houses.
Front exterior of a multi-story home with a covered porch and overhead utility wires.
Side patio with gravel landscaping, outdoor chairs, and a navy umbrella beside the house.
Dining room with a dark wood table, hardwood floors, and a ceiling fan beside large curtained windows.
Dining area and living room with dark wood floors, tall windows, and a staircase.
Living room with a gray brick accent wall, wood-look flooring, and a ceiling fan.
Kitchen with honey-toned wood cabinets, granite counters, and black appliances.
Kitchen with wood cabinetry, gray tile backsplash, and stainless-steel appliances.
Bathroom with glass-enclosed shower, white vanity, and small window.
Bathroom with a glass-enclosed shower, tiled walls, and a white vanity.
Empty blue-walled bedroom with two windows and a ceiling light.
Bathroom with a shower curtain, window, and dark vanity topped with mottled stone.
Bathroom shower with a chrome showerhead and white curtain.
Empty blue bedroom with gray carpet, two windows, and white doors.
Vacant blue room with gray carpet, two white doors, and large windows.
Empty blue bedroom with gray carpet, three windows, and a ceiling fan.
Empty blue-walled room with gray carpet, ceiling fan, and window air conditioner.
Carpeted upstairs hallway with a staircase and several doors.
Finished carpeted room with a dark rug and chair, opening to a small kitchen area.
Brick-paved driveway bordered by white fences, facing a gray two-story house beneath a leafless tree.
Two-story beige house at the end of a wide concrete driveway, beside white fencing.
For Sale

409 S SPRINGFIELD ROAD

409 S SPRINGFIELD ROAD, CLIFTON HEIGHTS, PA 19018

$215,000
Welcome to 409 S Springfield Road, a well-maintained home offering comfort, functionality, and key system upgrades in a convenient Clifton Heights location.

This property features 4 bedrooms, 2 full bathrooms, and approximately 1,476 square feet of living space, providing flexibility for a variety of living arrangements.

One of the standout features is the enclosed front porch, creating a versatile space that can be used as a sunroom, sitting area, or additional living space year-round.

Inside, the home offers newer flooring and carpeting throughout, giving the space a refreshed and move-in ready feel. The layout includes a full bathroom on the first floor, adding convenience for guests or multi-generational living.

Major mechanical updates have already been taken care of, with the air conditioning, heater, and furnace all replaced approximately 3 years ago. That is one less thing for a buyer to worry about.

Out back, you will find concrete work that creates a clean, low-maintenance outdoor space, ideal for relaxing or entertaining. The rear portion of the home also features a flat roof, adding to the practicality and upkeep of the property.

With its solid updates, functional layout, and valuable system improvements, 409 S Springfield Road presents a great opportunity for a buyer looking for space and reliability.

Schedule your showing today and see the value for yourself. Selling AS-IS.

4
beds

2
baths

1,476 Sq.Ft. LIVING AREA

2,614 Sq.Ft. lot

Anna Alves

Anna Alves

Christopher Alves

Christopher Alves

Features & Amenities

Interior

  • total bedrooms4
  • Total bathrooms2
  • full bathrooms2

Area & Lot

  • Status For Sale
  • Living Area1,476 Sq.Ft.
  • Total Area1,476 Sq.Ft.
  • Lot Area2,614 Sq.Ft.
  • MLS® IDPADE2122628
  • TypeResidential
  • YEAR BUILT1920
  • Architecture StylesTraditional
  • School DistrictUPPER DARBY

Exterior

  • STORIES3
  • water SourcePublic
  • PoolNo Pool
  • parkingDriveway
  • HEAT TYPEHot Water
  • AIR CONDITIONINGCentral A/C
  • sewerPublic Sewer
  • SubstructureStone
  • Disability FeaturesNone

Financial

  • Sales Price$215,000
  • Real Estate Tax $4,454/yr
  • Zoning RES
image

Schedule a Showing

We would love to show you our beautiful property. Please select your preferred date and time below. An agent will be in touch shortly to confirm your appointment.

Schedule a Showing

We would love to show you our beautiful property. Please select your preferred date and time below. An agent will be in touch shortly to confirm your appointment.

Thank you for your interest in 409 S SPRINGFIELD ROAD, CLIFTON HEIGHTS, PA 19018. We are reviewing your request and will be in touch shortly!

Mortgage Calculator

Estimate your monthly mortgage payment, including the principal and interest, property taxes, and HOA. Adjust the values to generate a more accurate rate.

All estimates are provided for informational purposes only. Actual amounts may vary.
$0,000 Your Payment 20 15 65
$0,000 Your Payment

Partner With The Alves Team

Backed by 40+ years of experience, we’re ready to guide you through every step of your real estate journey.

Follow Us on Instagram