Search

Leave a Message

Thank you for your message. I will be in touch with you shortly.

15 E TAMPA AVENUE
15 E TAMPA AVENUE
15 E TAMPA AVENUE
15 E TAMPA AVENUE
15 E TAMPA AVENUE
15 E TAMPA AVENUE
15 E TAMPA AVENUE
15 E TAMPA AVENUE
15 E TAMPA AVENUE
15 E TAMPA AVENUE
15 E TAMPA AVENUE
15 E TAMPA AVENUE
15 E TAMPA AVENUE
15 E TAMPA AVENUE
15 E TAMPA AVENUE
15 E TAMPA AVENUE
15 E TAMPA AVENUE
15 E TAMPA AVENUE
15 E TAMPA AVENUE
15 E TAMPA AVENUE
15 E TAMPA AVENUE
15 E TAMPA AVENUE
15 E TAMPA AVENUE
15 E TAMPA AVENUE
15 E TAMPA AVENUE
15 E TAMPA AVENUE
15 E TAMPA AVENUE
15 E TAMPA AVENUE
15 E TAMPA AVENUE
15 E TAMPA AVENUE
15 E TAMPA AVENUE
15 E TAMPA AVENUE
15 E TAMPA AVENUE
15 E TAMPA AVENUE
15 E TAMPA AVENUE
15 E TAMPA AVENUE
15 E TAMPA AVENUE
15 E TAMPA AVENUE
15 E TAMPA AVENUE
15 E TAMPA AVENUE
15 E TAMPA AVENUE
15 E TAMPA AVENUE
15 E TAMPA AVENUE
15 E TAMPA AVENUE
SEE ALL PHOTOS
15 E TAMPA AVENUE
15 E TAMPA AVENUE
15 E TAMPA AVENUE
15 E TAMPA AVENUE
15 E TAMPA AVENUE
15 E TAMPA AVENUE
15 E TAMPA AVENUE
15 E TAMPA AVENUE
15 E TAMPA AVENUE
15 E TAMPA AVENUE
15 E TAMPA AVENUE
15 E TAMPA AVENUE
15 E TAMPA AVENUE
15 E TAMPA AVENUE
15 E TAMPA AVENUE
15 E TAMPA AVENUE
15 E TAMPA AVENUE
15 E TAMPA AVENUE
15 E TAMPA AVENUE
15 E TAMPA AVENUE
15 E TAMPA AVENUE
15 E TAMPA AVENUE
15 E TAMPA AVENUE
15 E TAMPA AVENUE
15 E TAMPA AVENUE
15 E TAMPA AVENUE
15 E TAMPA AVENUE
15 E TAMPA AVENUE
15 E TAMPA AVENUE
15 E TAMPA AVENUE
15 E TAMPA AVENUE
15 E TAMPA AVENUE
15 E TAMPA AVENUE
15 E TAMPA AVENUE
15 E TAMPA AVENUE
15 E TAMPA AVENUE
15 E TAMPA AVENUE
15 E TAMPA AVENUE
15 E TAMPA AVENUE
15 E TAMPA AVENUE
15 E TAMPA AVENUE
15 E TAMPA AVENUE
15 E TAMPA AVENUE
15 E TAMPA AVENUE
For Sale

15 E TAMPA AVENUE

15 E TAMPA AVENUE, CHERRY HILL, NJ 08034

$615,000
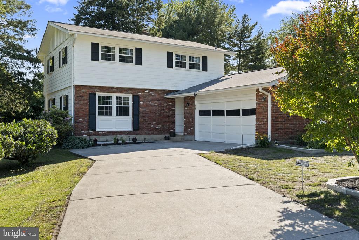
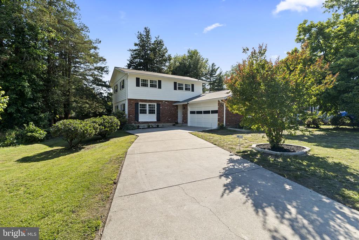
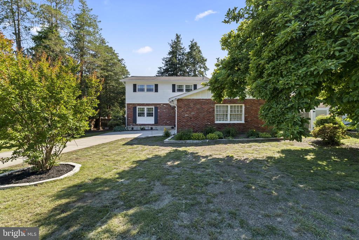
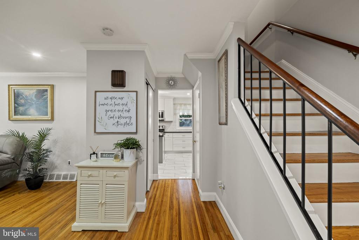
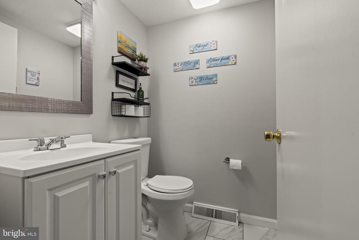
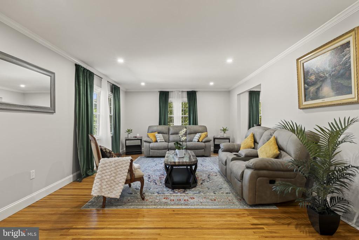
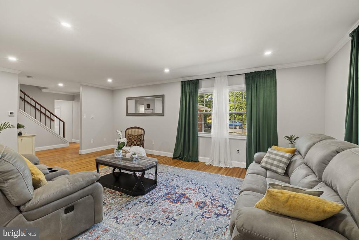
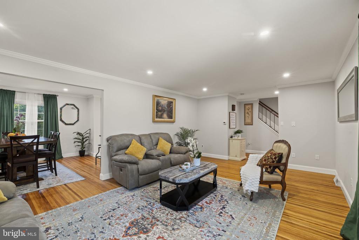
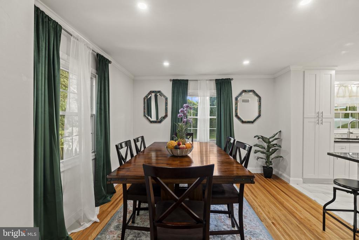
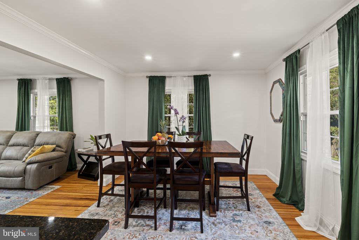
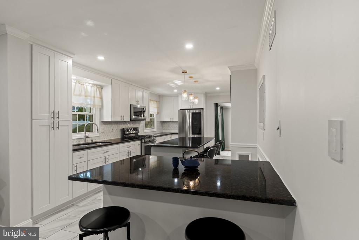
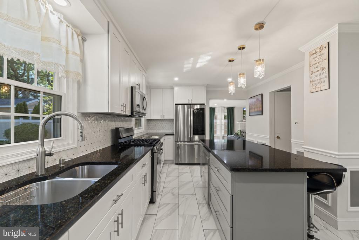
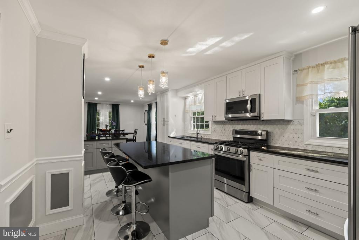
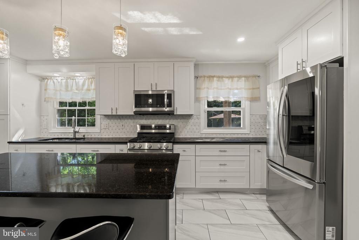
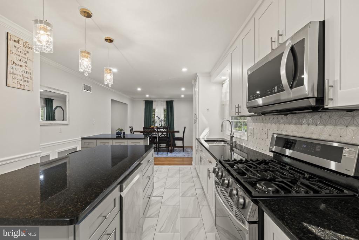
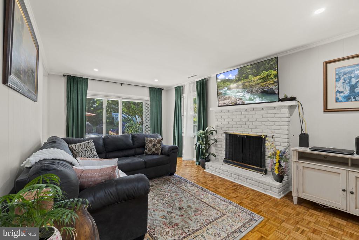
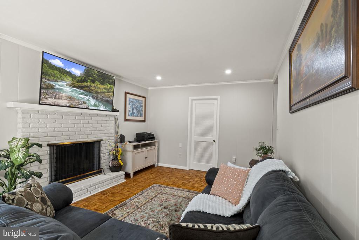
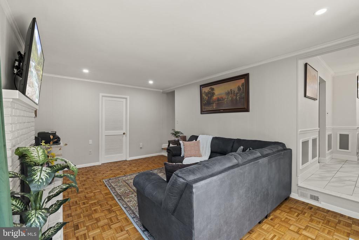
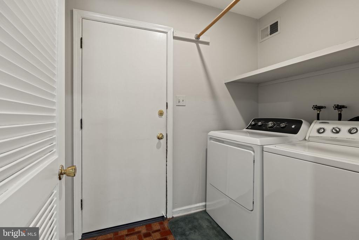
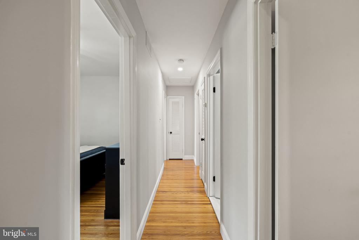
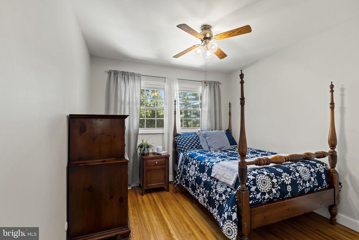
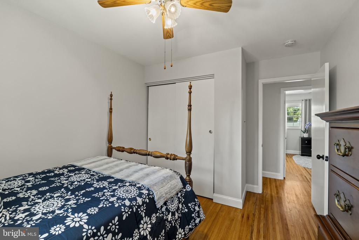
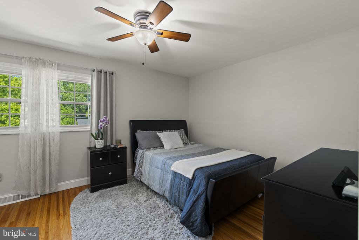
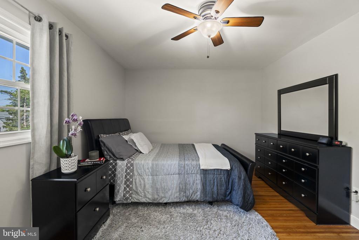
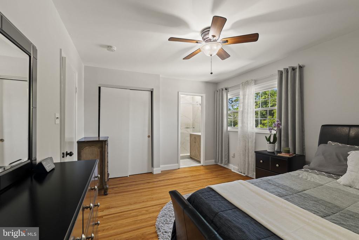
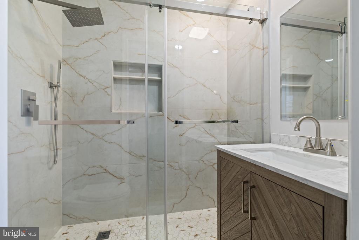
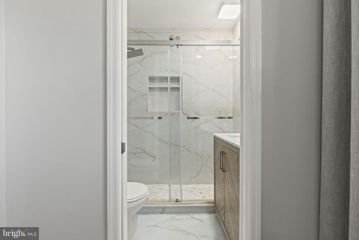
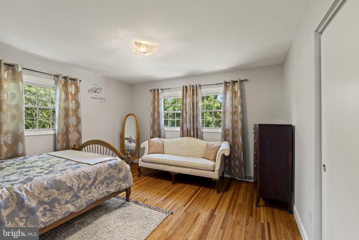
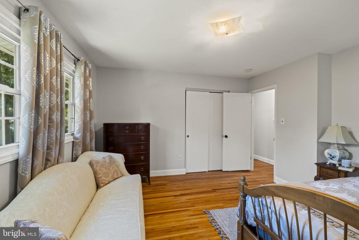
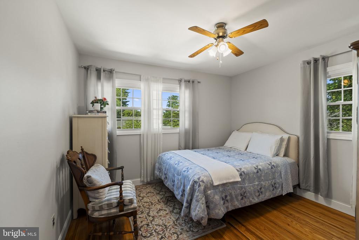
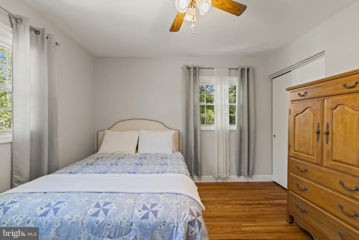
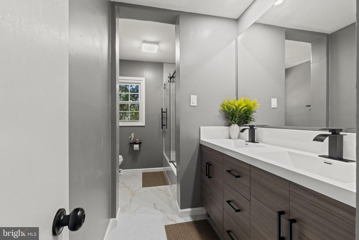
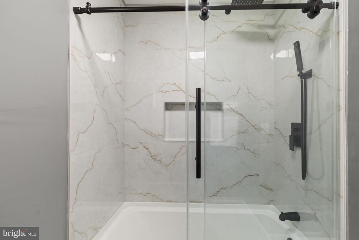
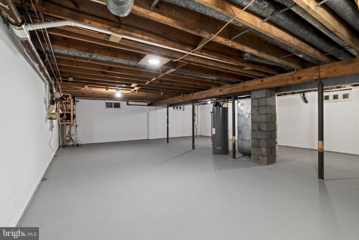
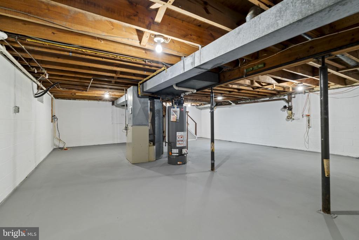
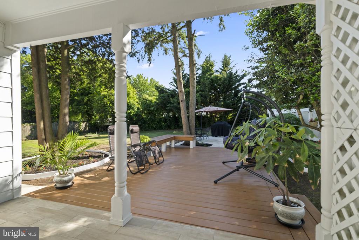
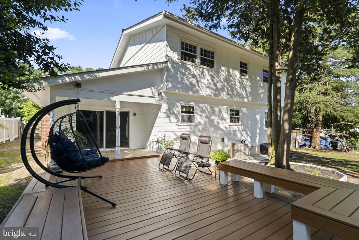
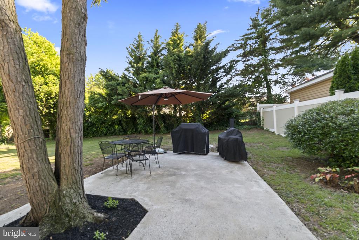
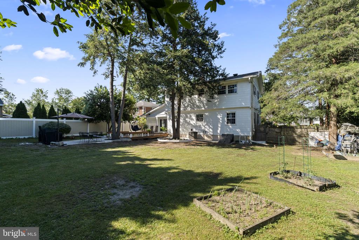
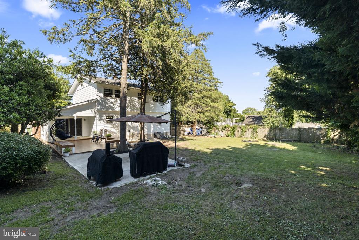
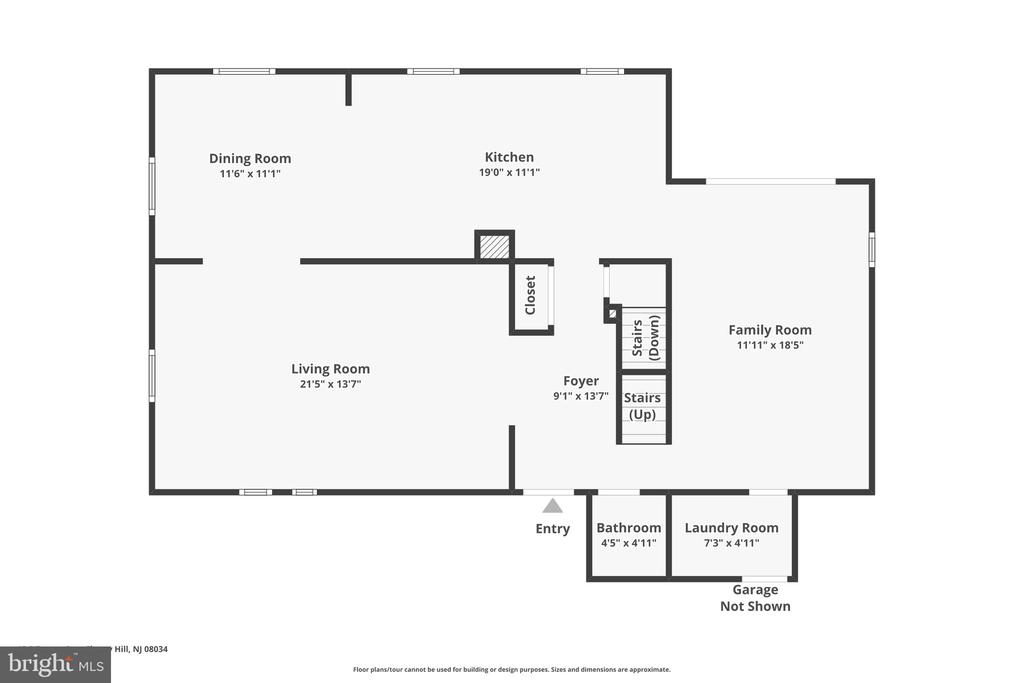
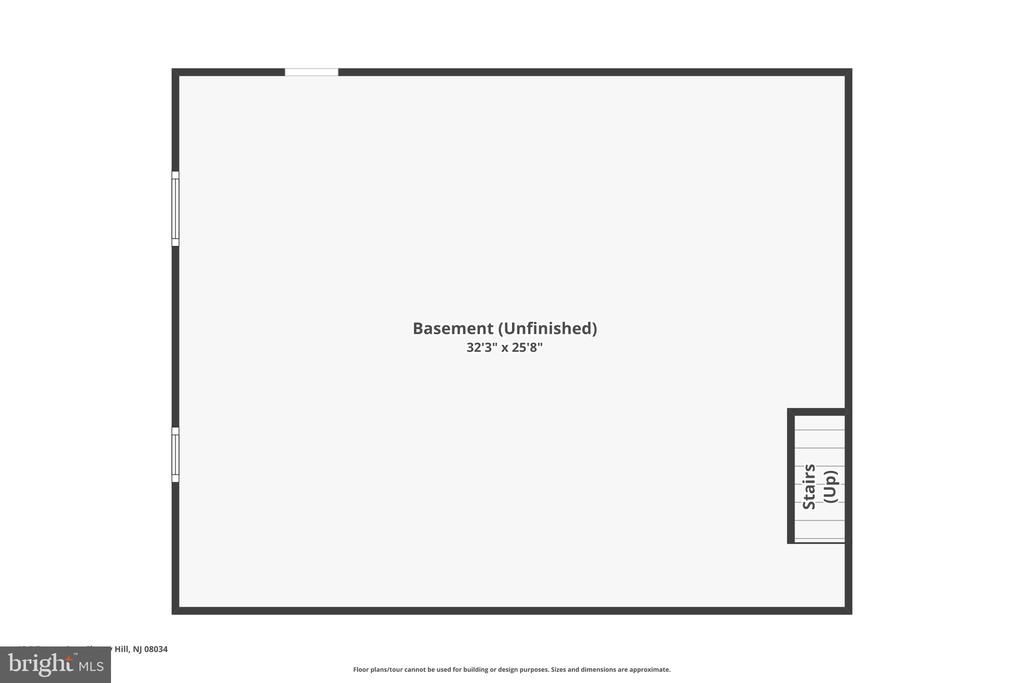
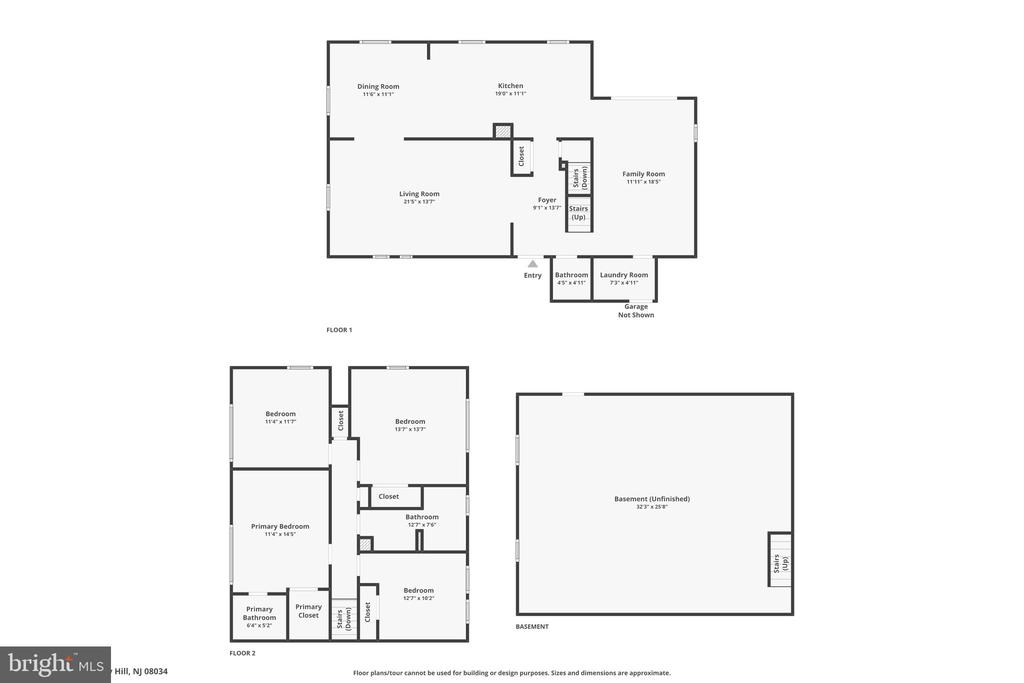
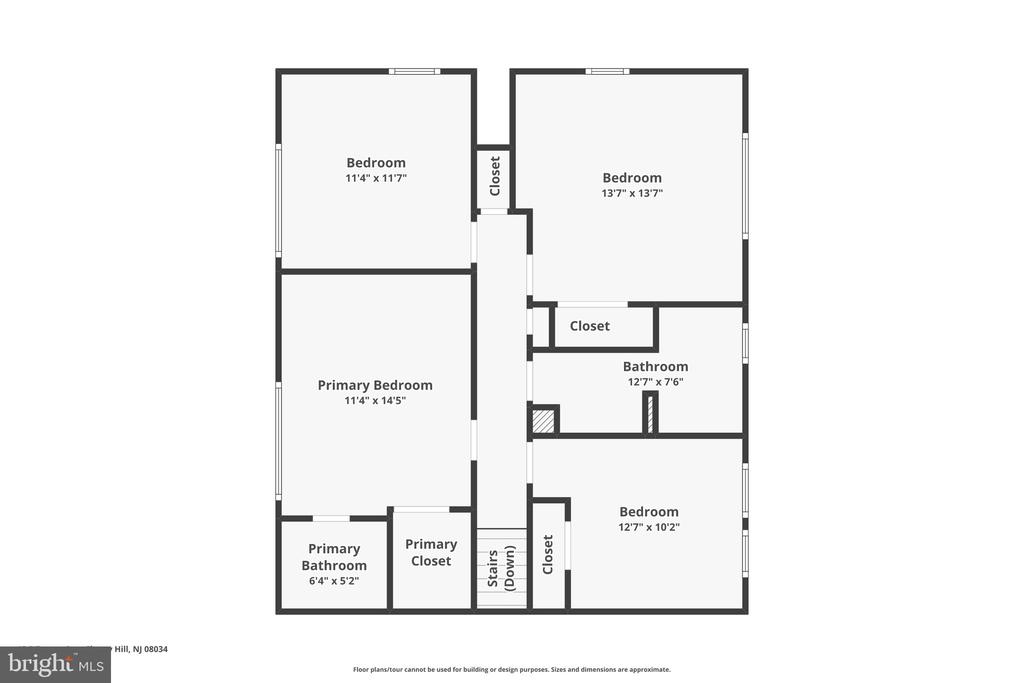
Nestled in the charming Kingston subdivision, this exquisitel Colonial home has undergone a stunning renovation in 2024, blending modern luxury with timeless elegance. With four spacious bedrooms and two and a half beautifully appointed bathrooms, this residence offers an inviting atmosphere that feels like a true retreat. Step inside to discover a harmonious blend of high-end finishes and thoughtful design. The gourmet kitchen is a chef's dream, featuring upgraded countertops, stainless steel appliances, and a generous island that invites culinary creativity. Crown moldings and wainscoting add a touch of sophistication, enhancing the home's overall aesthetic. Natural light floods the living spaces, accentuating the warmth of the wood floors and the inviting ambiance created by recessed lighting throughout. The family room, complete with a charming brick fireplace, serves as a focal point for relaxation and comfort, making it the perfect spot to unwind after a long day. The luxurious primary suite features a walk-in shower, providing a spa-like experience right at home. Each additional bedroom offers ample space and versatility, accommodating various lifestyle needs. The main floor laundry adds convenience, ensuring that daily tasks are effortlessly managed. The full basement, with interior access and space for additional rooms, presents endless possibilities for customization, whether you envision a home gym, playroom, or additional living space. Outside, the property boasts a side-entry attached garage and a concrete driveway, providing both functionality and curb appeal. The expansive deck invites you to enjoy outdoor living, perfect for summer barbecues or quiet evenings under the stars. This home is not just a residence; it's a lifestyle. Experience the perfect blend of luxury, comfort, and modern convenience in a location that offers tranquility and community. Don't miss the opportunity to make this exceptional property your own.

4
beds

3
baths

2,176 Sq.Ft. LIVING AREA

Anna Alves

Anna Alves

Christopher Alves

Christopher Alves

Features & Amenities

Interior

  • total bedrooms4
  • Total bathrooms3
  • full bathrooms2
  • half bathroom1
  • Fireplace Brick
  • APPLIANCES Dishwasher, Dryer, Microwave, Refrigerator, Stainless Steel Appliances, Stove, Washer, Water Heater
  • other interior Features Bathroom - Walk-In Shower, Breakfast Area, Crown Moldings, Dining Area, Family Room Off Kitchen, Kitchen - Eat-In, Kitchen - Gourmet, Kitchen - Island, Recessed Lighting, Upgraded Countertops, Wainscotting, Wood Floors

Area & Lot

  • Status For Sale
  • Living Area2,176 Sq.Ft.
  • MLS® IDNJCD2118708
  • TypeResidential
  • YEAR BUILT1968
  • NeighborhoodPhiladelphia
  • Architecture StylesCoastal, Colonial
  • Elementary SchoolKINGSTON E.S.

Exterior

  • STORIES2
  • Garage Space2.0
  • water SourcePublic
  • parkingAttached Garage
  • HEAT TYPEForced Air
  • AIR CONDITIONINGCentral A/C
  • sewerPublic Sewer
  • SubstructureBlock
  • Disability FeaturesNone

Financial

  • Sales Price$615,000
  • Real Estate Tax $10,313/yr
  • Zoning RESIDENTIAL
image

Schedule a Showing

We would love to show you our beautiful property. Please select your preferred date and time below. An agent will be in touch shortly to confirm your appointment.

Schedule a Showing

We would love to show you our beautiful property. Please select your preferred date and time below. An agent will be in touch shortly to confirm your appointment.

Thank you for your interest in 15 E TAMPA AVENUE, CHERRY HILL, NJ 08034. We are reviewing your request and will be in touch shortly!

Mortgage Calculator

Estimate your monthly mortgage payment, including the principal and interest, property taxes, and HOA. Adjust the values to generate a more accurate rate.

All estimates are provided for informational purposes only. Actual amounts may vary.
$0,000 Your Payment 20 15 65
$0,000 Your Payment

Philadelphia

Explore

Partner With The Alves Team

Backed by 40+ years of experience, we’re ready to guide you through every step of your real estate journey.

Follow Us on Instagram