Search

Leave a Message

Thank you for your message. I will be in touch with you shortly.

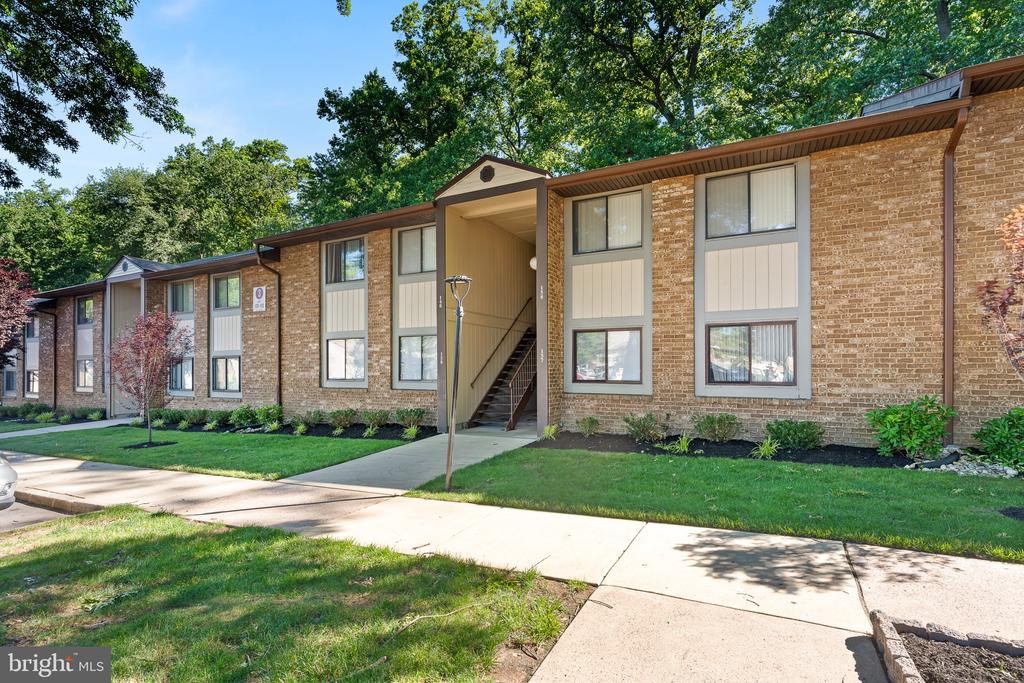
Brick apartment building with a covered central entrance, stairway, and landscaped lawn.
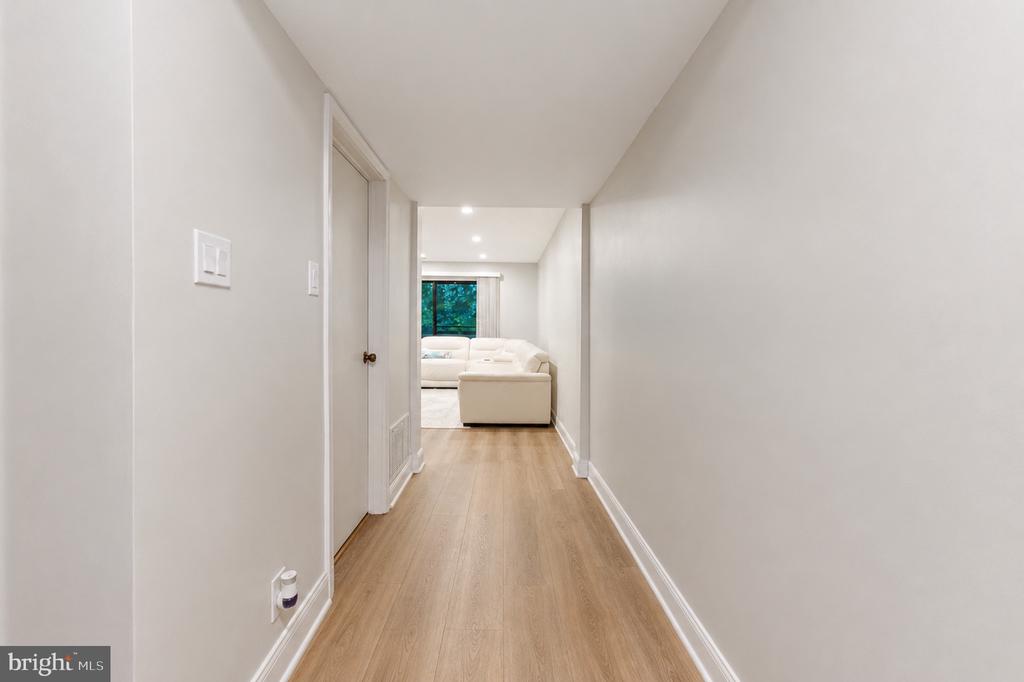
Hallway with light wood flooring leading to a living room with a white sectional sofa.
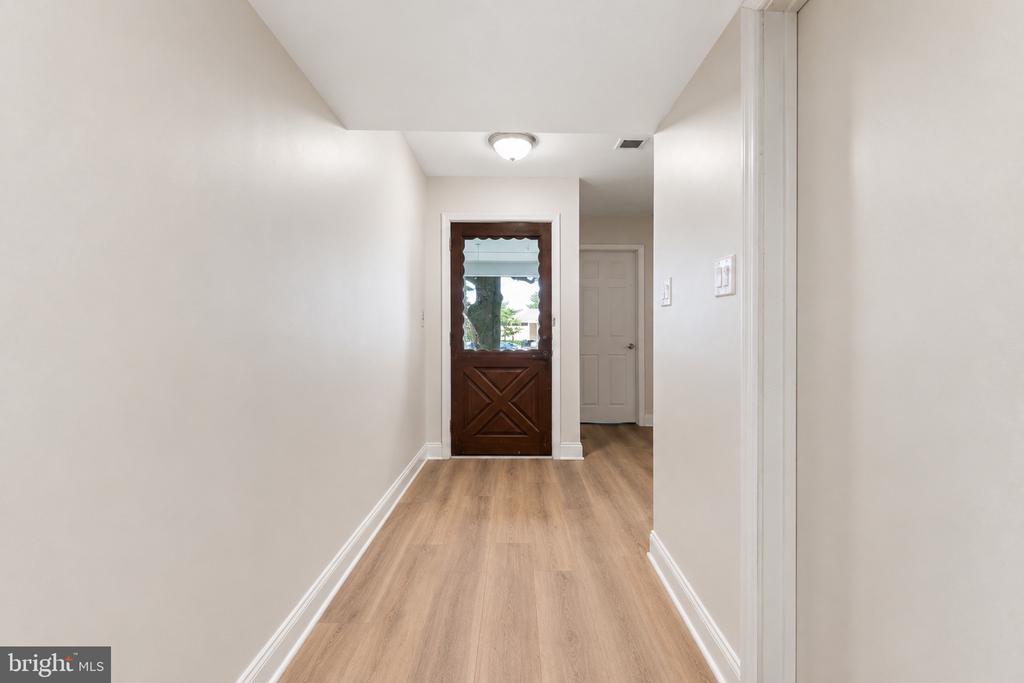
Empty hallway with light wood flooring leading to a dark wood entry door with a glass panel.
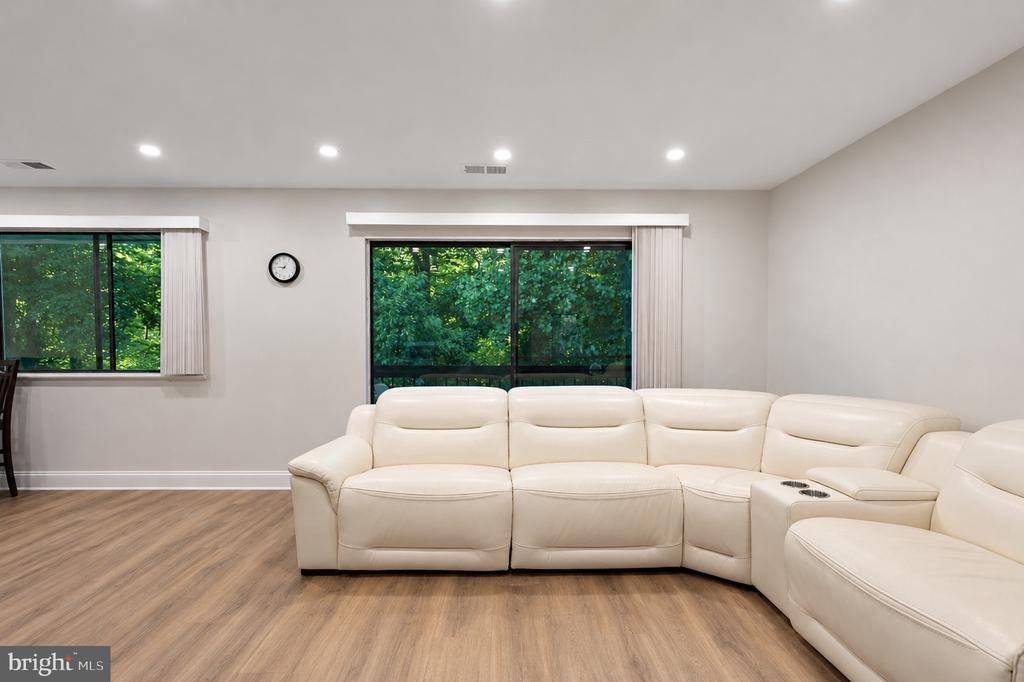
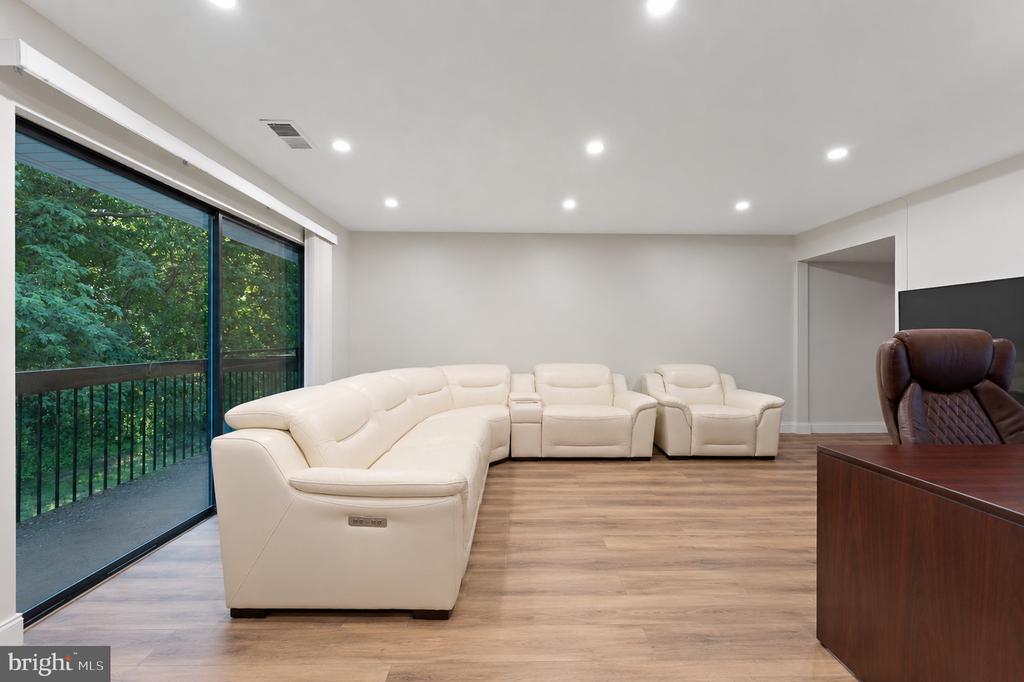
Living room with a cream sectional, wood-look flooring, and windows overlooking leafy trees.
Furnished lounge with cream leather seating, wood-look floors, and broad windows overlooking trees.
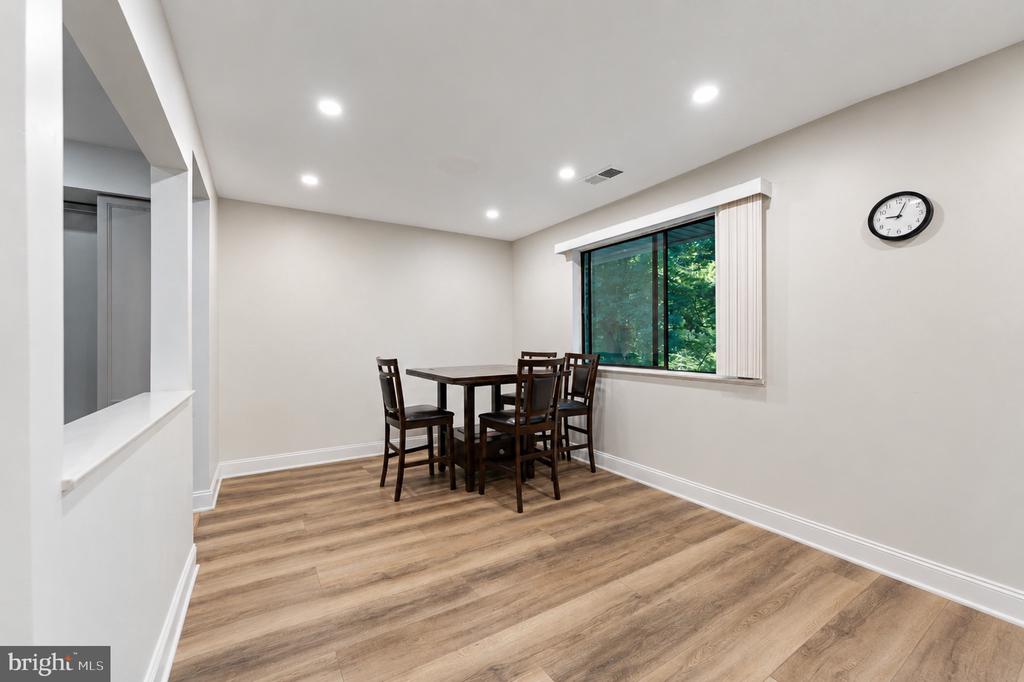
Dining area with a dark wood table and chairs beside a window overlooking greenery.
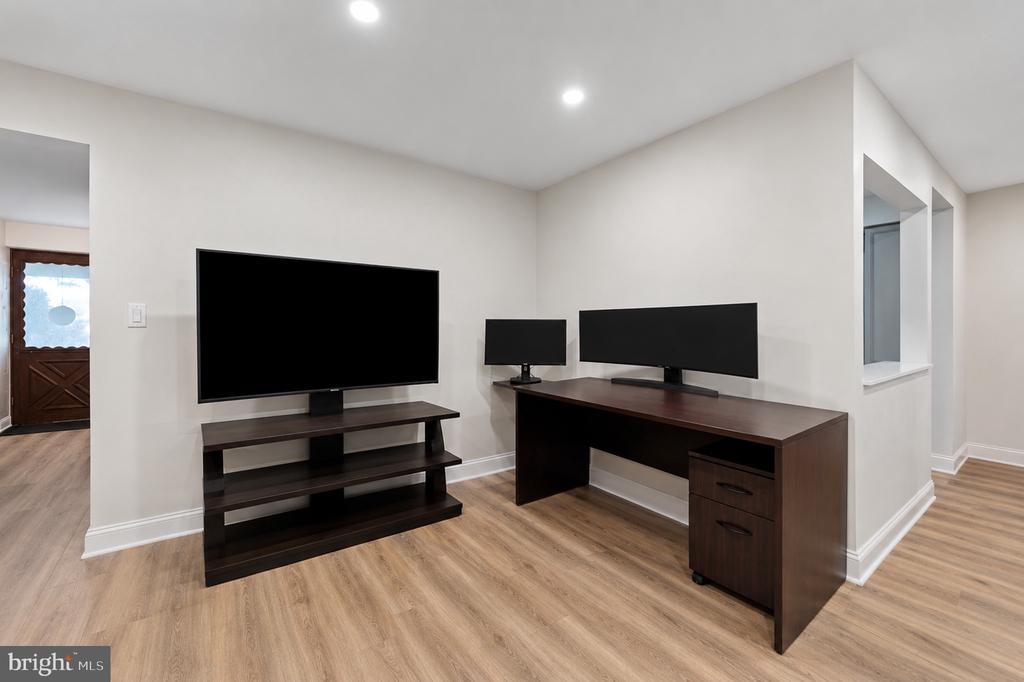
Office with a dark wood desk, computer monitors, and a large television.
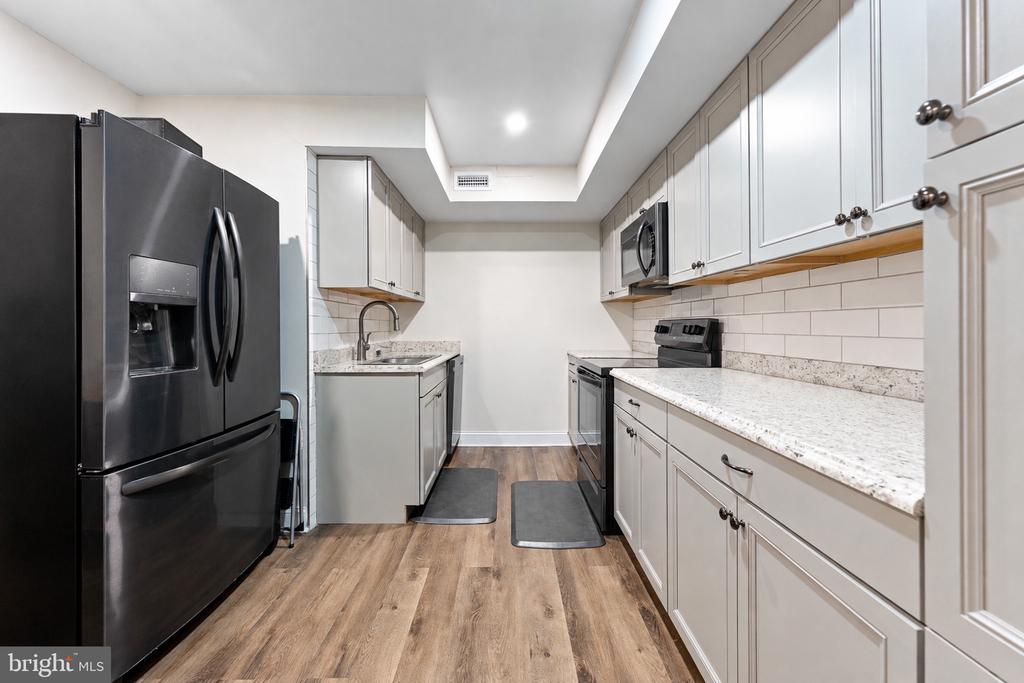
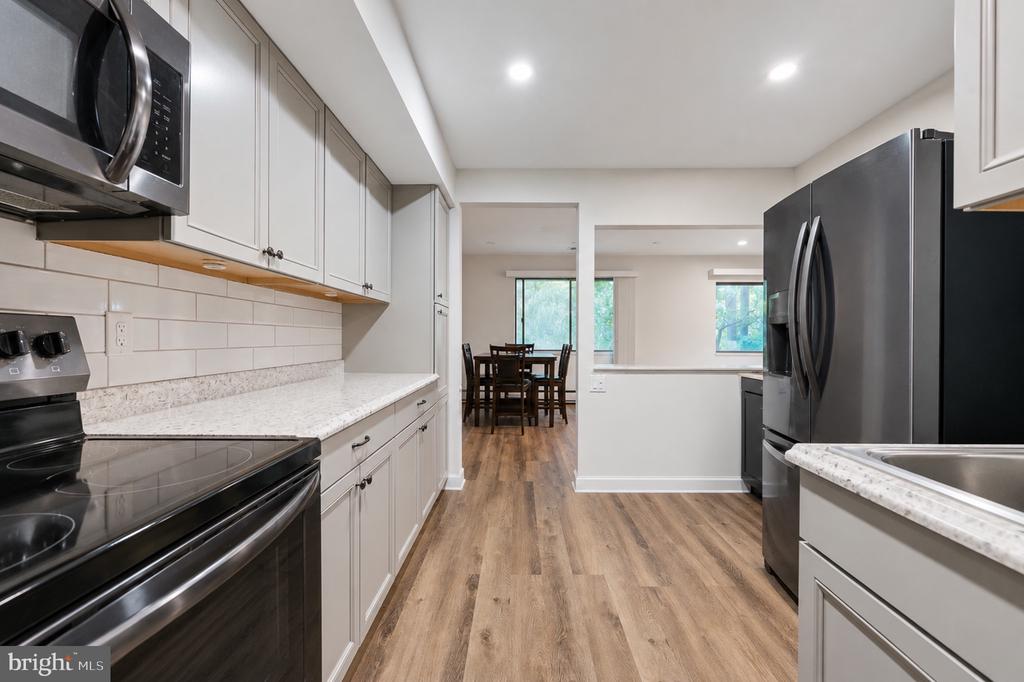
Galley kitchen with white cabinets, stone counters, dark appliances, and wood-look flooring.
Kitchen with white cabinets, stainless steel appliances, and a dining table visible beyond.
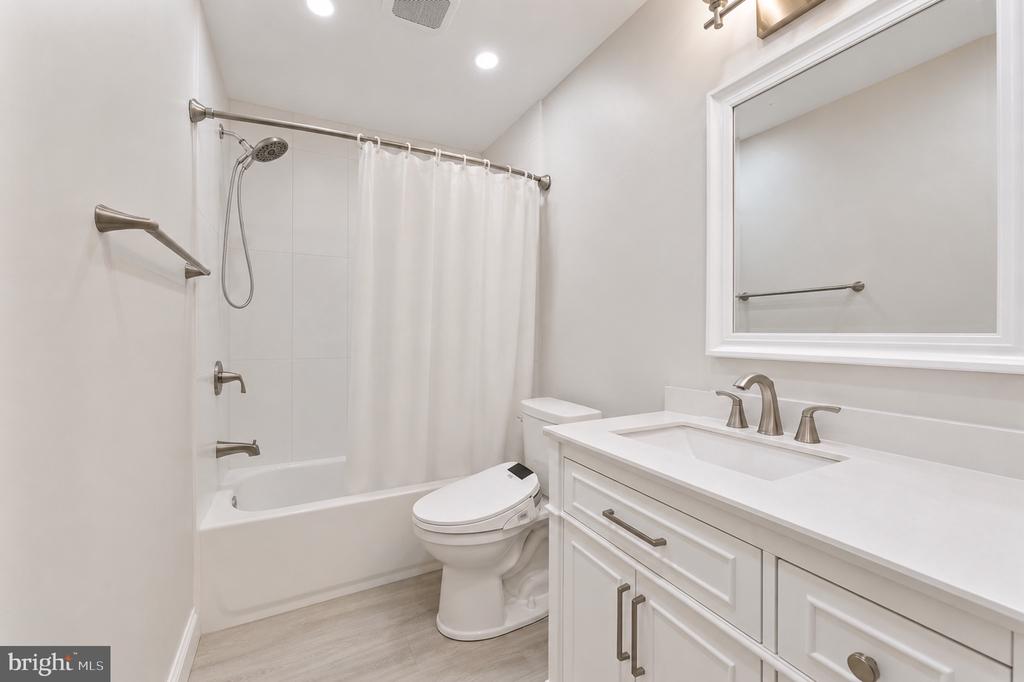
Bathroom with a white vanity, large mirror, and bathtub behind a shower curtain.
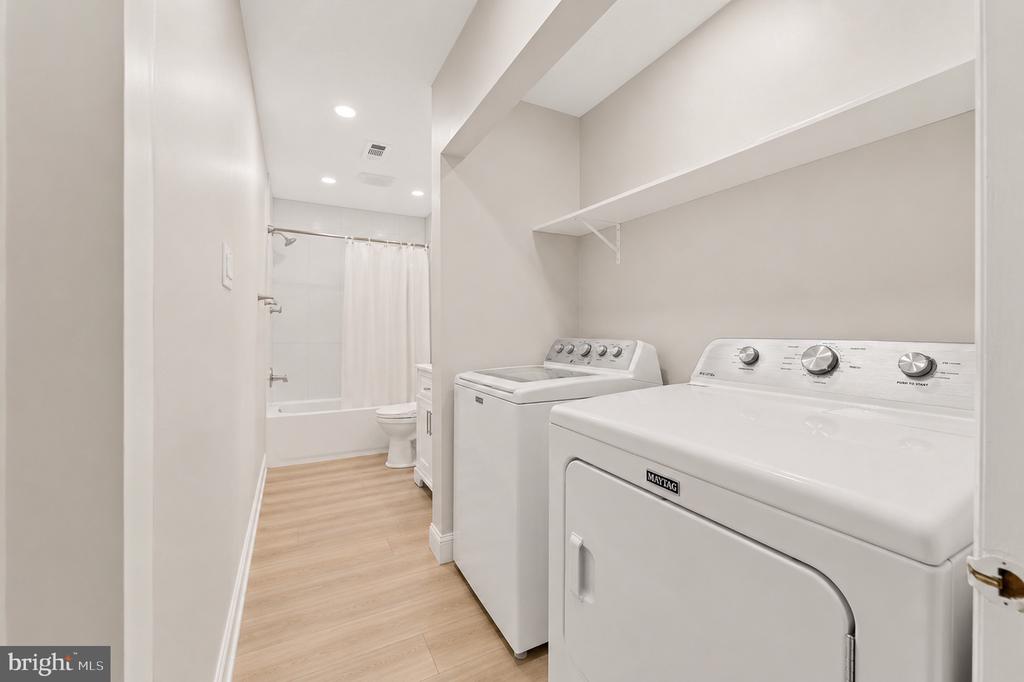
Laundry room with a white washer and dryer beside an adjoining bathroom.
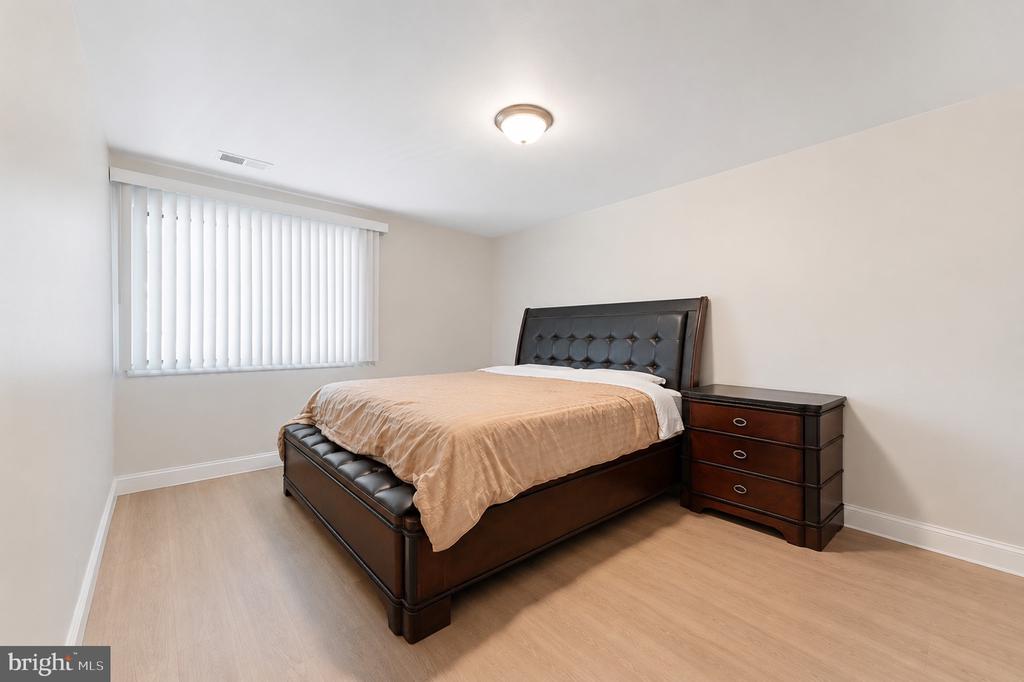
Furnished bedroom with a dark wood bed, matching nightstand, beige bedding, and vertical window blinds.
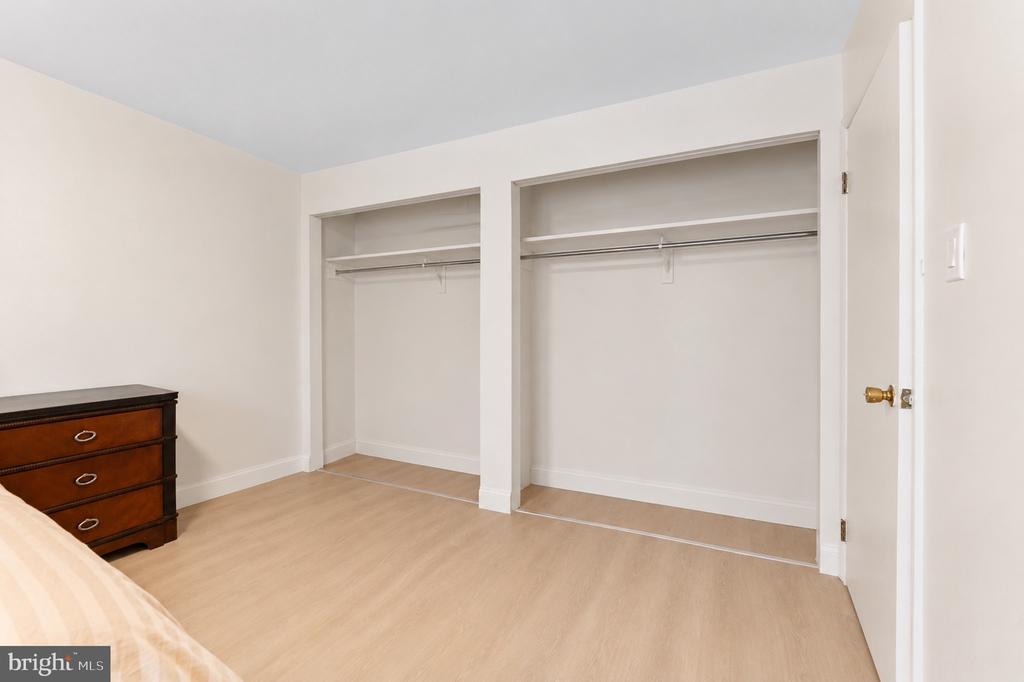
Bedroom with two open closets, light wood flooring, and a wooden dresser.
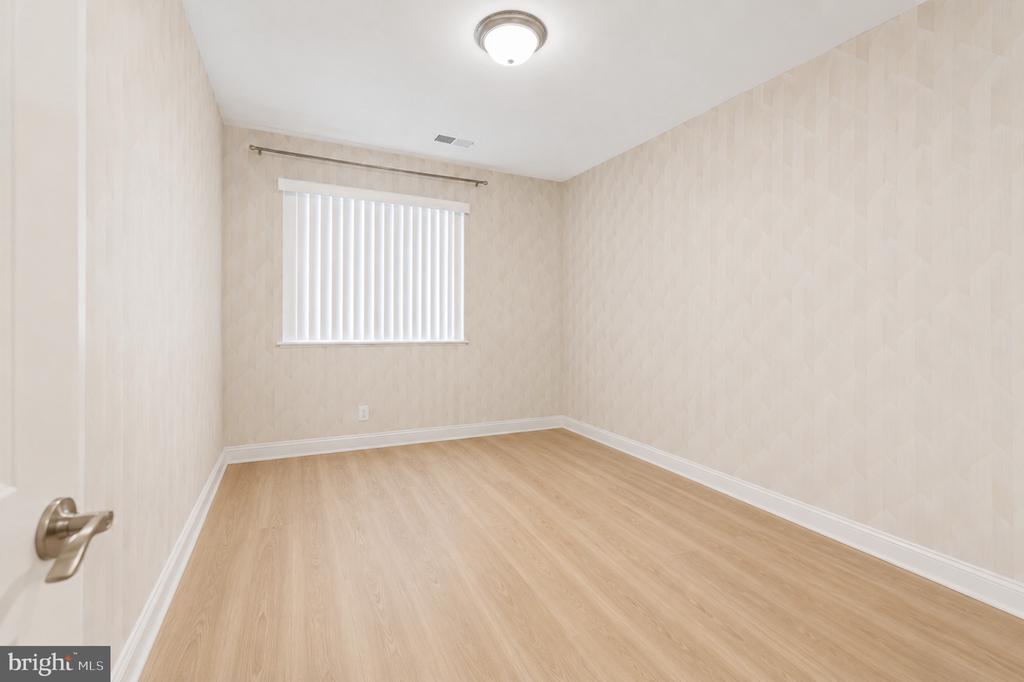
Empty bedroom with light wood flooring, pale patterned walls, and white vertical blinds.
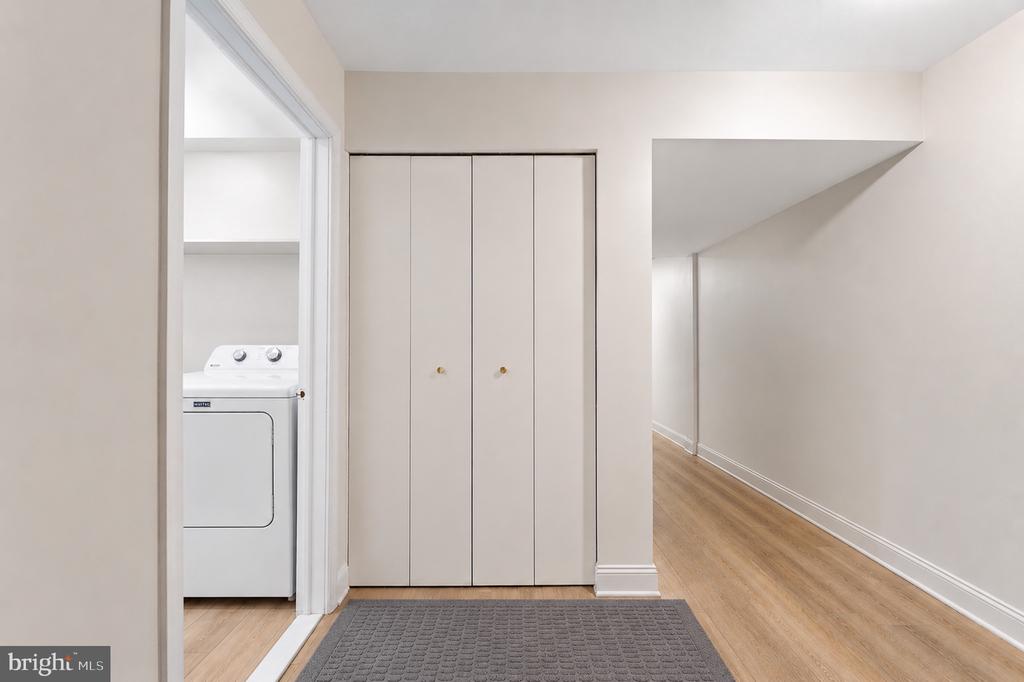
Hallway with double closet doors, wood flooring, and a dryer in an adjacent laundry nook.
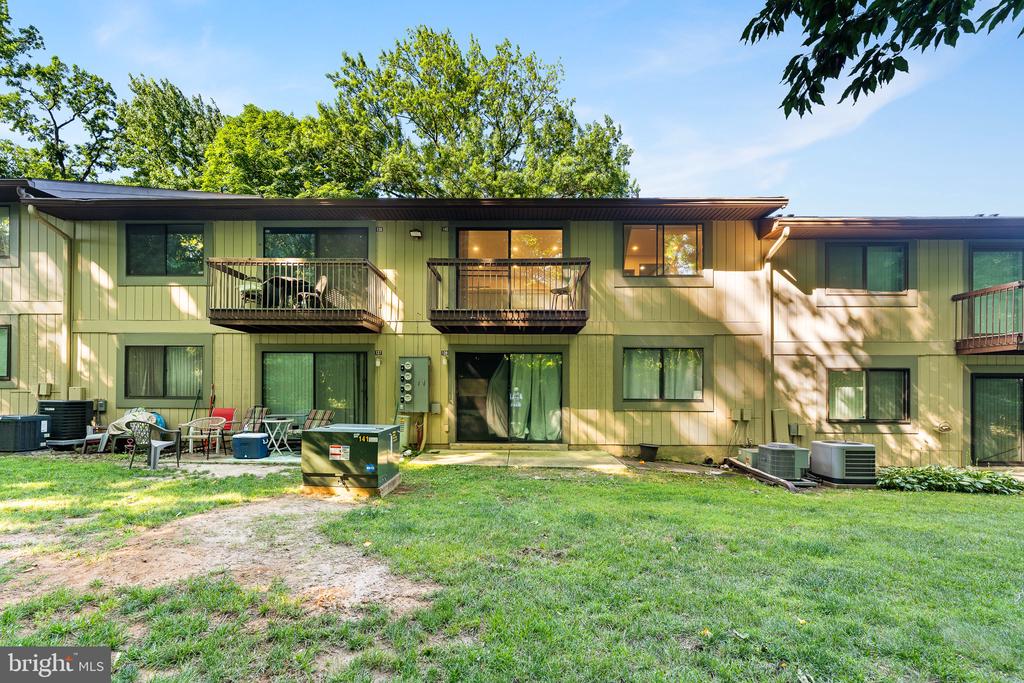
Two-story green-sided building with balconies and ground-floor patios facing a grassy lawn.
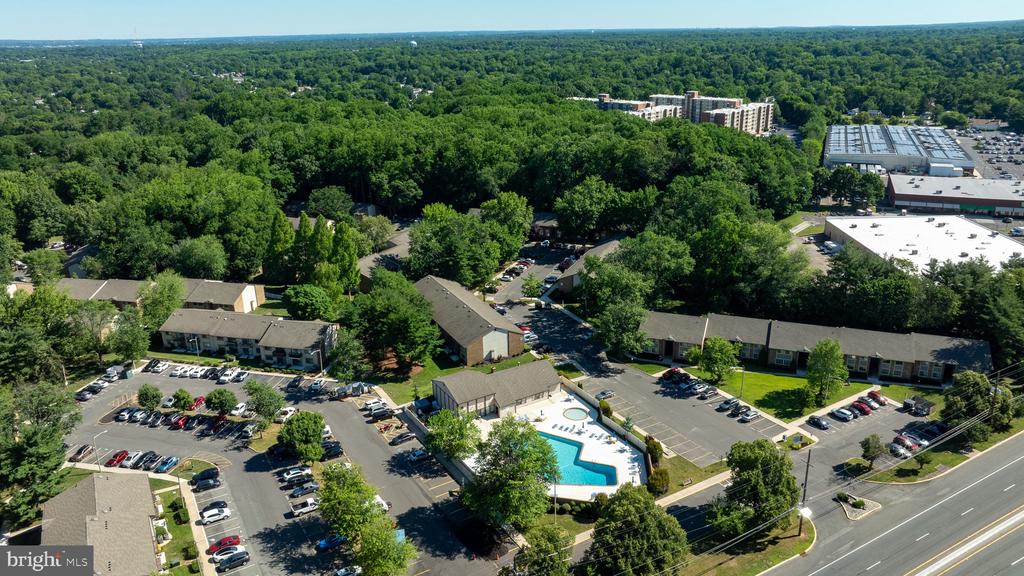
Aerial view of a residential complex with a swimming pool and parking lots surrounded by trees.
SEE ALL PHOTOS
Brick apartment building with a covered central entrance, stairway, and landscaped lawn.
Hallway with light wood flooring leading to a living room with a white sectional sofa.
Empty hallway with light wood flooring leading to a dark wood entry door with a glass panel.
Living room with a cream sectional, wood-look flooring, and windows overlooking leafy trees.
Furnished lounge with cream leather seating, wood-look floors, and broad windows overlooking trees.
Dining area with a dark wood table and chairs beside a window overlooking greenery.
Office with a dark wood desk, computer monitors, and a large television.
Galley kitchen with white cabinets, stone counters, dark appliances, and wood-look flooring.
Kitchen with white cabinets, stainless steel appliances, and a dining table visible beyond.
Bathroom with a white vanity, large mirror, and bathtub behind a shower curtain.
Laundry room with a white washer and dryer beside an adjoining bathroom.
Furnished bedroom with a dark wood bed, matching nightstand, beige bedding, and vertical window blinds.
Bedroom with two open closets, light wood flooring, and a wooden dresser.
Empty bedroom with light wood flooring, pale patterned walls, and white vertical blinds.
Hallway with double closet doors, wood flooring, and a dryer in an adjacent laundry nook.
Two-story green-sided building with balconies and ground-floor patios facing a grassy lawn.
Aerial view of a residential complex with a swimming pool and parking lots surrounded by trees.
For Sale

115 E KINGS HIGHWAY Unit: #140

115 E KINGS HIGHWAY Unit: #140, MAPLE SHADE, NJ 08052

$225,000
Welcome to this well-maintained condo in beautiful Maple Shade! This condo is ideal for downsizers, first-time home buyers, or someone looking for a fresh start. Beautifully updated throughout, including a brand new sliding door, this home is ready for you to call it home. The kitchen was updated in 2021, bathroom 2023, and the HVAC system was replaced in 2024 truly making this a move in ready unit. The location could not be any better as well. Centrally located right off of Kings Highway, you have access to Route 73, Route 38, minutes away from Route 70, and minutes away from both the Betsy Ross Bridge and Tacony, providing easy access to the city. Make your appointment today before it's too late! Balcony being repaired.

2
beds

1
bath

1,136 Sq.Ft. LIVING AREA
Anna Alves

Anna Alves

Christopher Alves

Christopher Alves

Features & Amenities

Interior

  • total bedrooms2
  • Total bathroom1
  • full bathroom1

Area & Lot

  • Status For Sale
  • Living Area1,136 Sq.Ft.
  • Total Area1,136 Sq.Ft.
  • MLS® IDNJBL2116170
  • TypeCondo
  • YEAR BUILT1972
  • NeighborhoodMoorestown
  • Architecture StylesOther
  • School DistrictMAPLE SHADE TOWNSHIP PUBLIC SCHOOLS

Exterior

  • STORIES1
  • water SourcePublic
  • PoolYes - Community
  • parkingParking Lot
  • HEAT TYPEForced Air
  • AIR CONDITIONINGCentral A/C
  • sewerPublic Sewer
  • Disability FeaturesNone
  • HOA AmenitiesClub House, Common Grounds, Pool - Outdoor

Financial

  • Sales Price$225,000
  • Real Estate Tax $3,827/yr
  • HOA $444/mo
  • Zoning RES
Hallway with light wood flooring leading to a living room with a white sectional sofa.

Schedule a Showing

We would love to show you our beautiful property. Please select your preferred date and time below. An agent will be in touch shortly to confirm your appointment.

Schedule a Showing

We would love to show you our beautiful property. Please select your preferred date and time below. An agent will be in touch shortly to confirm your appointment.

Thank you for your interest in 115 E KINGS HIGHWAY Unit: #140, MAPLE SHADE, NJ 08052. We are reviewing your request and will be in touch shortly!

Mortgage Calculator

Estimate your monthly mortgage payment, including the principal and interest, property taxes, and HOA. Adjust the values to generate a more accurate rate.

All estimates are provided for informational purposes only. Actual amounts may vary.
$0,000 Your Payment 20 15 65
$0,000 Your Payment

Moorestown

Explore

Partner With The Alves Team

Backed by 40+ years of experience, we’re ready to guide you through every step of your real estate journey.

Follow Us on Instagram